


Home Highlights

Single-Family Home

Built in 2026

0.45 acre lot

$248/sqft

Garage

HOA $8/mo
Local Information
- Map ViewExplore the area around 655 Cypress Way.

- Schools2 Preschool Schools3 Elementary Schools1 Middle School1 High School

- Shop & Eat

-- mins to
About this House
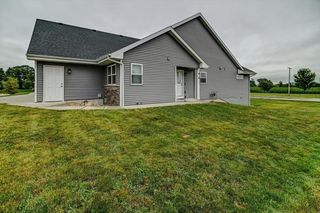
Proposed Construction: The Stonehaven by Eldon Homes, an exceptional 4-bed, 4 bath Customizable Craftsman two-story in one of areas premier golf-course communities. Featuring a 3-car garage and striking open-to-below great room, this home blends luxury with comfort. The gourmet kitchen offers solid-surface counters and a large island that anchors the main living area. A main-level office/flex room and mudroom add daily convenience. The primary suite offers a customizable bath and walk-in closet. Upper-level bedrooms are well sized with a full bath. Finished lower-level options allow for a gym, theater, wet bar, add Bedroom (640 sqft rec room included). Located in The Legend at Bergamot with top-tier golf, clubhouse, pools, courts, and a vibrant community lifestyle.
Last check for updates: about 13 hours ago
Listing courtesy of Rob Hostrawser
Elevate Estates Realty Co.
Source: SCWMLS, MLS#2012675
Home Details for 655 Cypress Way

|
|---|
MLS Status: Offer-Show |

|
|---|
Interior Details Basement: Full,Sump Pump,8'+ Ceiling,Bath/Stubbed,Radon Mitigation SystemNumber of Rooms: 6Types of Rooms: Master Bedroom, Bedroom 2, Bedroom 3, Bedroom 4, Kitchen, Living Room |
Beds & Baths Number of Bedrooms: 4Number of Bathrooms: 4Number of Bathrooms (full): 3Number of Bathrooms (half): 1Number of Bathrooms (main level): 2 |
Dimensions and Layout Living Area: 3340 Square Feet |
Appliances & Utilities Utilities: Internet - Cable, Internet - DSL |
Heating & Cooling Heating: Forced AirHas CoolingAir Conditioning: Central AirHas HeatingHeating Fuel: Forced Air |
Fireplace & Spa No Fireplace |
Levels, Entrance, & Accessibility Stories: 2Levels: Two |

|
|---|
Parking & Garage Number of Garage Spaces: 3Number of Covered Spaces: 3No CarportHas a GarageNo Attached GarageHas Open ParkingParking Spaces: 3Parking: Additional Parking |
Frontage Not on Waterfront |
Water & Sewer Sewer: Public Sewer |
Finished Area Finished Area (above surface): 2700 Square Feet |

|
|---|
Year Built Year Built: 2026 |
Property Type / Style Property Type: ResidentialProperty Subtype: Single Family ResidenceArchitecture: Prairie/Craftsman |
Building Construction Materials: Stone, Engineered Wood |
Property Information Parcel Number: 050910403211 |

|
|---|
Price List Price: $829,900Price Per Sqft: $248 |

|
|---|
Direction & Address City: OregonCommunity: The Legend at Bergamont |
School Information Elementary School: Call School DistrictElementary School District: OregonJr High / Middle School: Call School DistrictJr High / Middle School District: OregonHigh School: OregonHigh School District: Oregon |

|
|---|
Listing Agent Listing ID: 2012675 |

|
|---|
Building Details Builder Name: Eldon Homes |
Building Area Building Area: 3340 Square Feet |

|
|---|
Has an HOAHOA Fee: $100/Annually |

|
|---|
Lot Area: 0.45 acres |

|
|---|
BasementMls Number: 2012675Zillow Contingency Status: Under ContractAbove Grade Unfinished Area: 2700 |
Around this home
What Locals Say about Oregon
At least 64 Trulia users voted on each feature.

94 % Say parking is easy

94 % Say it's dog friendly

92 % Say there are sidewalks

87 % Say kids play outside

86 % Say people would walk alone at night

85 % Say yards are well-kept

84 % Say car is needed

80 % Say streets are well-lit

80 % Say there's holiday spirit

77 % Say it's quiet

68 % Say it's walkable to restaurants

68 % Say they plan to stay for at least 5 years

68 % Say neighbors are friendly

58 % Say there's wildlife

48 % Say it's walkable to grocery stores

43 % Say there are community events
Sourced by Trulia users. Learn more about our methodology.
Market trends in Oregon
Last updated July 2026
Avg. sale price
$539K
Sale-to-List Price
—
Price per sq ft
—
Available listings
51
10MoM
Home Value
Trulia Estimate
$200KSince last month
Decreased$500 (-0.2%)Since last year
Decreased$628K (-75.9%)Since last sale
Decreased$200 (-0.1%)Learn more about this home's value by checking out its Trulia Estimate, the value of nearby homes, and how much similar homes have sold for.
Trulia Estimate
The of this home's value decreased by -76% in the last 10 years
| Month | Estimated value |
|---|---|
2026 | |
| August 2026 | $200K |
| July 2026 | $200K |
| June 2026 | $201K |
| May 2026 | $200K |
| April 2026 | $829K |
| March 2026 | $829K |
| February 2026 | $827K |
| January 2026 | $824K |
2025 | |
Comparable sales
These are recently sold homes that have a similar location or other similar features to this home, like bedrooms, bathrooms, and square footage. Get a sense of the expected prices in the area by viewing these homes.Address | Distance | Property Type | Sold Price | Sold Date | Bed | Bath | Sqft |
|---|---|---|---|---|---|---|---|
0.24 | Single-Family Home | $859,000 | 06/03/26 | 4 | 3 | 3,382 | |
0.04 | Single-Family Home | $1,019,900 | 11/05/25 | 5 | 3.5 | 4,154 | |
0.04 | Single-Family Home | $636,000 | 10/27/25 | 3 | 2 | 1,817 | |
0.39 | Single-Family Home | $800,000 | 11/12/25 | 4 | 3.5 | 3,482 | |
0.26 | Single-Family Home | $749,900 | 05/22/26 | 4 | 3 | 4,087 | |
0.32 | Single-Family Home | $705,000 | 09/05/25 | 4 | 3.5 | 3,244 | |
0.41 | Single-Family Home | $899,900 | 08/12/26 | 5 | 3.5 | 3,557 | |
0.48 | Single-Family Home | $850,000 | 06/29/26 | 4 | 3.5 | 3,745 | |
0.42 | Single-Family Home | $740,000 | 10/31/25 | 4 | 3.5 | 3,352 |
Nearby home prices
Get a sense of expected prices in the area by checking the value of nearby homes.Address | Distance | Price | Bed | Bath | Sqft | Status |
|---|---|---|---|---|---|---|
0.04 | - | - | - | - | Off Market | |
0.02 | $820,100 | 5 | 3 | 2,928 | Off Market | |
0.04 | $1,019,900 | 5 | 3.5 | 4,154 | Recently Sold | |
0.04 | - | - | - | - | Off Market | |
0.04 | - | - | - | - | Off Market | |
0.04 | $636,100 | 3 | 2 | 1,817 | Off Market | |
0.08 | - | - | - | - | Off Market | |
0.07 | - | - | - | - | Off Market | |
0.06 | $872,800 | 4 | 2.5 | 3,040 | Off Market | |
0.10 | - | - | - | - | Off Market | |
0.10 | $280,000 | - | - | - | Recently Sold | |
0.08 | $1,307,700 | 5 | 4.5 | 4,442 | Off Market |
Price and Tax history
| Date | Event | Price |
|---|---|---|
May 12, 2026 Source: N/A | Sold | $199,900 |
Jan 24, 2026 Source: WIREX MLS #2012675 | Contingent | $829,900 |
Nov 18, 2025 Source: WIREX MLS #2012675 | Listed For Sale | $829,900 |
| Year | Property tax | Tax assessment |
|---|---|---|
| 2024 | $203 | $12,600 |
Home facts updated by county records
LGBTQ Local Legal Protections
LGBTQ Local Legal Protections



Rob Hostrawser, Elevate Estates Realty Co.
Similar Homes You May Like
 NEW CONSTRUCTION
 NEW CONSTRUCTION0.3 ACRES
 NEW CONSTRUCTION
 NEW CONSTRUCTION
 NEW CONSTRUCTION
 NEW CONSTRUCTION
 NEW CONSTRUCTION
 NEW CONSTRUCTION
 NEW CONSTRUCTION
 NEW - 1 DAY AGONEW CONSTRUCTION
 NEW CONSTRUCTION
 NEW CONSTRUCTION
 NEW CONSTRUCTION
 NEW CONSTRUCTION
 NEW CONSTRUCTION
- NEW CONSTRUCTION
- NEW CONSTRUCTION
- NEW CONSTRUCTION
- NEW CONSTRUCTION
 NEW CONSTRUCTION
 NEW CONSTRUCTION
 NEW CONSTRUCTION
 NEW CONSTRUCTION
 NEW CONSTRUCTION
 NEW CONSTRUCTION
 NEW CONSTRUCTION
- NEW CONSTRUCTION
- NEW CONSTRUCTION
 NEW CONSTRUCTION
- NEW CONSTRUCTION
- NEW CONSTRUCTION
- NEW CONSTRUCTION
- NEWNEW CONSTRUCTION
 NEW CONSTRUCTION
 NEW CONSTRUCTION
- NEW CONSTRUCTION
 NEW CONSTRUCTION
 NEW CONSTRUCTION
 NEW CONSTRUCTION
 See more homes for sale inOregon

New Listings near 655 Cypress Way
 NEWCOMING SOON
 COMING SOON0.34 ACRES
 0.76 ACRES
 1.07 ACRES
 5.01 ACRES
 NEWCOMING SOON2.71 ACRES
 0.25 ACRES
 0.34 ACRES
 0.31 ACRES
 OPEN FRI, 4-6PM0.29 ACRES
 0.28 ACRES
 4.06 ACRES
 0.29 ACRES
- See more homes for sale inOregon
Frequently asked questions about 655 Cypress Way
- What is the estimated monthly payment for 655 Cypress Way?Based on a $829,900 list price with 20% down at today's rates, the estimated monthly payment for 655 Cypress Way in Oregon, WI is approximately $5,491 (about $4,392 principal & interest, $1,024 property taxes, and $75 homeowner's insurance). This is an estimate. Actual payment depends on your loan terms.
- How does the list price for 655 Cypress Way compare to homes in Oregon?655 Cypress Way in Oregon, WI is listed at $829,900, about 54% above the $539K median sale price in Oregon.
- What do residents say about Oregon?Residents describe Oregon, WI as easy to park in, dog-friendly, and pedestrian-friendly. See homes for sale in Oregon, WI.
- What are the closest schools to 655 Cypress Way?The closest schools to 655 Cypress Way in Oregon, WI are Netherwood Knoll Elementary School (Pre-K, rated 7/10), Oregon High School (rated 10/10), Oregon Middle School (rated 5/10).
- Does 655 Cypress Way have air conditioning?Yes, 655 Cypress Way in Oregon, WI has air conditioning.
- How big is the lot at 655 Cypress Way?The lot at 655 Cypress Way in Oregon, WI is about 0.45 acres (19,602 sq ft).
655 Cypress Way, Oregon, WI 53575 is a 4 bedroom, 4 bathroom, 3,340 sqft single-family home built in 2026. This property is currently available for sale and was listed by SCWMLS. The MLS # for this home is MLS# 2012675.