


$395,000
 4 Beds
 3 Baths
 2,432 sqft (on 9 acres)
655 Cedar Rd, Aiken, SC 29803
Est. Mortgage $2,396/mo*
Get Pre-QualifiedHome Highlights

Mobile/Manufactured

Built in 2003

9 acre lot

$162/sqft

2 Carport Spaces
Local Information
- Map ViewExplore the area around 655 Cedar Rd.

- Schools1 Preschool School2 Elementary Schools2 Middle Schools1 High School

- Shop & Eat

-- mins to
About this House
What's unique:Wood-burning fireplaceSpacious kitchenLarge great roomRelaxing screened porchDesirable split floor planIncluded appliances
Enjoy the country lifestyle in this 4-bedroom, 3-bath home set on 9 acres in Windsor horse country.
The spacious kitchen features an island, ample wood cabinetry, and included appliances, flowing into a large great room with a wood-burning fireplace and ceiling fans, plus a separate dining room or flex office space. A desirable split floor plan offers a generous primary suite with a walk-in closet and an ensuite bath complete with a dual vanity and two showers.
The layout also includes an ensuite guest bedroom with a private bath, along with two additional bedrooms and a shared hall bath. Just off the laundry room, step out onto a relaxing screened porch.
You can enjoy life outdoors with all of the perks. A double carport makes for convenient covered parking close to the house. The large workshop can double as an auto repair shop or be the perfect spot for woodworking, pottery, or more. There's also a storage shed for tools and horse lovers will appreciate the fenced paddock with an open two-stall barn and tack room. The acreage has a trail all the way around with a wooded buffer to provide privacy.
This 2003 Cavalier manufactured home is officially detitled so is eligible for financing. More photos coming soon!
The spacious kitchen features an island, ample wood cabinetry, and included appliances, flowing into a large great room with a wood-burning fireplace and ceiling fans, plus a separate dining room or flex office space. A desirable split floor plan offers a generous primary suite with a walk-in closet and an ensuite bath complete with a dual vanity and two showers.
The layout also includes an ensuite guest bedroom with a private bath, along with two additional bedrooms and a shared hall bath. Just off the laundry room, step out onto a relaxing screened porch.
You can enjoy life outdoors with all of the perks. A double carport makes for convenient covered parking close to the house. The large workshop can double as an auto repair shop or be the perfect spot for woodworking, pottery, or more. There's also a storage shed for tools and horse lovers will appreciate the fenced paddock with an open two-stall barn and tack room. The acreage has a trail all the way around with a wooded buffer to provide privacy.
This 2003 Cavalier manufactured home is officially detitled so is eligible for financing. More photos coming soon!
Last check for updates: about 16 hours ago
Listing courtesy of Aiken Home Source Team, (803) 220-1682
Keller Williams Realty Aiken Partners
Source: Aiken MLS, MLS#226624
Home Details for 655 Cedar Rd

|
|---|
Interior Details Basement: Crawl SpaceNumber of Rooms: 7Types of Rooms: Primary Bedroom, Bedroom 2, Bedroom 3, Bedroom 4, Dining Room, Great Room, Kitchen |
Beds & Baths Number of Bedrooms: 4Number of Bathrooms: 3Number of Bathrooms (full): 3 |
Dimensions and Layout Living Area: 2,432 sq ft |
Appliances & Utilities Appliances: Microwave, Self Cleaning Oven, Refrigerator, Cooktop, Dishwasher, Electric Water HeaterDishwasherMicrowaveRefrigerator |
Heating & Cooling Heating: Fireplace(s),Heat PumpHas CoolingAir Conditioning: Heat PumpHas HeatingHeating Fuel: Fireplace S |
Fireplace & Spa Number of Fireplaces: 1Fireplace: Wood Burning, Great RoomHas a Fireplace |
Windows, Doors, Floors & Walls Flooring: Laminate |
Levels, Entrance, & Accessibility Levels: OneFloors: Laminate |

|
|---|
Exterior Home Features Roof: ShinglePatio / Porch: Deck, Porch, ScreenedFencing: FencedOther Structures: Outbuilding, Shed(s), Workshop, Barn(s)Foundation: Brick/Mortar, Pillar/Post/PierNo Private Pool |
Parking & Garage Number of Carport Spaces: 2Number of Covered Spaces: 2Has a CarportNo GarageNo Attached GarageParking Spaces: 2Parking: Carport |
Pool Pool: None |
Frontage Road Surface Type: PavedNot on Waterfront |
Water & Sewer Sewer: Septic Tank |
Farm & Range Horse Amenities: Paddocks, Tack RoomAllowed to Raise Horses |
Finished Area Finished Area (above surface): 2,432 sq ft |

|
|---|
Days on Market: <1 day on Trulia |

|
|---|
Year Built Year Built: 2003 |
Property Type / Style Property Type: ResidentialProperty Subtype: Manufactured HomeArchitecture: See Remarks,Other |
Building Construction Materials: Frame, Vinyl SidingNot a New Construction |
Property Information Parcel Number: 2090017013 |

|
|---|
Price List Price: $395,000Price Per Sqft: $162/sqft |
Status Change & Dates Possession Timing: Close Of Escrow |

|
|---|
MLS Status: Active |

|
|---|

|
|---|
Direction & Address City: AikenCommunity: None |
School Information Elementary School: Oakwood WindsorJr High / Middle School: Aiken Intermediate 6th-Kennedy Middle 7th&8thHigh School: South Aiken |

|
|---|
Listing Agent Listing ID: 226624 |

|
|---|
Building Area Building Area: 2,432 sq ft |

|
|---|
Community Features: None |

|
|---|
No HOA |

|
|---|
Lot Area: 9 Acres |

|
|---|
Special Conditions: Standard |

|
|---|
Listing Terms: All Inclusive Trust Deed |

|
|---|
Mls Number: 226624Above Grade Unfinished Area: 2432 |

|
|---|
None |
Price and Tax history
| Date | Event | Price |
|---|---|---|
Nov 20, 2026 Source: Aiken MLS #226624 | Listed For Sale | $395,000 |
| Year | Property tax | Tax assessment |
|---|---|---|
| 2014 | $293 | $102,086 |
Home facts updated by county records
Around this home
What Locals Say about Windsor
At least 2 Trulia users voted on each feature.

100 % Say yards are well-kept

67 % Say car is needed

67 % Say parking is easy

55 % Say neighbors are friendly

50 % Say there's holiday spirit

50 % Say people would walk alone at night

50 % Say it's quiet

50 % Say there's wildlife

50 % Say kids play outside

33 % Say it's dog friendly

33 % Say it's walkable to grocery stores

33 % Say it's walkable to restaurants

25 % Say they plan to stay for at least 5 years

25 % Say there are community events
Sourced by Trulia users. Learn more about our methodology.
Market trends in Windsor
Last updated October 2026
Avg. sale price
—
Sale-to-List Price
—
Price per sq ft
—
Available listings
7
1MoM
Sourced by Trulia Market Trends
Home Value
Learn more about this home's value by checking out the value of nearby homes and how much similar homes have sold for.
Comparable sales
These are recently sold homes that have a similar location or other similar features to this home, like bedrooms, bathrooms, and square footage. Get a sense of the expected prices in the area by viewing these homes.Address | Distance | Property Type | Sold Price | Sold Date | Bed | Bath | Sqft |
|---|---|---|---|---|---|---|---|
0.27 | Mobile / Manufactured | $160,000 | 08/24/26 | 3 | 2.5 | 2,016 | |
0.55 | Mobile / Manufactured | $406,000 | 05/01/26 | 3 | 2 | 1,500 | |
0.87 | Mobile / Manufactured | $284,000 | 12/19/25 | 4 | 2 | 2,432 | |
2.22 | Mobile / Manufactured | $102,000 | 04/03/26 | 4 | 2 | 2,432 | |
4.90 | Mobile / Manufactured | $300,000 | 01/08/26 | 4 | 2 | 2,432 | |
4.91 | Mobile / Manufactured | $370,000 | 10/09/26 | 4 | 2 | 2,432 | |
4.92 | Mobile / Manufactured | $120,000 | 12/23/25 | 3 | 2 | 1,344 |
Nearby home prices
Get a sense of expected prices in the area by checking the value of nearby homes.Address | Distance | Price | Bed | Bath | Sqft | Status |
|---|---|---|---|---|---|---|
0.00 | $276,700 | Studio | - | 2,432 | Off Market | |
0.07 | - | Studio | - | 720 | Off Market | |
0.07 | - | Studio | - | 1,456 | Off Market | |
0.07 | - | Studio | - | 784 | Off Market | |
0.08 | - | Studio | - | 1,792 | Off Market | |
0.08 | - | Studio | - | 720 | Off Market | |
0.09 | $494,300 | Studio | - | 2,432 | Off Market | |
0.10 | - | Studio | - | - | Off Market | |
0.10 | - | Studio | - | 528 | Off Market | |
0.13 | $221,400 | 3 | 2 | 1,595 | Off Market | |
0.14 | - | - | - | - | Off Market | |
0.14 | - | Studio | - | - | Off Market | |
0.14 | $354,600 | Studio | - | - | Off Market | |
0.14 | - | Studio | - | 1,568 | Off Market | |
0.14 | - | Studio | - | 1,568 | Off Market | |
0.14 | - | - | - | - | Off Market | |
0.15 | - | - | - | - | Off Market | |
0.15 | $138,500 | 2 | 1.5 | 896 | Off Market | |
0.15 | $232,000 | 3 | 2 | 1,568 | Off Market | |
0.15 | $188,700 | Studio | - | 896 | Off Market |
LGBTQ Local Legal Protections
LGBTQ Local Legal Protections


Aiken Home Source Team, Keller Williams Realty Aiken Partners
Agent Phone: (803) 220-1682
Copyright Aiken Association of Realtors and MLS. All rights reserved. Information is deemed reliable but not guaranteed.
Similar Homes You May Like
 2 ACRESLinda Limehouse, Meybohm Real Estate - North Au
 NEW - 2 DAYS AGO7 ACRESSharon Parsons, Meybohm Real Estate - Aiken
 2.5 ACRESAnne Marie McFall, United Real Estate, Aiken
 Nikki E Clingerman, Fabulous Aiken Homes LLC
 OPEN SUN, 2-4PM6.6 ACRESLisa Yelton Evans, Meybohm Real Estate - Aiken
 NEW CONSTRUCTION5.3 ACRESApril Zook, Epique Realty
 OPEN SUN, 12-2PM5 ACRESAlicia Martinez, Wisteria Properties SC, LLC
 0.54 ACRESTom McDonnell, Berkshire Hathaway HomeServices Beazley, Realtors Aiken
 0.53 ACRESWeichert Realtors - Cornerstone
 OPEN SAT, 11-5PMNEW CONSTRUCTION0.6 ACRESBerkshire Hathaway HomeServices
 0.54 ACRESTaylor Team, Meybohm Real Estate - Aiken
 NEW CONSTRUCTION0.54 ACRESDonatella M Armstrong Key, Blanchard & Calhoun - Evans
 2.1 ACRESRuthie Graham, eXp Realty - Columbia
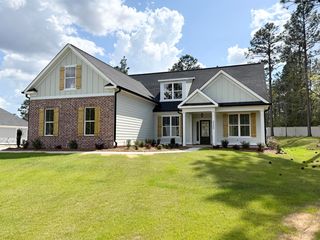 NEW CONSTRUCTION0.55 ACRESDonatella M Armstrong Key, Blanchard & Calhoun - Evans
 NEWOPEN SUN, 1-2PM6.58 ACRESShannon D Rollings, Shannon Rollings Real Estate
 0.72 ACRESMichael Terry Kneece, Meybohm Real Estate - Aiken
 0.54 ACRESShannon D Rollings, Shannon Rollings Real Estate
 0.62 ACRESTaylor Team, Meybohm Real Estate - Aiken
 0.6 ACRESTaylor Team, Meybohm Real Estate - Aiken
 0.62 ACRESTaylor Team, Meybohm Real Estate - Aiken
 0.57 ACRESFred Wicks & KT Ruthven Team, Meybohm Real Estate - Aiken
 0.54 ACRESVicki P Wheeler, Real Broker LLC/Aiken
 0.52 ACRESTaylor Team, Meybohm Real Estate - Aiken
 0.63 ACRES
 0.46 ACRESMichelle D Kohl Raab, Meybohm Real Estate - Aiken
 0.55 ACRESTaylor Team, Meybohm Real Estate - Aiken
 1.5 ACRESMonica Maldonado, Real Broker LLC/Aiken
 0.39 ACRESJamie McLeod, eXp Realty - Columbia
 0.29 ACRESKelvin Jenkins, Realty One Group Visionaries

 2.32 ACRESLea McCullough, Keller Williams Realty Aiken Partners
 0.25 ACRESDaniel L Minolfo, Real Broker LLC/Aiken
 0.25 ACRESSouthern Homes Group Team, Southern Homes Group Real Estate Company
 0.27 ACRESTera Velasco, Meybohm Real Estate - North Au
 0.34 ACRESBritt Jackson, Real Broker LLC/Aiken
 1.29 ACRESFabulous Aiken Homes Team, Fabulous Aiken Homes LLC
 0.27 ACRESKim Cooper, Meybohm Real Estate - Aiken
 0.26 ACRESJayson Hinkson, Keller Williams Realty Aiken Partners
 NEW CONSTRUCTION0.25 ACRESSouthern Homes Group Team, Southern Homes Group Real Estate Company
 See more homes for sale inAiken

New Listings near 655 Cedar Rd
- NEW - 2 DAYS AGO7 ACRESSharon Parsons, Meybohm Real Estate - Aiken
- NEW CONSTRUCTION5.3 ACRESApril Zook, Epique Realty
- 2.5 ACRESAnne Marie McFall, United Real Estate, Aiken
- 2 ACRESLinda Limehouse, Meybohm Real Estate - North Au
- OPEN SUN, 2-4PM6.6 ACRESLisa Yelton Evans, Meybohm Real Estate - Aiken
- Nikki E Clingerman, Fabulous Aiken Homes LLC
 22.27 ACRESErin Truitt, Coward & McNeill Real Estate, LLC
 64.68 ACRESSullivan Turner Team, Meybohm Real Estate - Aiken
- See more homes for sale inAiken


Frequently asked questions about 655 Cedar Rd
- When was 655 Cedar Rd built?655 Cedar Rd in Aiken, SC was built in 2003.
- What are the closest schools to 655 Cedar Rd?The closest schools to 655 Cedar Rd in Aiken, SC are Aiken Intermediate (Elementary, rated 3/10), M. B. Kennedy Middle School (rated 6/10), Oakwood-Windsor Elementary School (Pre-K, rated 7/10).
- Is Aiken a buyer's or seller's market?Aiken is currently a buyer's market, based on recent for-sale activity.
- Does 655 Cedar Rd have air conditioning?Yes, 655 Cedar Rd in Aiken, SC has air conditioning.
- How big is the lot at 655 Cedar Rd?The lot at 655 Cedar Rd in Aiken, SC is about 9 acres.
- Does 655 Cedar Rd have parking?Yes, 655 Cedar Rd in Aiken, SC has on-site parking.
655 Cedar Rd, Aiken, SC 29803 is a 4 bedroom, 3 bathroom, 2,432 sqft mobile/manufactured built in 2003. This property is currently available for sale and was listed by Aiken MLS on Nov 20, 2026. The MLS # for this home is MLS# 226624.