


$721,200
 5 Beds
 3.5 Baths
 3,671 sqft (on 10 acres)
654 Saddleback Rd, Stanardsville, VA 22973
Est. Refi. Payment $4,145/mo*
Refinance Your HomeCurrently Off Market - Sold Mar 7, 2025 for $700,000
Home Value
Trulia Estimate
$721KSince last month
Decreased$2K (-0.3%)Since last year
Increased$17K (+2.4%)Since last sale
Increased$22K (+3.1%)Learn more about this home's value by checking out its Trulia Estimate, the value of nearby homes, and how much similar homes have sold for.
Trulia Estimate
The of this home's value increased by +67% in the last 10 years
| Month | Estimated value |
|---|---|
2026 | |
| August 2026 | $722K |
| August 2026 | $721K |
| July 2026 | $724K |
| June 2026 | $728K |
| May 2026 | $724K |
| April 2026 | $721K |
| March 2026 | $715K |
| February 2026 | $709K |
| January 2026 | $712K |
2025 | |
2024 | |
2023 | |
2022 | |
2021 | |
2020 | |
2019 | |
2018 | |
2017 | |
2016 | |
Comparable sales
These are recently sold homes that have a similar location or other similar features to this home, like bedrooms, bathrooms, and square footage. Get a sense of the expected prices in the area by viewing these homes.Address | Distance | Property Type | Sold Price | Sold Date | Bed | Bath | Sqft |
|---|---|---|---|---|---|---|---|
2.00 | Single-Family Home | $350,000 | 12/08/25 | 3 | 3 | 2,100 | |
2.60 | Single-Family Home | $800,000 | 06/02/26 | 4 | 3.5 | 5,036 | |
1.67 | Single-Family Home | $239,000 | 06/30/26 | 2 | 1 | 1,000 | |
2.00 | Single-Family Home | $299,000 | 11/17/25 | 3 | 2 | 1,444 | |
2.97 | Single-Family Home | $1,000,000 | 11/26/25 | 4 | 4.5 | 4,826 | |
2.31 | Single-Family Home | $310,000 | 07/23/26 | 4 | 2 | 1,424 |
Nearby home prices
Get a sense of expected prices in the area by checking the value of nearby homes.Address | Distance | Price | Bed | Bath | Sqft | Status |
|---|---|---|---|---|---|---|
0.57 | $474,900 | 2 | 1.5 | 1,238 | For Sale | |
0.80 | $160,000 | - | - | - | Recently Sold | |
0.95 | - | - | - | - | Off Market | |
0.95 | - | - | - | - | Off Market | |
0.97 | $107,000 | - | - | - | Recently Sold | |
0.99 | - | - | - | - | Off Market | |
1.07 | $197,400 | 2 | 1 | 672 | Off Market | |
1.20 | $460,700 | 2 | 2.5 | 1,700 | Off Market | |
1.21 | $232,300 | 2 | 1 | 600 | Off Market | |
1.31 | $343,100 | 3 | 1.5 | 1,500 | Off Market | |
1.46 | $294,700 | 2 | 1 | 560 | Off Market |
Local Information
- Map ViewExplore the area around 654 Saddleback Rd.

- Schools1 Preschool School2 Elementary Schools1 Middle School1 High School

- Shop & Eat

-- mins to
Home Highlights

Single-Family Home

Built in 2004

10 acre lot

3,671 sqft

$196/sqft

2 Car Garage
About this House
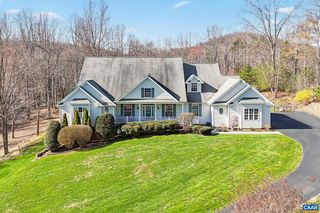
Offering breathtaking mountain views, this 10 acre homestead boasts a beautiful colonial home with 3671 finished sq ft. Hardwood floors throughout. Oversized garage that connects conveniently to the kitchen and has plenty of storage above. A total of 5 bedrooms and 3.5 bathrooms. Private 1st floor primary suite with walk-in closet. Formal dining room and galley style laundry room. Large open kitchen with spacious pantry, granite counters, GE gas cooktop, stainless dishwasher, breakfast bar, eat-in area, stainless steel refrigerator and Frigidaire Gallery wall oven. Screened-in rear deck with gorgeous views and grilling deck. Lovely 2nd floor loft which overlooks the fireplace and picture windows showing off the mountains. A 2nd floor sunroom accentuates the panoramic views. Expansive basement with in-law suite, including kitchenette, extra laundry hookups, a woodstove that works with the HVAC system, and plenty of storage. Multiple upgrades and improvements throughout. Interactive floorplan https://visithome.ai/PB7CnFFeBedjGMeiBgME3R
654 Saddleback Rd, Stanardsville, VA 22973 is a 5 bedroom, 4 bathroom, 3,671 sqft single-family home built in 2004. It last sold for the $700,000 asking price on Mar 7, 2025. This property is not currently displayed as for sale or rent on Trulia. The Trulia Estimate is $721,200, with a rent estimate of $3,354/month.
Last check for updates: about 21 hours ago
Listed by CYNTHIA HASH, (434) 531-5351
FIND HOMES REALTY LLC
APRIL MARTINEZ, (434) 409-6779
FIND HOMES REALTY LLC
Bought with: MARC CIVITARESE, (434) 227-8057, BLUE RIDGE FINE PROPERTIES BY SHANNON HARRINGTON
Originating MLS: Charlottesville Area Association of Realtors
Source: CAAR, MLS#660667
Home Details for 654 Saddleback Rd

|
|---|
MLS Status: Closed |

|
|---|
Interior Details Basement: Exterior Entry,Full,Finished,Heated,Interior Entry,Walk-Out Access,ApartmentNumber of Rooms: 22Types of Rooms: Master Bedroom, Bedroom, Master Bathroom, Bathroom, Breakfast Room Nook, Dining Room, Foyer, Half Bath, Kitchen, Laundry, Living Room, Loft, Recreation, Sunroom, Utility Room |
Beds & Baths Number of Bedrooms: 5Main Level Bedrooms: 1Number of Bathrooms: 4Number of Bathrooms (full): 3Number of Bathrooms (half): 1Number of Bathrooms (main level): 2 |
Dimensions and Layout Living Area: 3671 Square Feet |
Appliances & Utilities Utilities: Fiber Optic Available, High Speed Internet Available, Propane, OtherAppliances: Dishwasher, Electric Cooktop, Electric Range, Microwave, Refrigerator, Dryer, WasherDishwasherDryerLaundry: Washer Hookup,Dryer Hookup,SinkMicrowaveRefrigeratorWasher |
Heating & Cooling Heating: Central,Electric,Heat PumpHas CoolingAir Conditioning: Central Air,Heat PumpHas HeatingHeating Fuel: Central |
Fireplace & Spa Number of Fireplaces: 1Fireplace: One, Gas, Wood Burning, Wood BurningStoveHas a Fireplace |
Gas & Electric Electric: Underground |
Windows, Doors, Floors & Walls Window: Insulated Windows, ScreensFlooring: Carpet, Hardwood, Wood |
Levels, Entrance, & Accessibility Stories: 2Levels: TwoFloors: Carpet, Hardwood, Wood |
View Has a ViewView: Garden, Mountain(s), Panoramic, Rural, Valley |
Security Security: Dead Bolt(s), Smoke Detector(s) |

|
|---|
Exterior Home Features Roof: Composition ShinglePatio / Porch: Rear Porch, Deck, Front Porch, Porch, Screened, WoodExterior: Mature Trees/Landscape, PorchFoundation: Poured, Sealed |
Parking & Garage Number of Garage Spaces: 2Number of Covered Spaces: 2Has a GarageHas an Attached GarageParking Spaces: 2Parking: Attached,Electricity,Garage Faces Front,Garage,Garage Door Opener,Gravel,Off Street |
Pool Pool: None |
Frontage Road Frontage: Public RoadNot on Waterfront |
Water & Sewer Sewer: Septic Tank |
Surface & Elevation Topography: Mountainous, Rolling |
Finished Area Finished Area (above surface): 2346 Square FeetFinished Area (below surface): 1325 Square Feet |

|
|---|
Cumulative Days on Market: 5 |

|
|---|
Year Built Year Built: 2004 |
Property Type / Style Property Type: ResidentialProperty Subtype: Single Family ResidenceArchitecture: Colonial |
Building Construction Materials: Stick Built, Vinyl SidingNot a New ConstructionNot Attached Property |
Property Information Parcel Number: 18A3 |

|
|---|
Price List Price: $700,000 |
Status Change & Dates Off Market Date: Wed Feb 12 2025Possession Timing: Close Of Escrow |

|
|---|

|
|---|
Direction & Address City: StanardsvilleCommunity: NONE |
School Information Elementary School: Nathanael GreeneJr High / Middle School: William MonroeHigh School: William Monroe |

|
|---|
Building Area Building Area: 4289 Square Feet |

|
|---|
Community Features: NoneNot Senior Community |

|
|---|
HOA Fee Includes: NoneAssociation for this Listing: Charlottesville Area Association of RealtorsNo HOA |

|
|---|
Lot Area: 10 Acres |

|
|---|
Disclaimer: The listing broker’s offer of compensation is made to participants of the MLS where the listing is filed, as well as participants of Bright MLS via the CAAR/Bright MLS data share. |

|
|---|
BasementMls Number: 660667Living Area Range Units: Square FeetAbove Grade Unfinished Area: 2346Above Grade Unfinished Area Source: OtherAbove Grade Unfinished Area Units: Square FeetBelow Grade Unfinished Area: 101Below Grade Unfinished Area Source: OtherBelow Grade Unfinished Area Units: Square FeetUniversal Property Id: US-51079-N-18A3-R-N |

|
|---|
HOA Amenities: NoneDays On Market Replication: 5 |
Price and Tax history
| Date | Event | Price |
|---|---|---|
Mar 7, 2025 Source: CAAR #660667 | Sold | $700,000 |
Feb 12, 2025 Source: CAAR #660667 | Pending | $700,000 |
Feb 7, 2025 Source: CAAR #660667 | Listed For Sale | $700,000 |
Jun 30, 2006 Source: N/A | Sold | $540,000 |
| Year | Property tax | Tax assessment |
|---|---|---|
| 2026 | $4,079 | $582,700 |
Home facts updated by county records
Market trends in Stanardsville
Last updated July 2026
Avg. sale price
—
Sale-to-List Price
—
Price per sq ft
—
Available listings
26
Around this home
What Locals Say about Stanardsville
At least 14 Trulia users voted on each feature.

94 % Say there's wildlife

76 % Say yards are well-kept

71 % Say it's quiet

70 % Say parking is easy

68 % Say car is needed

67 % Say there's holiday spirit

61 % Say it's dog friendly

54 % Say neighbors are friendly

47 % Say people would walk alone at night

44 % Say they plan to stay for at least 5 years

43 % Say kids play outside

26 % Say it's walkable to restaurants

25 % Say it's walkable to grocery stores

15 % Say streets are well-lit

14 % Say there are community events

10 % Say there are sidewalks
Sourced by Trulia users. Learn more about our methodology.
LGBTQ Local Legal Protections
LGBTQ Local Legal Protections



Frequently asked questions about 654 Saddleback Rd
- What is 654 Saddleback Rd estimated to be worth?Trulia's estimated value for 654 Saddleback Rd in Stanardsville, VA is $721,200.
- What is the price history for 654 Saddleback Rd?654 Saddleback Rd in Stanardsville, VA last sold for $700,000 in March 2025.
- Is Stanardsville a buyer's or seller's market?Stanardsville is currently a balanced market, based on recent for-sale activity.
- What do residents say about Stanardsville?Residents describe Stanardsville, VA as well-kept, quiet, and easy to park in. Most residents say you need a car. See recently sold homes in Stanardsville, VA.
- Does 654 Saddleback Rd have air conditioning?Yes, 654 Saddleback Rd in Stanardsville, VA has air conditioning.
- Does 654 Saddleback Rd have laundry facilities?Yes, 654 Saddleback Rd in Stanardsville, VA has in-unit laundry.
Explore by feature - Air Conditioning
 APPLY INSTANTLYPET FRIENDLY
 APPLY INSTANTLYPET FRIENDLY
 APPLY INSTANTLYPET FRIENDLY
 APPLY INSTANTLYPET FRIENDLY
 APPLY INSTANTLYPET FRIENDLY
 APPLY INSTANTLY
 APPLY INSTANTLYPET FRIENDLY
Explore by feature - Washer/dryer
- APPLY INSTANTLYPET FRIENDLY
- APPLY INSTANTLYPET FRIENDLY
- APPLY INSTANTLYPET FRIENDLY
- APPLY INSTANTLYPET FRIENDLY
- APPLY INSTANTLYPET FRIENDLY
- APPLY INSTANTLYPET FRIENDLY
Apartments for Rent
- APPLY INSTANTLYPET FRIENDLY
 See more homes for rent inStanardsville
Off Market Homes Near 654 Saddleback Rd
 SOLDAUG 24, 2026NEST REALTY GROUP
 SOLDJUL 20, 2026NEST REALTY GROUP
 SOLDJUL 7, 2026LORING WOODRIFF REAL ESTATE ASSOCIATES
 SOLDJUN 12, 2026
 SOLDJUN 10, 2026NEST REALTY GROUP
 SOLDJUN 5, 2026RE/MAX REALTY SPECIALISTS-CHARLOTTESVILLE
 SOLDJUN 2, 2026RE/MAX REALTY SPECIALISTS-CHARLOTTESVILLE
 SOLDMAY 18, 2026COMPASS-CHARLOTTESVILLE
- SOLDMAY 18, 2026
 See more homes for sale inStanardsville

Homes for sale near 654 Saddleback Rd
 6.11 ACRESOPENING DOORS REAL ESTATE
 2.89 ACRESMONTICELLO COUNTRY REALTY, LLC
 NEW CONSTRUCTION10 ACRESBETTER HOMES & GARDENS R.E.-PATHWAYS
 NEW CONSTRUCTION0.34 ACRESOPENING DOORS REAL ESTATE
 NEW CONSTRUCTIONOPENING DOORS REAL ESTATE
- NEW CONSTRUCTIONOPENING DOORS REAL ESTATE
 NEW CONSTRUCTION2.01 ACRESBETTER HOMES & GARDENS R.E.-PATHWAYS
- See more homes for sale inStanardsville


- Results are loading