
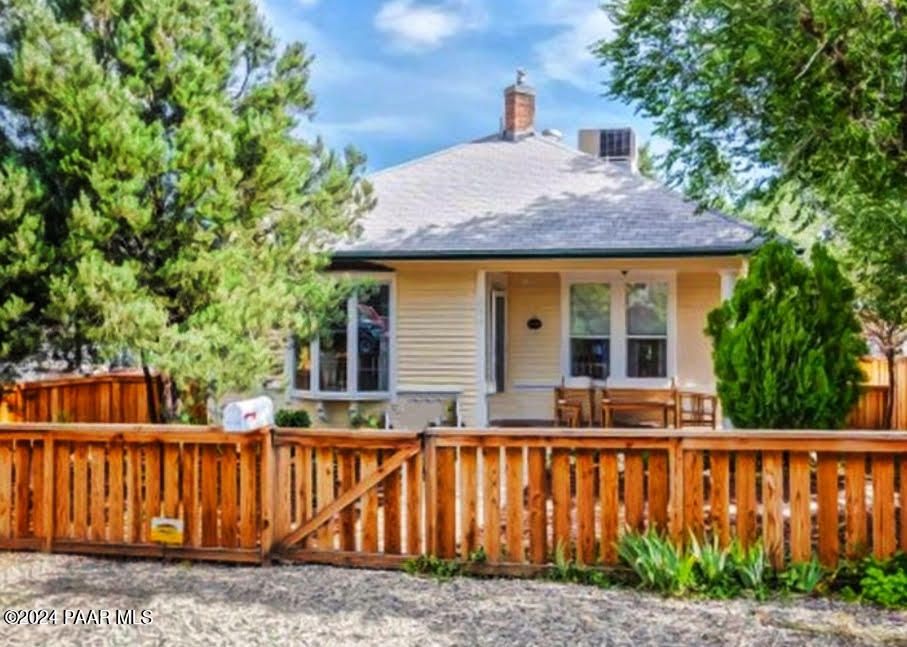


$890,200
 5 Beds
 4 Baths
 2,455 sqft
654 Ash St, Prescott, AZ 86305
Est. Refi. Payment $4,981/mo*
Refinance Your HomeCurrently Off Market - Sold Oct 21, 2024 for $835,000
Home Value
Trulia Estimate
$890KSince last month
Increased$7K (+0.8%)Since last year
Increased$49K (+5.8%)Since last sale
Increased$56K (+6.7%)Learn more about this home's value by checking out its Trulia Estimate, the value of nearby homes, and how much similar homes have sold for.
Trulia Estimate
The of this home's value increased by +254% in the last 10 years
| Month | Estimated value |
|---|---|
2026 | |
| August 2026 | $891K |
| August 2026 | $890K |
| July 2026 | $884K |
| June 2026 | $884K |
| May 2026 | $856K |
| April 2026 | $825K |
| March 2026 | $821K |
| February 2026 | $831K |
| January 2026 | $830K |
2025 | |
2024 | |
2023 | |
2022 | |
2021 | |
2020 | |
2019 | |
2018 | |
2017 | |
2016 | |
Comparable sales
These are recently sold homes that have a similar location or other similar features to this home, like bedrooms, bathrooms, and square footage. Get a sense of the expected prices in the area by viewing these homes.Address | Distance | Property Type | Sold Price | Sold Date | Bed | Bath | Sqft |
|---|---|---|---|---|---|---|---|
0.06 | Single-Family Home | $590,000 | 09/30/25 | 4 | 3.5 | 2,501 | |
0.08 | Single-Family Home | $592,500 | 01/20/26 | 5 | 2 | 2,722 | |
0.06 | Single-Family Home | $625,000 | 06/15/26 | 3 | 3 | 2,114 | |
0.32 | Single-Family Home | $779,000 | 06/19/26 | 3 | 2.5 | 2,610 | |
0.32 | Single-Family Home | $584,900 | 12/22/25 | 2 | 2.5 | 1,878 | |
0.72 | Single-Family Home | $950,000 | 12/12/25 | 4 | 3.5 | 2,344 | |
0.10 | Single-Family Home | $455,000 | 07/02/26 | 2 | 2 | 1,355 | |
0.22 | Single-Family Home | $445,500 | 08/10/26 | 3 | 1.5 | 1,384 | |
0.73 | Single-Family Home | $875,000 | 06/01/26 | 3 | 2.5 | 2,471 |
Nearby home prices
Get a sense of expected prices in the area by checking the value of nearby homes.Address | Distance | Price | Bed | Bath | Sqft | Status |
|---|---|---|---|---|---|---|
0.03 | $745,000 | 9 | 4 | 3,600 | Recently Sold | |
0.04 | $306,800 | 2 | 1 | 828 | Off Market | |
0.06 | $581,600 | 4 | 3.5 | 2,501 | Off Market | |
0.06 | $625,000 | 3 | 3 | 2,114 | Recently Sold | |
0.06 | $799,000 | 6 | 5 | 3,693 | For Sale | |
0.06 | $799,000 | 4 | 3 | 1,718 | For Sale | |
0.08 | $592,500 | 5 | 2 | 2,722 | Recently Sold | |
0.07 | $325,300 | 3 | 1 | 1,332 | Off Market | |
0.10 | $455,000 | 2 | 2 | 1,355 | Recently Sold | |
0.08 | $999,000 | Studio | - | 3,198 | For Sale | |
0.09 | $561,000 | 2 | 1 | 1,094 | Off Market |
Local Information
- Map ViewExplore the area around 654 Ash St.

- Schools2 Elementary Schools3 Middle Schools1 High School

- Shop & Eat

-- mins to
Home Highlights

Property Type
Single-Family Home

Year Built
1909

Living Area
2,455 sqft

Price/Sqft
$363

Parking
Open Parking
About this House
Two Amazing homes on one lot! Walking distance (WR-79) to Historical Downtown Prescott.Completely fenced in Redwood around the perimeter and gated accessibility to one another. 654 Ash St. was built in 1909, on the National Register of Historical Places, is tastefully preserved with original Hardwood floors and molding. Updated Kitchen offers comfort and convenience with a deck right off to enjoy mild summer nights. The back yard is spacious and inviting with mature trees for shade.This 3 bedroom, 2 bath has fresh Exterior/Interior paint and new carpet in the bedrooms! 651 Western Ave was completed in 2022, is 2 story with two Primary suits! Honed quartz and butcher block countertops and soft close kitchen cabinets. This home boasts modern taste with imported fixtures throughout
654 Ash St, Prescott, AZ 86305 is a 5 bedroom, 4 bathroom, 2,455 sqft single-family home in Fleury, built in 1909. It last sold for $835,000 on Oct 21, 2024 (2% below the $849,000 asking price). More recently, it was listed as a rental in March 2025 with an asking price of $2,300 per month. That rental listing was removed on April 15, 2025. This property is not currently displayed as for sale or rent on Trulia. The Trulia Estimate is $890,200, with a rent estimate of $3,573/month.
Last check for updates: about 15 hours ago
Listed by Laura Morgan PLLC, (928) 925-6561
West USA Realty of Prescott
Bought with: Tabitha R. Higgins, (928) 273-3347, Realty ONE Group Mountain Desert
Source: PAAR as distributed by MLS GRID, MLS#1064592
Home Details for 654 Ash St

|
|---|
Interior Details Basement: Exterior Entry,Unfinished,Piers,Slab |
Beds & Baths Number of Bedrooms: 5Number of Bathrooms: 4Number of Bathrooms (full): 2Number of Bathrooms (three quarters): 2 |
Dimensions and Layout Living Area: 2455 Square Feet |
Appliances & Utilities Utilities: Cable Available, Electricity Available, Natural Gas Available, Other, Underground UtilitiesAppliances: Cooktop, Dishwasher, Gas Range, Microwave, Oven, Range, Refrigerator, See RemarksDishwasherLaundry: Wash/Dry ConnectionMicrowaveRefrigerator |
Heating & Cooling Heating: Electric,Forced - Gas,Natural Gas,See Remarks,ZonedHas CoolingAir Conditioning: Ceiling Fan(s),Central Air,Other,ZonedHas HeatingHeating Fuel: Electric |
Fireplace & Spa No Fireplace |
Gas & Electric Electric: 220 VoltsHas Electric on Property |
Windows, Doors, Floors & Walls Window: Solar Screens, Double Pane Windows, Drapes, Other, Screens, See Remarks, Vinyl WindowsFlooring: Carpet, Concrete, Tile, Vinyl, Wood |
Levels, Entrance, & Accessibility Number of Stories: 1Accessibility: Handicap Access - Exterior, Handicap Bath, Handicap Doorway - InteriorFloors: Carpet, Concrete, Tile, Vinyl, Wood |
View Has a ViewView: Boulders, Thumb Butte |
Security Security: Smoke Detector(s) |

|
|---|
Exterior Home Features Roof: CompositionPatio / Porch: Deck, Covered, PatioFencing: PerimeterExterior: Landscaping-Front, Landscaping-Rear, Level Entry, Native Species, Other, See Remarks, Storm Gutters |
Parking & Garage Number of Carport Spaces: 1Has a CarportNo GarageHas Open ParkingParking Spaces: 1Parking: Driveway Concrete |
Frontage Road Frontage: City StreetResponsible for Road Maintenance: City Maintained RoadRoad Surface Type: Asphalt |
Water & Sewer Sewer: City Sewer |
Surface & Elevation Topography: Level, Other Trees, Views |

|
|---|
Cumulative Days on Market: 156 |

|
|---|
Year Built Year Built: 1909 |
Property Type / Style Property Type: ResidentialProperty Subtype: Single Family ResidenceArchitecture: Contemporary,Cottage,Historic |
Building Construction Materials: Block, Energy Star (Yr Blt), FrameNo Additional Parcels |
Property Information Parcel Number: 2 |

|
|---|
Price List Price: $849,000 |
Status Change & Dates Possession Timing: At Recordation |

|
|---|
MLS Status: Closed |


|
|---|
Direction & Address City: PrescottCommunity: Murphys |

|
|---|
Building Details Builder Name: Owner |
Building Area Building Area: 2455 Square Feet |

|
|---|
No HOA |

|
|---|
Lot Area: 8276.4 sqft |

|
|---|
Energy Efficiency Features: Insulation |

|
|---|
BasementMls Number: 1064592 |
Price and Tax history
| Date | Event | Price |
|---|---|---|
Apr 15, 2025 Source: Zillow Rentals | ListingRemoved | $2,300 |
Mar 20, 2025 Source: Zillow Rentals | Listed For Rent | $2,300 |
Oct 26, 2024 Source: PAAR as distributed by MLS GRID #1068397 | ListingRemoved | $2,300 |
Oct 22, 2024 Source: PAAR as distributed by MLS GRID #1068397 | Listed For Rent | $2,300 |
Oct 22, 2024 Source: PAAR as distributed by MLS GRID #1064592 | Pending | $849,000 |
Oct 21, 2024 Source: PAAR as distributed by MLS GRID #1064592 | Sold | $835,000 |
Oct 3, 2024 Source: PAAR as distributed by MLS GRID #1064592 | Contingent | $849,000 |
Aug 30, 2024 Source: PAAR as distributed by MLS GRID #1064592 | PriceChange | $849,000 Price decreased by 4% |
Aug 8, 2024 Source: PAAR as distributed by MLS GRID #1064592 | PriceChange | $882,000 Price decreased by 2% |
Jul 25, 2024 Source: PAAR as distributed by MLS GRID #1064592 | PriceChange | $899,000 Price decreased by 3% |
Jul 8, 2024 Source: PAAR as distributed by MLS GRID #1064592 | PriceChange | $927,000 Price decreased by 2% |
May 18, 2024 Source: PAAR as distributed by MLS GRID #1064592 | Listed For Sale | $945,000 |
Sep 6, 2013 Source: PAAR as distributed by MLS GRID #972098 | Sold | $216,000 |
Jul 30, 2013 Source: Agent Provided | Listed For Sale | $214,000 |
Dec 11, 2010 Source: Agent Provided | ListingRemoved | $200,000 |
Dec 2, 2010 Source: Agent Provided | Listed For Sale | $200,000 |
Oct 12, 2010 Source: PAAR as distributed by MLS GRID #947216 | Sold | $200,000 |
Sep 11, 2010 Source: Agent Provided | PriceChange | $240,000 Price increased by 20% |
Sep 2, 2010 Source: Agent Provided | PriceChange | $200,000 Price decreased by 17% |
Aug 16, 2010 Source: Agent Provided | PriceChange | $240,000 Price decreased by 11% |
Jul 20, 2010 Source: Agent Provided | PriceChange | $269,500 Price decreased by 5% |
Jun 26, 2010 Source: Agent Provided | PriceChange | $284,500 Price decreased by 4% |
May 29, 2010 Source: Agent Provided | Listed For Sale | $295,000 |
Aug 6, 2007 Source: N/A | Sold | $315,000 |
Sep 14, 2006 Source: N/A | Sold | $200,000 |
| Year | Property tax | Tax assessment |
|---|---|---|
| 2026 | $1,932 | $662,256 |
Home facts updated by county records
Market trends in Prescott
Last updated July 2026
Avg. sale price
$620K
$15KMoM
Sale-to-List Price
98.1%
0.1%MoM
Price per sq ft
$311
$3MoM
Available listings
705
18MoM
Around this home
Neighborhood Overview

Neighborhood stats provided by third party data sources.
What Locals Say about Fleury
At least 1 Trulia users voted on each feature.

100 % Say it's dog friendly

100 % Say there's wildlife

100 % Say it's walkable to grocery stores

100 % Say it's walkable to restaurants

100 % Say car is needed

100 % Say there are sidewalks

50 % Say parking is easy
Sourced by Trulia users. Learn more about our methodology.
LGBTQ Local Legal Protections
LGBTQ Local Legal Protections



Based on information submitted to the MLS GRID as of 2026-09-02 21:37:21 PDT. All data is obtained from various sources and may not have been verified by broker or MLS GRID. Supplied Open House Information is subject to change without notice. All information should be independently reviewed and verified for accuracy. Properties may or may not be listed by the office/agent presenting the information. Some IDX listings have been excluded from this website. Click here for more information
Frequently asked questions about 654 Ash St
- What is 654 Ash St estimated to be worth?Trulia's estimated value for 654 Ash St in Prescott, AZ is $890,200.
- What is the price history for 654 Ash St?654 Ash St in Prescott, AZ last sold for $835,000 in October 2024.
- Is Prescott a buyer's or seller's market?Prescott is currently a balanced market, based on recent for-sale activity.
- What's the median sale price in Prescott?The median sale price in Prescott is $620K. That is up $15K from the prior month.
- Does 654 Ash St have air conditioning?Yes, 654 Ash St in Prescott, AZ has air conditioning.
- Does 654 Ash St have laundry facilities?Yes, 654 Ash St in Prescott, AZ has laundry facilities.
Explore by feature - Pet Friendly
 PET FRIENDLY
 SPECIAL OFFERSENIOR HOUSINGPET FRIENDLY
 PET FRIENDLY
 SPECIAL OFFERPET FRIENDLY
 SPECIAL OFFERPET FRIENDLY
 SPECIAL OFFERPET FRIENDLY
 SPECIAL OFFERPET FRIENDLY
 PET FRIENDLY
 SPECIAL OFFERPET FRIENDLYTotal price$1,689 - $2,284/mo1-3 bd1-2 baLegacy at Prescott Lakes | 1998 Prescott Lakes Pkwy,
Prescott, AZ 86301 SPECIAL OFFERPET FRIENDLY
Explore by feature - Garage
- PET FRIENDLY
- SPECIAL OFFERPET FRIENDLY
- SPECIAL OFFERPET FRIENDLY
- SPECIAL OFFERPET FRIENDLYTotal price$1,689 - $2,284/mo1-3 bd1-2 baLegacy at Prescott Lakes | 1998 Prescott Lakes Pkwy,
Prescott, AZ 86301  APPLY INSTANTLYPET FRIENDLY
 NEW - 1 DAY AGOAPPLY INSTANTLY
 APPLY INSTANTLYPET FRIENDLY
 APPLY INSTANTLY
 APPLY INSTANTLY
 APPLY INSTANTLY
Explore by feature - Air Conditioning
- PET FRIENDLY
- PET FRIENDLY
- SPECIAL OFFERPET FRIENDLY
- SPECIAL OFFERPET FRIENDLY
- PET FRIENDLY
- SPECIAL OFFERPET FRIENDLYTotal price$1,689 - $2,284/mo1-3 bd1-2 baLegacy at Prescott Lakes | 1998 Prescott Lakes Pkwy,
Prescott, AZ 86301 - SPECIAL OFFERPET FRIENDLY
 SPECIAL OFFERPET FRIENDLYFURNISHED
- NEW - 1 DAY AGOAPPLY INSTANTLY
 APPLY INSTANTLY
Explore by feature - Pool
- SPECIAL OFFERSENIOR HOUSINGPET FRIENDLY
- SPECIAL OFFERPET FRIENDLY
- SPECIAL OFFERPET FRIENDLY
- SPECIAL OFFERPET FRIENDLY
- SPECIAL OFFERPET FRIENDLYTotal price$1,689 - $2,284/mo1-3 bd1-2 baLegacy at Prescott Lakes | 1998 Prescott Lakes Pkwy,
Prescott, AZ 86301 
 APPLY INSTANTLYPET FRIENDLYFURNISHED
 PET FRIENDLYFURNISHED
 APPLY INSTANTLYFURNISHED
 APPLY INSTANTLYPET FRIENDLY
Explore by feature - Washer/dryer
- PET FRIENDLY
- PET FRIENDLY
- SPECIAL OFFERPET FRIENDLY
- SPECIAL OFFERPET FRIENDLY
- PET FRIENDLY
- SPECIAL OFFERPET FRIENDLYTotal price$1,689 - $2,284/mo1-3 bd1-2 baLegacy at Prescott Lakes | 1998 Prescott Lakes Pkwy,
Prescott, AZ 86301 - NEW - 1 DAY AGOAPPLY INSTANTLY
- APPLY INSTANTLY
 APPLY INSTANTLYPET FRIENDLY
- APPLY INSTANTLYPET FRIENDLY
Explore by feature - Outdoor Space
- APPLY INSTANTLY
 APPLY INSTANTLYPET FRIENDLY
- APPLY INSTANTLYFURNISHED
 APPLY INSTANTLY
 APPLY INSTANTLYPET FRIENDLY
 APPLY INSTANTLYPET FRIENDLY
 APPLY INSTANTLY
 APPLY INSTANTLYPET FRIENDLY
 FURNISHED
Apartments for Rent
- PET FRIENDLY
- PET FRIENDLY
- PET FRIENDLY
- PET FRIENDLY
- APPLY INSTANTLYPET FRIENDLY
- PET FRIENDLY
 PET FRIENDLY
- NEW - 1 DAY AGOAPPLY INSTANTLY
- APPLY INSTANTLY
- APPLY INSTANTLYPET FRIENDLY
- APPLY INSTANTLY
 APPLY INSTANTLYPET FRIENDLY
 See more homes for rent inPrescott
Off Market Homes Near 654 Ash St
 SOLDSEP 2, 2026Keller Williams Arizona Realty
 SOLDAUG 31, 2026RealtyONEGroup Mountain Desert, ARMLS
 SOLDAUG 31, 2026Realty ONE Group Mountain Desert
 SOLDAUG 28, 2026RE/MAX Mountain Properties
 SOLDAUG 28, 2026Iannelli and Associates Real Estate
 SOLDAUG 28, 2026HomeSmart Fine Homes and Land, ARMLS
 SOLDAUG 28, 2026Realty ONE Group Mountain Desert
- SOLDAUG 28, 2026Realty ONE Group Mountain Desert
 See more homes for sale inPrescott


Homes for sale near 654 Ash St
 Realty Executives Arizona Territory
 Realty Executives Arizona Territory, ARMLS
 Realty Executives Arizona Territory, ARMLS
 0.34 ACRESBlue Star Real Estate Services, LLC
 Better Homes And Gardens Real Estate Bloomtree Realty
 NEW - 4 HRS AGOBetter Homes And Gardens Real Estate Bloomtree Realty
- See more homes for sale inPrescott


- Results are loading