


$599,000
Original price: $625,000
 4 Beds
 3.5 Baths
 2,540 sqft (on 2.60 acres)
6539 Lamont Rd, Springfield, TN 37172
Est. Mortgage $3,449/mo*
Get Pre-QualifiedHome Highlights

Single-Family Home

Built in 1989

2.6 acre lot

$236/sqft

Garage
Local Information
- Map ViewExplore the area around 6539 Lamont Rd.

- Schools1 Preschool School1 Elementary School1 Middle School1 High School

- Shop & Eat

-- mins to
About this House
Escape to your own private modern farmhouse retreat, just 50 minutes from Downtown Nashville. Whether you're searching for a luxury weekend retreat, fully furnished(or unfurnished) turnkey home, vacation property, or an income-producing Airbnb or short-term rental, this one-of-a-kind property offers the perfect blend of modern luxury, timeless design, and peaceful country living. Home can be sold unfurnished as well.
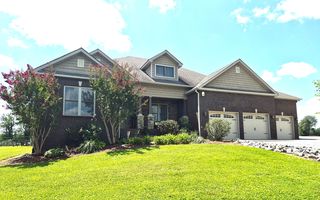
Completely remodeled inside and out, this stunning 4-bedroom, 3.5-bath home has been thoughtfully transformed with exceptional attention to detail. The exterior features LP SmartSide engineered wood siding, a standing seam metal roof, new windows, composite decking, and a spacious screened porch designed for year-round enjoyment. Thoughtfully designed and artfully curated in collaboration with Nashville designer Sabrina Shelfer Pflug, the home reflects a timeless blend of refined style, warmth, and modern comfort.
This turnkey property allows you to simply arrive and start making memories. Stay connected with high-speed fiber internet while enjoying the tranquility of the countryside. Relax by the picturesque pond, explore the property's creek, gather around the large fire pit under the stars, or unwind on the screened porch surrounded by nature. Protected by the surrounding land trust, the landscape preserves the property's exceptional privacy, scenic beauty, and peaceful setting.
With approximately 2,540 square feet of beautifully finished living space, multiple gathering areas, and room to comfortably host family and friends, this home is equally suited as a primary residence, luxury weekend getaway, second home, or investment opportunity. Rarely does a property offer this level of thoughtful design, turnkey convenience, and natural beauty so close to Nashville. Whether you're looking for a peaceful personal retreat or a fully furnished Airbnb-ready property, this is a place to slow down, reconnect, and create memories that will last a lifetime.
Completely remodeled inside and out, this stunning 4-bedroom, 3.5-bath home has been thoughtfully transformed with exceptional attention to detail. The exterior features LP SmartSide engineered wood siding, a standing seam metal roof, new windows, composite decking, and a spacious screened porch designed for year-round enjoyment. Thoughtfully designed and artfully curated in collaboration with Nashville designer Sabrina Shelfer Pflug, the home reflects a timeless blend of refined style, warmth, and modern comfort.
This turnkey property allows you to simply arrive and start making memories. Stay connected with high-speed fiber internet while enjoying the tranquility of the countryside. Relax by the picturesque pond, explore the property's creek, gather around the large fire pit under the stars, or unwind on the screened porch surrounded by nature. Protected by the surrounding land trust, the landscape preserves the property's exceptional privacy, scenic beauty, and peaceful setting.
With approximately 2,540 square feet of beautifully finished living space, multiple gathering areas, and room to comfortably host family and friends, this home is equally suited as a primary residence, luxury weekend getaway, second home, or investment opportunity. Rarely does a property offer this level of thoughtful design, turnkey convenience, and natural beauty so close to Nashville. Whether you're looking for a peaceful personal retreat or a fully furnished Airbnb-ready property, this is a place to slow down, reconnect, and create memories that will last a lifetime.
Last check for updates: about 6 hours ago
Listing Provided by: Jodi Culp, (423) 260-3782
RE/MAX Choice Properties, (615) 227-1514
Source: RealTracs MLS as distributed by MLS GRID, MLS#3251721
Home Details for 6539 Lamont Rd

|
|---|
MLS Status: Active |

|
|---|
Interior Details Basement: Crawl SpaceNumber of Rooms: 11Types of Rooms: Bedroom 1, Bedroom 2, Bedroom 3, Bedroom 4, Master Bathroom, Den, Dining Room, Kitchen, Living Room, Other Room, Recreation Room |
Beds & Baths Number of Bedrooms: 4Main Level Bedrooms: 1Number of Bathrooms: 4Number of Bathrooms (full): 3Number of Bathrooms (half): 1 |
Dimensions and Layout Living Area: 2540 Square Feet |
Appliances & Utilities Utilities: Water AvailableAppliances: Oven, Cooktop, Dishwasher, Dryer, Microwave, Refrigerator, Stainless Steel Appliance(s), WasherDishwasherDryerLaundry: Electric Dryer Hookup,Washer HookupMicrowaveRefrigeratorWasher |
Heating & Cooling Heating: CentralHas CoolingAir Conditioning: Central AirHas HeatingHeating Fuel: Central |
Fireplace & Spa Number of Fireplaces: 1Fireplace: GasHas a Fireplace |
Windows, Doors, Floors & Walls Flooring: Luxury Vinyl, Tile |
Levels, Entrance, & Accessibility Stories: 3Levels: Three Or MoreFloors: Luxury Vinyl, Tile |
View Has a ViewView: Water |

|
|---|
Exterior Home Features Roof: MetalPatio / Porch: Patio, Covered, Porch, ScreenedNo Private Pool |
Parking & Garage Number of Garage Spaces: 2Number of Covered Spaces: 2Has a GarageNo Attached GarageHas Open ParkingParking Spaces: 2Parking: Detached,Driveway,Gravel |
Frontage Waterfront: Creek, PondNot on Waterfront |
Water & Sewer Sewer: Septic Tank |
Surface & Elevation Topography: Level, Wooded |
Finished Area Finished Area (above surface): 2540 Square Feet |

|
|---|
Days on Market: 65 |

|
|---|
Year Built Year Built: 1989 |
Property Type / Style Property Type: ResidentialProperty Subtype: Single Family Residence, ResidentialArchitecture: Cottage |
Building Construction Materials: Log, OtherNot a New ConstructionNot Attached Property |
Property Information Parcel Number: 008 03200 000 |

|
|---|
Price List Price: $599,000Price Per Sqft: $236 |
Status Change & Dates Possession Timing: Close Of Escrow |


|
|---|
Direction & Address City: SpringfieldCommunity: . |
School Information Elementary School: East Robertson ElementaryJr High / Middle School: East Robertson High SchoolHigh School: East Robertson High School |

|
|---|
Listing Agent Listing ID: 3251721 |

|
|---|
Building Area Building Area: 2540 Square Feet |

|
|---|
Not Senior Community |

|
|---|
No HOA |

|
|---|
Lot Area: 2.6 Acres |

|
|---|
Special Conditions: Owner Agent |

|
|---|
Mls Number: 3251721Water ViewWater View: WaterAttribution Contact: 4232603782Above Grade Unfinished Area: 2540 |
Around this home
What Locals Say about Springfield
At least 83 Trulia users voted on each feature.

86 % Say car is needed

85 % Say parking is easy

79 % Say yards are well-kept

73 % Say there's holiday spirit

59 % Say kids play outside

55 % Say it's dog friendly

51 % Say neighbors are friendly

51 % Say it's quiet

51 % Say there's wildlife

42 % Say there are sidewalks

41 % Say people would walk alone at night

41 % Say streets are well-lit

36 % Say they plan to stay for at least 5 years

34 % Say it's walkable to grocery stores

33 % Say there are community events

30 % Say it's walkable to restaurants
Sourced by Trulia users. Learn more about our methodology.
Market trends in Springfield
Last updated July 2026
Avg. sale price
$335K
$1.68KMoM
Sale-to-List Price
98.7%
Price per sq ft
$210
$4MoM
Available listings
143
11MoM
Home Value
Trulia Estimate
$584KSince last month
Decreased$26K (-4.2%)Since last year
Increased$215K (+55.1%)Since last sale
Increased$461K (+317.8%)Learn more about this home's value by checking out its Trulia Estimate, the value of nearby homes, and how much similar homes have sold for.
Trulia Estimate
The of this home's value increased by +225% in the last 10 years
| Month | Estimated value |
|---|---|
2026 | |
| August 2026 | $606K |
| August 2026 | $584K |
| July 2026 | $632K |
| June 2026 | $454K |
| May 2026 | $471K |
| April 2026 | $464K |
| March 2026 | $406K |
| February 2026 | $392K |
| January 2026 | $374K |
2025 | |
2024 | |
2023 | |
2022 | |
2021 | |
2020 | |
2019 | |
2018 | |
2017 | |
2016 | |
Comparable sales
These are recently sold homes that have a similar location or other similar features to this home, like bedrooms, bathrooms, and square footage. Get a sense of the expected prices in the area by viewing these homes.Address | Distance | Property Type | Sold Price | Sold Date | Bed | Bath | Sqft |
|---|---|---|---|---|---|---|---|
1.73 | Single-Family Home | $535,000 | 01/05/26 | 4 | 3 | 2,659 | |
1.69 | Single-Family Home | $356,780 | 06/30/26 | 3 | 2 | 1,450 | |
2.31 | Single-Family Home | $170,000 | 05/29/26 | 2 | 2 | 1,056 | |
2.36 | Single-Family Home | $370,000 | 11/21/25 | 3 | 1 | 1,560 | |
3.15 | Single-Family Home | $275,000 | 11/24/25 | 3 | 2.5 | 2,152 | |
2.54 | Single-Family Home | $273,000 | 07/08/26 | 3 | 1 | 1,212 | |
2.70 | Single-Family Home | $605,000 | 07/30/26 | 3 | 2 | 2,140 | |
3.37 | Single-Family Home | $625,000 | 04/10/26 | 4 | 3 | 2,209 |
Nearby home prices
Get a sense of expected prices in the area by checking the value of nearby homes.Address | Distance | Price | Bed | Bath | Sqft | Status |
|---|---|---|---|---|---|---|
1.75 | - | Studio | 2 | 1,344 | Off Market | |
1.60 | - | Studio | 2 | 1,288 | Off Market | |
9.17 | - | - | - | - | Off Market | |
7.24 | $300,700 | Studio | 2 | 1,482 | Off Market | |
9.76 | $493,800 | 3 | 3 | 1,836 | Off Market | |
9.25 | $513,900 | Studio | 2 | 1,487 | Off Market | |
0.91 | - | Studio | 2 | 2,044 | Off Market | |
2.17 | $293,700 | Studio | 3 | 2,009 | Off Market | |
0.32 | $236,500 | Studio | 2 | 1,560 | Off Market |
Price and Tax history
| Date | Event | Price |
|---|---|---|
Sep 1, 2026 Source: RealTracs MLS as distributed by MLS GRID #3251721 | PriceChange | $599,000 Price decreased by 4% |
Aug 8, 2026 Source: RealTracs MLS as distributed by MLS GRID #3251721 | PriceChange | $625,000 Price decreased by 4% |
Jul 1, 2026 Source: RealTracs MLS as distributed by MLS GRID #3251721 | Listed For Sale | $650,000 |
Oct 15, 2018 Source: RealTracs MLS as distributed by MLS GRID #1965117 | Sold | $145,000 |
| Year | Property tax | Tax assessment |
|---|---|---|
| 2025 | $1,325 | $294,400 |
Home facts updated by county records
LGBTQ Local Legal Protections
LGBTQ Local Legal Protections



Jodi Culp, RE/MAX Choice Properties, (615) 227-1514
Agent Phone: (423) 260-3782
Based on information submitted to the MLS GRID as of 2026-09-04 15:23:25 PDT. All data is obtained from various sources and may not have been verified by broker or MLS GRID. Supplied Open House Information is subject to change without notice. All information should be independently reviewed and verified for accuracy. Properties may or may not be listed by the office/agent presenting the information. Some IDX listings have been excluded from this website. Click here for more information
Similar Homes You May Like
 5.36 ACRES
 6.14 ACRES
 8.3 ACRES
 2 ACRES
 5.12 ACRES
 5.25 ACRES
 2.41 ACRES
 1.3 ACRES
 3.2 ACRES
 5 ACRES
 5 ACRES
 1.02 ACRES
 NEW - 1 HR AGO0.47 ACRES
 1.07 ACRES
 0.44 ACRES
 0.41 ACRES
 2.86 ACRES
 0.37 ACRES
 0.37 ACRES
 3.84 ACRES
 6.1 ACRES
 0.29 ACRES
 5 ACRES
 2.77 ACRES
 1.4 ACRES
 1.42 ACRES
 0.28 ACRES
 4 ACRES
 0.4 ACRES
 1.8 ACRES
 0.28 ACRES
 0.62 ACRES
 0.52 ACRES

 0.67 ACRES
 5.4 ACRES
 1.04 ACRES
 5.21 ACRES
 See more homes for sale inSpringfield
New Listings near 6539 Lamont Rd
 2 ACRESUnited Country, Heartland Realty & Auction, LLC
 5.12 ACRES
- 8.3 ACRES
 0.68 ACRES
 12 ACRESBluegrass Realty & Property Management, Inc.
 AUCTION1.2 ACRES
- See more homes for sale inSpringfield
Frequently asked questions about 6539 Lamont Rd
- What is the estimated monthly payment for 6539 Lamont Rd?Based on a $599,000 list price with 20% down at today's rates, the estimated monthly payment for 6539 Lamont Rd in Springfield, TN is approximately $3,487 (about $3,152 principal & interest, $260 property taxes, and $75 homeowner's insurance). This is an estimate. Actual payment depends on your loan terms.
- How does the list price for 6539 Lamont Rd compare to homes in Springfield?6539 Lamont Rd in Springfield, TN is listed at $599,000, about 79% above the $335K median sale price in Springfield.
- What do residents say about Springfield?Residents describe Springfield, TN as easy to park in, well-kept, and dog-friendly. Most residents say you need a car. See homes for sale in Springfield, TN.
- What are the closest schools to 6539 Lamont Rd?The closest schools to 6539 Lamont Rd in Springfield, TN are East Robertson Elementary School (Pre-K, rated 6/10), East Robertson High School (Middle, rated 4/10).
- Does 6539 Lamont Rd have air conditioning?Yes, 6539 Lamont Rd in Springfield, TN has air conditioning.
- Does 6539 Lamont Rd have laundry facilities?Yes, 6539 Lamont Rd in Springfield, TN has in-unit laundry.
6539 Lamont Rd, Springfield, TN 37172 is a 4 bedroom, 4 bathroom, 2,540 sqft single-family home built in 1989. This property is currently available for sale and was listed by RealTracs MLS as distributed by MLS GRID on Jun 28, 2026. The MLS # for this home is MLS# 3251721.