


$352,000
Original price: $367,000
 2 Beds
 2.5 Baths
 1,990 sqft
6536 Ferguson St #E, Indianapolis, IN 46220
Est. Mortgage $2,765/mo*
Get Pre-QualifiedHome Highlights

Condo

Built in 2006

$177/sqft

3 Car Garage

HOA $464/mo
Local Information
- Map ViewExplore the area around 6536 Ferguson St #E.

- Schools5 Preschool Schools9 Elementary Schools4 Middle Schools4 High Schools

- Shop & Eat

-- mins to
About this House
What's unique:Quiet sanctuaryLuxurious master bathEnd unitWalk-in closet
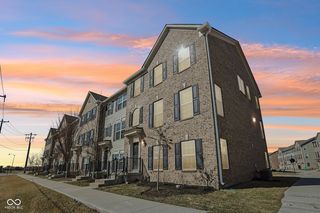
A hidden gem located north of the canal in the heart of Broad Ripple. You'll enjoy the best of both worlds. This condo is a quiet sanctuary while still within walking distance of groceries, dry cleaners, a gym, restaurants and all the green spaces Broad Ripple has to offer. Updates abound: windows on west facing walls; slider doors; water heater; resurfaced parking (2025). Exterior paint, including balconies and landings (2024). Roof and gutters (2022). HVAC and AC (2021). And new courtyard landscaping coming this fall. This home is an end unit, so you'll experience fabulous, natural light from the south, north and west. Upstairs are two bedrooms with their own full bathrooms, plus a flex space (a rarity in this community) for your office, studying or hobbies. The luxurious master bath includes a walk-in closet and endlessly customizable Elfa closet system. Talk about storage, the garage is large enough to hold three cars and features a smart door opener you can operate from your phone. Imagine walking home from brunch or the Indianapolis Art Center and using your phone to open the garage door so you can grab your bike and pedal over for a quick spin on the Monon Trail. When friends and family come to visit, they'll have plenty of parking options thanks to the designated owner and guest parking. This complex is meticulously managed by a professional HOA management company, with assigned care-taking staff, which maintains every aspect of the property including all exterior maintenance, landscaping, roofing and gutters, balconies, parking areas, mowing, sidewalk snow removal and more. Life in Broad Ripple is waiting for you!
Last check for updates: about 8 hours ago
Listing Provided by: Chris Varnau
F.C. Tucker Company
Source: MIBOR as distributed by MLS GRID, MLS#22107143
Also Listed on MIBOR as distributed by MLS GRID.
Open House
Sunday, September 27
12:00 PM to 2:00 PM
Home Details for 6536 Ferguson St #E

|
|---|
Interior Details Number of Rooms: 5Types of Rooms: Master Bedroom, Bedroom 2, Dining Room, Kitchen, Laundry, Living Room, Loft |
Beds & Baths Number of Bedrooms: 2Number of Bathrooms: 3Number of Bathrooms (full): 2Number of Bathrooms (half): 1Number of Bathrooms (main level): 1 |
Dimensions and Layout Living Area: 1990 Square Feet |
Appliances & Utilities Appliances: Electric Cooktop, Dishwasher, Disposal, Microwave, Electric Oven, Refrigerator, Water HeaterDishwasherDisposalMicrowaveRefrigerator |
Heating & Cooling Heating: Electric,Forced AirHas CoolingAir Conditioning: Central AirHas HeatingHeating Fuel: Electric |
Fireplace & Spa Number of Fireplaces: 1Fireplace: Wood BurningHas a Fireplace |
Windows, Doors, Floors & Walls Common Walls: 1 Common Wall |
Levels, Entrance, & Accessibility Levels: Three Or MoreEntry Location: Ground Level |

|
|---|
Exterior Home Features Foundation: Block |
Parking & Garage Number of Garage Spaces: 3Number of Covered Spaces: 3No CarportHas a GarageHas an Attached GarageParking Spaces: 3Parking: Alley Access,Attached,Garage Door Opener |
Farm & Range Horse Amenities: None |
Finished Area Finished Area (below surface): 225 Square Feet |

|
|---|
Cumulative Days on Market: 106Days on Market: 105 |

|
|---|
Year Built Year Built: 2006 |
Property Type / Style Property Type: ResidentialProperty Subtype: Residential, CondominiumArchitecture: Traditional |
Building Construction Materials: Wood SidingNot a New ConstructionAttached To Another StructureNo Additional Parcels |
Property Information Parcel Number: 490336105014005801 |

|
|---|
Price List Price: $352,000Price Per Sqft: $177 |
Status Change & Dates Possession Timing: Close Of Escrow |

|
|---|
MLS Status: Active |

|
|---|
Direction & Address City: IndianapolisCommunity: Ferguson Commons |
School Information High School District: Indianapolis Public Schools |

|
|---|
Listing Agent Listing ID: 22107143 |

|
|---|
Building Area Building Area: 1990 Square Feet |

|
|---|
HOA Fee Includes: Insurance, Lawncare, Maintenance Grounds, Maintenance Structure, Management, Snow Removal, See RemarksHas an HOAHOA Fee: $464/Monthly |

|
|---|
BasementMls Number: 22107143Attribution Contact: chris.varnau@talktotucker.com |

|
|---|
HOA Amenities: Insurance,Maintenance Grounds,Maintenance,Management,Snow Removal |
Around this home
- Charles Warren Fairbanks School 105
- PK-5
- Public
- 398 Students
4/10GreatSchools RatingParent Rating AverageThis is a horrible school my child was bullied non stop by children and she is only in kindergarten, the teachers have no control over the students , they don’t take bullying serious and academically it’s horrible . They’re more concerned about attendance than the well being of the child. If I would have known about this site before enrolling I would have never allowed my kids to be apart of this place . My poor child has been through hell. It needs to be shut down it’s full of unloving children. In the teachers are not skilled at what they do they will hire anyone just fill the position, the people in this place are not passionate about teaching . It’s so sad .Parent Review4y ago - Eliza A. Blaker School 55
- PK-5
- Public
- 301 Students
5/10GreatSchools RatingParent Rating Average No reviews available for this school.
 - James Whitcomb Riley School 43
- PK-5
- Public
- 240 Students
4/10GreatSchools RatingParent Rating AverageIt is a great school and my son love itParent Review4y ago - Robert Lee Frost School 106
- PK-5
- Public
- 308 Students
3/10GreatSchools RatingParent Rating AverageNo reviews available for this school. - Rousseau McClellan School 91
- PK-5
- Public
- 506 Students
5/10GreatSchools RatingParent Rating Averageim a kid and i cant learn here but you make cool and nice friends hereParent Review4y ago
Neighborhood Overview

Neighborhood stats provided by third party data sources.
What Locals Say about Broad Ripple
At least 58 Trulia users voted on each feature.

97 % Say it's walkable to restaurants

95 % Say it's dog friendly

91 % Say it's walkable to grocery stores

89 % Say there are sidewalks

83 % Say yards are well-kept

77 % Say people would walk alone at night

74 % Say there's holiday spirit

68 % Say parking is easy

67 % Say neighbors are friendly

65 % Say they plan to stay for at least 5 years

58 % Say streets are well-lit

58 % Say car is needed

54 % Say it's quiet

53 % Say kids play outside

48 % Say there are community events

45 % Say there's wildlife
Sourced by Trulia users. Learn more about our methodology.
Market trends in Indianapolis
Last updated August 2026
Avg. sale price
$257K
$6.7KMoM
Sale-to-List Price
99.7%
0.1%MoM
Price per sq ft
$145
$1MoM
Available listings
4241
187MoM
Home Value
Trulia Estimate
$347KSince last month
Decreased$1K (-0.3%)Since last year
Decreased$21K (-5.7%)Since last sale
Increased$62K (+22%)Learn more about this home's value by checking out its Trulia Estimate, the value of nearby homes, and how much similar homes have sold for.
Trulia Estimate
The of this home's value increased by +25% in the last 10 years
| Month | Estimated value |
|---|---|
2026 | |
| September 2026 | $342K |
| August 2026 | $343K |
| July 2026 | $358K |
| June 2026 | $361K |
| May 2026 | $372K |
| April 2026 | $349K |
| March 2026 | $344K |
| February 2026 | $351K |
| January 2026 | $346K |
2025 | |
2024 | |
2023 | |
2022 | |
2021 | |
2020 | |
2019 | |
2018 | |
2017 | |
2016 | |
Comparable sales
These are recently sold homes that have a similar location or other similar features to this home, like bedrooms, bathrooms, and square footage. Get a sense of the expected prices in the area by viewing these homes.Address | Distance | Property Type | Sold Price | Sold Date | Bed | Bath | Sqft |
|---|---|---|---|---|---|---|---|
0.18 | Condo | $340,000 | 10/10/25 | 2 | 2.5 | 1,995 | |
0.13 | Condo | $359,900 | 12/17/25 | 2 | 2.5 | 2,266 | |
0.18 | Condo | $315,000 | 11/06/25 | 2 | 2.5 | 1,785 | |
0.16 | Condo | $385,000 | 06/12/26 | 2 | 2.5 | 1,989 | |
0.21 | Condo | $305,000 | 05/11/26 | 2 | 2 | 1,946 | |
0.17 | Condo | $345,000 | 08/19/26 | 2 | 2 | 1,946 | |
0.14 | Condo | $402,000 | 04/27/26 | 2 | 2.5 | 1,954 | |
0.18 | Condo | $335,000 | 08/31/26 | 2 | 2 | 1,946 | |
0.23 | Condo | $307,900 | 05/14/26 | 2 | 2 | 2,003 | |
0.17 | Condo | $347,900 | 12/05/25 | 2 | 2.5 | 2,244 |
Nearby home prices
Get a sense of expected prices in the area by checking the value of nearby homes.Address | Distance | Price | Bed | Bath | Sqft | Status |
|---|---|---|---|---|---|---|
0.00 | $294,100 | 2 | 2.5 | 1,778 | Off Market | |
0.01 | $223,700 | 2 | 2.5 | 1,174 | Off Market | |
0.02 | $302,100 | 2 | 2.5 | 1,774 | Off Market | |
0.03 | $487,500 | 2 | 1 | 2,000 | Recently Sold | |
0.04 | $284,900 | 2 | 1 | 1,632 | For Sale | |
0.04 | - | 2 | 1 | 2,484 | Off Market | |
0.07 | $399,000 | - | - | - | For Sale | |
0.08 | $236,600 | Studio | 1.5 | 1,408 | Off Market | |
0.10 | $456,600 | 4 | 1 | 2,210 | Off Market | |
0.12 | $346,500 | 3 | 2.5 | 1,650 | Off Market | |
0.13 | $347,300 | 2 | 2.5 | 2,156 | Off Market |
Price and Tax history
| Date | Event | Price |
|---|---|---|
Aug 6, 2026 Source: MIBOR as distributed by MLS GRID #22107143 | PriceChange | $352,000 Price decreased by 4% |
Jun 25, 2026 Source: MIBOR as distributed by MLS GRID #22107143 | PriceChange | $367,000 Price decreased by 3% |
Jun 12, 2026 Source: MIBOR as distributed by MLS GRID #22107143 | Listed For Sale | $377,000 |
May 31, 2019 Source: MIBOR as distributed by MLS GRID #21637050 | Sold | $280,000 |
May 6, 2019 Source: Agent Provided | Pending | $280,000 |
May 2, 2019 Source: Agent Provided | Listed For Sale | $280,000 |
Nov 4, 2017 Source: Agent Provided | ListingRemoved | $1,525 |
Oct 24, 2017 Source: Agent Provided | PriceChange | $1,525 Price decreased by 99% |
Oct 23, 2017 Source: Agent Provided | ListingRemoved | $249,000 |
Oct 20, 2017 Source: Agent Provided | PriceChange | $249,000 Price increased by 15,710% |
Oct 5, 2017 Source: Agent Provided | PriceChange | $1,575 Price decreased by 2% |
Sep 16, 2017 Source: Agent Provided | Listed For Rent | $1,600 |
Sep 14, 2017 Source: Agent Provided | PriceChange | $258,900 Price decreased by 2% |
Sep 6, 2017 Source: Agent Provided | PriceChange | $263,900 Price decreased by 2% |
Aug 23, 2017 Source: Agent Provided | PriceChange | $268,900 Price decreased by 2% |
Aug 7, 2017 Source: Agent Provided | PriceChange | $273,900 Price decreased by 2% |
Jul 27, 2017 Source: Agent Provided | Listed For Sale | $278,900 |
Jun 14, 2012 Source: MIBOR as distributed by MLS GRID #21172408 | Sold | $275,000 |
Apr 21, 2012 Source: Agent Provided | Listed For Sale | $289,900 |
Sep 23, 2010 Source: N/A | Sold | $237,500 |
| Year | Property tax | Tax assessment |
|---|---|---|
| 2025 | $3,296 | $333,700 |
Home facts updated by county records
LGBTQ Local Legal Protections
LGBTQ Local Legal Protections



Chris Varnau, F.C. Tucker Company
Based on information submitted to the MLS GRID as of 2026-09-24 14:18:17 PDT. All data is obtained from various sources and may not have been verified by broker or MLS GRID. Supplied Open House Information is subject to change without notice. All information should be independently reviewed and verified for accuracy. Properties may or may not be listed by the office/agent presenting the information. Some IDX listings have been excluded from this website. Click here for more information
Similar Homes You May Like
 Keller Williams Indpls Metro N
 OPEN SAT, 12-2PMKeller Williams Indy Metro NE
 OPEN SUN, 1-3PMEncore Sotheby's International
 OPEN SAT, 12-2PMKeller Williams Indy Metro NE
 OPEN SAT, 11-1PMF.C. Tucker Company
 Mike Watkins Real Estate Group
 OPEN SUN, 12-2PMCarpenter, REALTORS®
 OPEN SUN, 3-5PMF.C. Tucker Company
 Keller Williams Indy Metro NE
 OPEN SUN, 2-4PMF.C. Tucker Company
 1 Percent Lists Indiana Real Estate
 0.33 ACRESF.C. Tucker Company
 OPEN SUN, 12-2PMF.C. Tucker Company
 See more homes for sale inIndianapolis




New Listings near 6536 Ferguson St #E
 NEW - 2 DAYS AGO0.36 ACRESBeycome Brokerage Realty LLC
 NEWOPEN SUN, 1-3PMHighgarden Real Estate
 NEW - 1 DAY AGO0.55 ACRESF.C. Tucker Company
 NEWOPEN SAT, 12-2PMCompass Indiana, LLC
 NEW - 19 HRS AGOWest & Main Real Estate
 OPEN SUN, 11-1PM0.47 ACRESHighgarden Real Estate
 NEWOPEN SAT, 3-5PMF.C. Tucker Company
 OPEN SUN, 11-1PM1.11 ACRESCompass Indiana, LLC
 NEW - 1 DAY AGO1.69 ACRES@properties
 NEW - 7 HRS AGO0.59 ACRESF.C. Tucker Company
 OPEN FRI, 9-7PM0.44 ACRESOpendoor Brokerage LLC
 NEW - 6 HRS AGO0.33 ACRESHighgarden Real Estate
 NEW - 1 DAY AGO0.48 ACRESCompass Indiana, LLC
 NEW - 9 HRS AGO0.41 ACRESCENTURY 21 Scheetz
- See more homes for sale inIndianapolis

Frequently asked questions about 6536 Ferguson St #E
- What is the estimated monthly payment for 6536 Ferguson St #E?Based on a $352,000 list price with 20% down at today's rates, the estimated monthly payment for 6536 Ferguson St #E in Indianapolis, IN is approximately $2,332 (about $1,975 principal & interest, $282 property taxes, and $75 homeowner's insurance). This is an estimate. Actual payment depends on your loan terms.
- How does the list price for 6536 Ferguson St #E compare to homes in Indianapolis?6536 Ferguson St #E in Indianapolis, IN is listed at $352,000, about 37% above the $257K median sale price in Indianapolis.
- What do residents say about the Broad Ripple neighborhood?Residents describe the Broad Ripple neighborhood in Indianapolis, IN as walkable to restaurants, dog-friendly, and walkable to grocery stores. See homes for sale in Broad Ripple, Indianapolis.
- What are the closest schools to 6536 Ferguson St #E?The closest schools to 6536 Ferguson St #E in Indianapolis, IN are Arlington Community Middle School (rated 2/10), Arsenal Technical High School (rated 2/10), Broad Ripple Middle School - An IB World School (rated 3/10).
- Does 6536 Ferguson St #E have air conditioning?Yes, 6536 Ferguson St #E in Indianapolis, IN has air conditioning.
- Does 6536 Ferguson St #E have laundry facilities?Yes, 6536 Ferguson St #E in Indianapolis, IN has laundry facilities.
6536 Ferguson St #E, Indianapolis, IN 46220 is a 2 bedroom, 3 bathroom, 1,990 sqft condo built in 2006. 6536 Ferguson St #E is located in Broad Ripple, Indianapolis. This property is currently available for sale and was listed by MIBOR as distributed by MLS GRID on Jun 12, 2026. The MLS # for this home is MLS# 22107143.