


$973,000
 4 Beds
 4.5 Baths
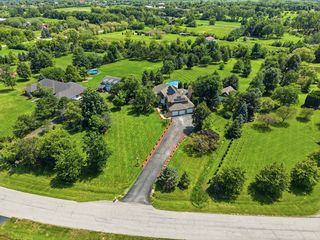
 6,814 sqft (on 3 acres)
6531 W Cedar Ct, Monee, IL 60449
Est. Refi. Payment $7,045/mo*
Refinance Your HomeCurrently Off Market - Sold Oct 10, 2025 for $765,000
Home Value
Trulia Estimate
$973KSince last month
Decreased$3K (-0.3%)Since last year
Increased$177K (+22.9%)Since last sale
Increased$183K (+23.9%)Learn more about this home's value by checking out its Trulia Estimate, the value of nearby homes, and how much similar homes have sold for.
Trulia Estimate
The of this home's value increased by +229% in the last 10 years
| Month | Estimated value |
|---|---|
2026 | |
| September 2026 | $948K |
| August 2026 | $973K |
| July 2026 | $950K |
| June 2026 | $952K |
| May 2026 | $961K |
| April 2026 | $979K |
| March 2026 | $771K |
| February 2026 | $769K |
| January 2026 | $767K |
2025 | |
2024 | |
2023 | |
2022 | |
2021 | |
2020 | |
2019 | |
2018 | |
2017 | |
2016 | |
Comparable sales
These are recently sold homes that have a similar location or other similar features to this home, like bedrooms, bathrooms, and square footage. Get a sense of the expected prices in the area by viewing these homes.Address | Distance | Property Type | Sold Price | Sold Date | Bed | Bath | Sqft |
|---|---|---|---|---|---|---|---|
0.18 | Single-Family Home | $450,000 | 09/10/26 | 5 | 3.5 | 3,614 | |
0.98 | Single-Family Home | $605,000 | 08/03/26 | 4 | 4.5 | 5,904 | |
0.27 | Single-Family Home | $230,000 | 05/14/26 | 4 | 2 | 2,259 | |
0.97 | Single-Family Home | $545,000 | 09/19/25 | 5 | 2.5 | 3,500 | |
0.84 | Single-Family Home | $495,900 | 07/17/26 | 3 | 2 | 2,379 | |
1.67 | Single-Family Home | $850,000 | 06/10/26 | 5 | 5 | 6,154 | |
1.35 | Single-Family Home | $359,900 | 04/20/26 | 3 | 2 | 2,206 | |
1.49 | Single-Family Home | $410,000 | 08/13/26 | 4 | 2.5 | 2,270 | |
1.52 | Single-Family Home | $460,000 | 10/20/25 | 4 | 2.5 | 2,353 |
Nearby home prices
Get a sense of expected prices in the area by checking the value of nearby homes.Address | Distance | Price | Bed | Bath | Sqft | Status |
|---|---|---|---|---|---|---|
0.11 | - | - | - | - | Off Market | |
0.12 | $564,000 | 5 | 3 | 3,804 | Off Market | |
0.16 | - | - | - | - | Off Market | |
0.18 | $450,000 | 5 | 3.5 | 3,614 | Recently Sold | |
0.21 | $551,500 | 5 | 3 | 3,790 | Off Market | |
0.27 | $230,000 | 4 | 2 | 2,259 | Recently Sold | |
0.25 | $545,000 | 4 | 2.5 | 4,300 | Off Market | |
0.30 | $685,000 | 5 | 3.5 | 4,591 | For Sale | |
0.41 | $572,400 | 3 | 2 | 2,428 | Off Market | |
0.41 | - | - | - | - | Off Market | |
0.39 | $555,000 | 3 | 2.5 | 3,185 | Off Market |
Local Information
- Map ViewExplore the area around 6531 W Cedar Ct.

- Schools1 Elementary School1 Middle School1 High School

- Shop & Eat

-- mins to
Home Highlights

Single-Family Home

Built in 2014

3 acre lot

6,814 sqft

$143/sqft

3 Car Garage
About this House
NEW PRICE!! This is the opportunity you've been waiting for-a luxury, custom-built ranch estate that simply couldn't be duplicated at this value. Why build new when you can own a perfected masterpiece, meticulously crafted with quality materials, high-end finishes, and every amenity imaginable? Built in 2014 and set on 3.2 pristine, professionally landscaped acres, this home offers over 6,800 square feet of refined living space, seamlessly blending comfort, functionality, and elegance. From the moment you step inside, the grand entrance makes a bold impression, with soaring ceilings and panoramic views through oversized Andersen windows. Rich American walnut floors and custom Amish cabinetry speak to the unparalleled craftsmanship throughout. The entire home is wired for sound, setting the perfect tone whether you're hosting a crowd or relaxing solo. The main floor showcases a bright, open-concept layout with three spacious bedrooms, a fourth currently used as an office, and three full and three half baths, each finished with luxurious touches. The chef's kitchen is a showstopper-outfitted with top-of-the-line appliances, a generous island, and abundant prep space. It's the perfect heart of the home, flowing effortlessly into the dining area and great room with a cozy fireplace and stunning views. Downstairs, the walkout basement is built for entertaining, featuring a custom bar, expansive recreation space, and a soundproof recording studio ideal for musicians, podcasters, or content creators. You'll also find a fully equipped weight room, private office, in-home workshop, and a gym with locker room-style bathroom stalls-perfect for hosting events or gatherings. Need more space? A massive, unfinished second-story attic offers 2,000 square feet of potential-ready for future expansion. Step outside to enjoy your very own par 3 golf hole, full irrigation system, and peaceful privacy across the lush 3.2-acre lot. The oversized heated garage is a dream-featuring 12-foot ceilings, 8-foot doors, and deep bays built to accommodate oversized vehicles, trailers, or toys. Ideally located just 10 minutes from vibrant Downtown Frankfort and minutes to expressways, this home offers both convenience and seclusion, with the added bonus of lower Monee taxes. Every inch of this home has been thoughtfully designed and impeccably maintained. It's the ultimate blend of luxury, lifestyle, and value. Don't miss this extraordinary value-schedule your private showing today!
6531 W Cedar Ct, Monee, IL 60449 is a 4 bedroom, 6 bathroom, 6,814 sqft single-family home built in 2014. It last sold for $765,000 on Oct 10, 2025 (4% below the $799,900 asking price). This property is not currently displayed as for sale or rent on Trulia. The Trulia Estimate is $973,000, with a rent estimate of $6,528/month.
Last check for updates: about 4 hours ago
Listed by Stefanie Campbell, (815) 997-0177
@properties Christie's International Real Estate
Bought with: Holly Pickens, (630) 253-3428, Baird & Warner
Source: MRED as distributed by MLS GRID, MLS#12411643
Home Details for 6531 W Cedar Ct

|
|---|
MLS Status: Closed |

|
|---|
Interior Details Basement: Finished,Full,Walk-Out AccessNumber of Rooms: 13Types of Rooms: Master Bedroom, Bedroom 2, Bedroom 3, Bedroom 4, Bar Entertainment, Breakfast Room, Dining Room, Exercise Room, Family Room, Foyer, Kitchen, Laundry, Living Room, Office, Other Room, Sitting Room, Storage, Study, Work RoomWet Bar |
Beds & Baths Number of Bedrooms: 4Number of Bathrooms: 6Number of Bathrooms (full): 3Number of Bathrooms (half): 3 |
Dimensions and Layout Living Area: 6814 Square Feet |
Appliances & Utilities Appliances: Double Oven, Range, Microwave, Dishwasher, Refrigerator, High End Refrigerator, Disposal, Range Hood, Gas Cooktop, HumidifierDishwasherDisposalLaundry: Main Level,SinkMicrowaveRefrigerator |
Heating & Cooling Heating: Natural Gas,Forced Air,Sep Heating Systems - 2+Has CoolingAir Conditioning: Central AirHas HeatingHeating Fuel: Natural Gas |
Fireplace & Spa Number of Fireplaces: 3Fireplace: Gas Log, Gas Starter, Family Room, Basement, OtherHas a FireplaceNo Spa |
Gas & Electric Electric: Circuit Breakers, 200+ Amp Service |
Windows, Doors, Floors & Walls Window: Window Treatments, DrapesFlooring: Hardwood, Laminate, Wood |
Levels, Entrance, & Accessibility Stories: 1Accessibility: No Disability AccessFloors: Hardwood, Laminate, Wood |
View No View |

|
|---|
Exterior Home Features Roof: AsphaltPatio / Porch: Deck, Patio, PorchFencing: FencedExterior: BalconyFoundation: Concrete Perimeter |
Parking & Garage Number of Garage Spaces: 3Number of Covered Spaces: 3Has a GarageHas an Attached GarageHas Open ParkingParking Spaces: 3Parking: Concrete,Garage Door Opener,Heated Garage,Garage,On Site,Garage Owned,Attached |
Frontage Not on Waterfront |
Water & Sewer Sewer: Septic Tank |

|
|---|
Year Built Year Built: 2014 |
Property Type / Style Property Type: ResidentialProperty Subtype: Single Family ResidenceArchitecture: Ranch,Traditional |
Building Construction Materials: OtherNot a New ConstructionNo Additional Parcels |
Property Information Parcel Number: 2114302030090000Model Home Type: WALKOUT RANCH |

|
|---|
Price List Price: $799,900 |
Status Change & Dates Off Market Date: Thu Sep 04 2025Possession Timing: Close Of Escrow, Immediate, Negotiable |

|
|---|
Direction & Address City: MoneeCommunity: Gorman Farms |
School Information Elementary School District: 201UJr High / Middle School District: 201UHigh School District: 201U |

|
|---|
Buyer Agent Buyer Company Name: Pickens & Placko Team |

|
|---|
Building Details Builder Model: WALKOUT RANCH |
Building Area Building Area: 6814 Square Feet |

|
|---|
Community Features: Gated, Street Lights, Street Paved, Sidewalks |

|
|---|
HOA Fee Includes: None |

|
|---|
Lot Area: 3 Acres |

|
|---|
Special Conditions: List Broker Must Accompany |

|
|---|
Listing Terms: Conventional |

|
|---|
Business Information Ownership: Fee Simple |

|
|---|
BasementMls Number: 12411643Attic: Full, Interior Stair |

|
|---|
GatedStreet LightsStreet PavedSidewalksSource Internet Entire Listing DisplayMRD REMARKSINTERNET: YesSource Internet Address Display |
Price and Tax history
| Date | Event | Price |
|---|---|---|
Oct 10, 2025 Source: MRED as distributed by MLS GRID #12411643 | Sold | $765,000 |
Sep 30, 2025 Source: MRED as distributed by MLS GRID #12411643 | Pending | $799,900 |
Sep 4, 2025 Source: MRED as distributed by MLS GRID #12411643 | Contingent | $799,900 |
Jul 5, 2025 Source: MRED as distributed by MLS GRID #12411643 | PriceChange | $799,900 Price decreased by 11% |
Jun 3, 2025 Source: MRED as distributed by MLS GRID #12329510 | PriceChange | $898,000 Price decreased by 0% |
Apr 4, 2025 Source: MRED as distributed by MLS GRID #12329510 | PriceChange | $899,000 Price decreased by 8% |
Mar 1, 2025 Source: MRED as distributed by MLS GRID #12301628 | Listed For Sale | $975,000 |
Aug 20, 2024 Source: MRED as distributed by MLS GRID #11836162 | ListingRemoved | $975,000 |
Mar 1, 2024 Source: MRED as distributed by MLS GRID #11836162 | Listed For Sale | $975,000 |
Aug 29, 2019 Source: Agent Provided | ListingRemoved | $799,900 |
Jun 12, 2019 Source: Agent Provided | PriceChange | $799,900 Price decreased by 6% |
Apr 23, 2018 Source: Agent Provided | Listed For Sale | $850,000 |
Jun 30, 2017 Source: Agent Provided | ListingRemoved | $419,900 |
May 19, 2017 Source: Agent Provided | Pending | $419,900 |
May 3, 2017 Source: Agent Provided | PriceChange | $419,900 Price decreased by 1% |
Dec 27, 2016 Source: Agent Provided | PriceChange | $424,900 Price decreased by 6% |
Aug 19, 2016 Source: Agent Provided | PriceChange | $449,900 Price decreased by 5% |
Jun 6, 2016 Source: Agent Provided | Listed For Sale | $474,900 |
Apr 13, 1998 Source: N/A | Sold | $48,000 |
| Year | Property tax | Tax assessment |
|---|---|---|
| 2024 | $14,743 | $472,110 |
Home facts updated by county records
Market trends in Monee
Last updated August 2026
Avg. sale price
—
Sale-to-List Price
—
Price per sq ft
—
Available listings
46
5MoM
Around this home
What Locals Say about Monee
At least 57 Trulia users voted on each feature.

92 % Say car is needed

89 % Say parking is easy

87 % Say yards are well-kept

79 % Say it's quiet

75 % Say there's holiday spirit

74 % Say it's dog friendly

60 % Say streets are well-lit

60 % Say kids play outside

59 % Say there are sidewalks

59 % Say people would walk alone at night

52 % Say there's wildlife

42 % Say neighbors are friendly

36 % Say they plan to stay for at least 5 years

29 % Say it's walkable to restaurants

27 % Say there are community events

11 % Say it's walkable to grocery stores
Sourced by Trulia users. Learn more about our methodology.
LGBTQ Local Legal Protections
LGBTQ Local Legal Protections



Based on information submitted to the MLS GRID as of 2026. All data is obtained from various sources and may not have been verified by broker or MLS GRID. Supplied Open House Information is subject to change without notice. All information should be independently reviewed and verified for accuracy. Properties may or may not be listed by the office/agent presenting the information. Click here for more information
Frequently asked questions about 6531 W Cedar Ct
- What is 6531 W Cedar Ct estimated to be worth?Trulia's estimated value for 6531 W Cedar Ct in Monee, IL is $973,000.
- What is the price history for 6531 W Cedar Ct?6531 W Cedar Ct in Monee, IL last sold for $765,000 in October 2025.
- Is Monee a buyer's or seller's market?Monee is currently a balanced market, based on recent for-sale activity.
- What do residents say about Monee?Residents describe Monee, IL as easy to park in, well-kept, and quiet. Most residents say you need a car. See recently sold homes in Monee, IL.
- Does 6531 W Cedar Ct have air conditioning?Yes, 6531 W Cedar Ct in Monee, IL has air conditioning.
- Does 6531 W Cedar Ct have laundry facilities?Yes, 6531 W Cedar Ct in Monee, IL has laundry facilities.
Apartments for Rent


Off Market Homes Near 6531 W Cedar Ct
 SOLDAUG 21, 2026Beycome Brokerage Realty LLC, Closed
 SOLDAUG 18, 2026Village Realty, Inc., Closed
 SOLDAUG 3, 2026HomeSmart Realty Group, Closed
 SOLDJUL 30, 2026@properties Christie's International Real Estate, Closed
 SOLDJUN 16, 2026RE/MAX 1st Service, Closed
 SOLDJUN 10, 2026Chris Kare Realty LLC, Closed
 SOLDMAY 28, 2026Evers Realty Group, Closed
 See more homes for sale inMonee


Homes for sale near 6531 W Cedar Ct
 2.11 ACRESMurphy Real Estate Group, Active
 4.87 ACRESRE/MAX Mi Casa, Active
 0.32 ACRESRice Property Management & Realty L.L.C., Active
 1.15 ACRES@properties Christies International Real Estate, Active
 NEW CONSTRUCTION0.89 ACRESICandy Realty LLC, Active
- See more homes for sale inMonee


- Results are loading