


$713,900
 4 Beds
 1.5 Baths
 2,710 sqft
6531 Deframe Ct, Arvada, CO 80004
Est. Refi. Payment $4,189/mo*
Refinance Your HomeCurrently Off Market - Sold Apr 23, 2021 for $625,000
Home Value
Trulia Estimate
$714KSince last month
Decreased$8K (-1.1%)Since last year
Decreased$18K (-2.4%)Since last sale
Increased$87K (+13.9%)Learn more about this home's value by checking out its Trulia Estimate, the value of nearby homes, and how much similar homes have sold for.
Trulia Estimate
The of this home's value increased by +68% in the last 10 years
| Month | Estimated value |
|---|---|
2026 | |
| September 2026 | $712K |
| August 2026 | $719K |
| July 2026 | $719K |
| June 2026 | $731K |
| May 2026 | $730K |
| April 2026 | $733K |
| March 2026 | $731K |
| February 2026 | $721K |
| January 2026 | $712K |
2025 | |
2024 | |
2023 | |
2022 | |
2021 | |
2020 | |
2019 | |
2018 | |
2017 | |
2016 | |
Comparable sales
These are recently sold homes that have a similar location or other similar features to this home, like bedrooms, bathrooms, and square footage. Get a sense of the expected prices in the area by viewing these homes.Address | Distance | Property Type | Sold Price | Sold Date | Bed | Bath | Sqft |
|---|---|---|---|---|---|---|---|
0.10 | Single-Family Home | $610,000 | 04/03/26 | 4 | 2 | 2,318 | |
0.12 | Single-Family Home | $670,000 | 07/17/26 | 3 | 2 | 3,402 | |
0.12 | Single-Family Home | $580,000 | 11/20/25 | 4 | 3 | 2,318 | |
0.19 | Single-Family Home | $606,000 | 10/09/25 | 4 | 3 | 2,318 | |
0.16 | Single-Family Home | $740,000 | 05/01/26 | 4 | 3 | 3,392 | |
0.20 | Single-Family Home | $627,000 | 02/25/26 | 3 | 2 | 2,318 | |
0.09 | Single-Family Home | $675,000 | 08/31/26 | 3 | 2.5 | 3,418 | |
0.07 | Single-Family Home | $507,250 | 01/26/26 | 3 | 1.5 | 1,369 | |
0.19 | Single-Family Home | $620,000 | 08/14/26 | 3 | 2.5 | 2,318 | |
0.18 | Single-Family Home | $615,000 | 01/08/26 | 3 | 2 | 1,446 |
Nearby home prices
Get a sense of expected prices in the area by checking the value of nearby homes.Address | Distance | Price | Bed | Bath | Sqft | Status |
|---|---|---|---|---|---|---|
0.03 | $623,500 | 3 | 2 | 1,985 | Off Market | |
0.06 | $658,300 | 3 | 3 | 1,861 | Off Market | |
0.07 | $660,200 | 4 | 3 | 2,342 | Off Market | |
0.09 | $675,000 | 3 | 2.5 | 3,418 | Recently Sold | |
0.10 | $610,000 | 4 | 2 | 2,318 | Recently Sold | |
0.05 | $725,000 | 3 | 3.5 | 2,042 | Recently Sold | |
0.07 | $507,250 | 3 | 1.5 | 1,369 | Recently Sold | |
0.06 | $684,700 | 3 | 2.5 | 2,715 | Off Market | |
0.12 | $716,400 | 4 | 3.5 | 3,017 | Off Market | |
0.11 | $796,100 | 5 | 3 | 3,491 | Off Market | |
0.09 | $637,500 | 3 | 2 | 1,851 | Off Market | |
0.09 | $597,000 | 4 | 2 | 1,745 | For Sale |
Local Information
- Map ViewExplore the area around 6531 Deframe Ct.

- Schools1 Preschool School1 Elementary School1 Middle School1 High School

- Shop & Eat

-- mins to
Home Highlights

Single-Family Home

Built in 1994

2,710 sqft

$263/sqft

Garage
About this House
Lovely 2 story home in one of Arvada's Best Neighborhoods! As you walk-in, the large windows and vaulted ceiling gives beautiful natural light. The kitchen is updated with mosaic glass tile backsplash, white granite countertops, a pantry and oak wood floors. The eat-in kitchen over looks a large patio and mature landscape. The sliding glass door is upgraded and has built-in blinds in the glass. The second floor boasts of a huge loft, 2 nicely sized secondary bedrooms, a full-size bathroom that has been updated with gorgeous herringbone tile, double sinks with granite countertops and tile flooring. Stepping into the oversized master bedroom, beautiful natural lighting and the en-suite bath has also been fully updated with custom tiles in the shower and a frameless, frosted shower door, double sinks have granite counters, and newer tile flooring. The basement is fully finished, a great space for relaxing with family or entertaining guests. The gorgeous wood bar and chairs come with the house, and that area is roughed-in for a sink. The basement also has a large 4th bedroom with an en-suite bath. Not only is this a beautiful, move-in ready home, it is located next to the Ralston Creek Trails, great for walks, hiking and bike rides. The location is close to shopping, restaurants, coffee shops and 24 hr fitness. This one is truly a turn key and will sell quickly!!
6531 Deframe Ct, Arvada, CO 80004 is a 4 bedroom, 2 bathroom, 2,710 sqft single-family home in Ralston Estates West, built in 1994. It last sold for $625,000 on Apr 23, 2021. This property is not currently displayed as for sale or rent on Trulia. The Trulia Estimate is $713,900, with a rent estimate of $3,035/month.
Home Details for 6531 Deframe Ct

|
|---|
Interior Details Basement |
Heating & Cooling Heating: Forced AirAir ConditioningCooling System: CentralHeating Fuel: Forced Air |
Levels, Entrance, & Accessibility Stories: 2 |
Fireplace & Spa Fireplace |

|
|---|
Year Built Year Built: 1994Year Updated: 2020 |
Property Type / Style Property Type: Single Family HomeArchitecture: split level |

|
|---|
Parking & Garage GarageParking: Garage Attached |

|
|---|
Units in Building: 1 |

|
|---|
Lot Area: 5662 sqft |
Price and Tax history
| Date | Event | Price |
|---|---|---|
Apr 23, 2021 Source: N/A | Sold | $625,000 |
Mar 28, 2021 Source: RE/MAX International #3008818 | Pending | $575,000 |
Mar 24, 2021 Source: RE/MAX International #3008818 | Listed For Sale | $575,000 |
Nov 10, 1993 Source: N/A | Sold | $137,678 |
| Year | Property tax | Tax assessment |
|---|---|---|
| 2025 | $4,245 | $753,853 |
Home facts updated by county records
Market trends in Arvada
Last updated August 2026
Avg. sale price
$650K
$12.5KMoM
Sale-to-List Price
100.0%
Price per sq ft
$271
$3MoM
Available listings
633
8MoM
Around this home
Neighborhood Overview

Neighborhood stats provided by third party data sources.
What Locals Say about Ralston Estates West
LGBTQ Local Legal Protections
LGBTQ Local Legal Protections



Frequently asked questions about 6531 Deframe Ct
- What is 6531 Deframe Ct estimated to be worth?Trulia's estimated value for 6531 Deframe Ct in Arvada, CO is $713,900.
- What is the price history for 6531 Deframe Ct?6531 Deframe Ct in Arvada, CO last sold for $625,000 in April 2021.
- Is Arvada a buyer's or seller's market?Arvada is currently a balanced market, based on recent for-sale activity.
- What's the median sale price in Arvada?The median sale price in Arvada is $650K. That is up $12.5K from the prior month.
- Does 6531 Deframe Ct have air conditioning?Yes, 6531 Deframe Ct in Arvada, CO has air conditioning.
- How big is the lot at 6531 Deframe Ct?The lot at 6531 Deframe Ct in Arvada, CO is about 0.13 acres (5,662 sq ft).
Explore by feature - Pet Friendly
 SPECIAL OFFERPET FRIENDLYTotal price$1,423 - $2,896/moStudio-2 bd1-2 baCaroline Ralston Creek | 9895 W 58th Ave,
Arvada, CO 80002 SPECIAL OFFERPET FRIENDLY
 SPECIAL OFFERPET FRIENDLY
 SPECIAL OFFERPET FRIENDLYTotal price$1,687 - $2,479/mo1-2 bd1-2 baWater Tower Flats | 5515 Olde Wadsworth Blvd,
Arvada, CO 80002 SPECIAL OFFERPET FRIENDLY
 SPECIAL OFFERPET FRIENDLY
 PET FRIENDLY
 PET FRIENDLYINCOME RESTRICTED
 PET FRIENDLY
 SPECIAL OFFERSENIOR HOUSINGPET FRIENDLY
Explore by feature - Garage
- SPECIAL OFFERPET FRIENDLYTotal price$1,687 - $2,479/mo1-2 bd1-2 baWater Tower Flats | 5515 Olde Wadsworth Blvd,
Arvada, CO 80002 - SPECIAL OFFERPET FRIENDLY
 PET FRIENDLY
 SPECIAL OFFERPET FRIENDLY
 SPECIAL OFFERPET FRIENDLY
 SPECIAL OFFERPET FRIENDLYTotal price$1,814 - $2,580/mo1-2 bd1-2 baArvada Station Apartments | 10068 W 52nd Pl,
Wheat Ridge, CO 80033 SPECIAL OFFERPET FRIENDLY
 SPECIAL OFFERPET FRIENDLY
 NEW - 5 HRS AGOAPPLY INSTANTLY
 APPLY INSTANTLY
Explore by feature - Air Conditioning
- SPECIAL OFFERPET FRIENDLYTotal price$1,423 - $2,896/moStudio-2 bd1-2 baCaroline Ralston Creek | 9895 W 58th Ave,
Arvada, CO 80002 - SPECIAL OFFERPET FRIENDLY
- SPECIAL OFFERPET FRIENDLY
- SPECIAL OFFERPET FRIENDLY
- SPECIAL OFFERPET FRIENDLY
- PET FRIENDLY
- PET FRIENDLYINCOME RESTRICTED
- PET FRIENDLY
- SPECIAL OFFERSENIOR HOUSINGPET FRIENDLY
 SPECIAL OFFERPET FRIENDLYTotal price$1,306 - $1,723/mo1-2 bd1-2 baPalmetto Club Apartments | 5320 W 80th Ave,
Arvada, CO 80003
Explore by feature - Pool
- SPECIAL OFFERPET FRIENDLYTotal price$1,423 - $2,896/moStudio-2 bd1-2 baCaroline Ralston Creek | 9895 W 58th Ave,
Arvada, CO 80002 - SPECIAL OFFERPET FRIENDLY
- SPECIAL OFFERPET FRIENDLY
- SPECIAL OFFERPET FRIENDLYTotal price$1,687 - $2,479/mo1-2 bd1-2 baWater Tower Flats | 5515 Olde Wadsworth Blvd,
Arvada, CO 80002 - SPECIAL OFFERPET FRIENDLY
- SPECIAL OFFERPET FRIENDLY
- PET FRIENDLY
- PET FRIENDLY
- SPECIAL OFFERPET FRIENDLYTotal price$1,306 - $1,723/mo1-2 bd1-2 baPalmetto Club Apartments | 5320 W 80th Ave,
Arvada, CO 80003  SPECIAL OFFERPET FRIENDLY
Explore by feature - Washer/dryer
- SPECIAL OFFERPET FRIENDLYTotal price$1,423 - $2,896/moStudio-2 bd1-2 baCaroline Ralston Creek | 9895 W 58th Ave,
Arvada, CO 80002 - SPECIAL OFFERPET FRIENDLY
- SPECIAL OFFERPET FRIENDLY
- SPECIAL OFFERPET FRIENDLYTotal price$1,687 - $2,479/mo1-2 bd1-2 baWater Tower Flats | 5515 Olde Wadsworth Blvd,
Arvada, CO 80002 - SPECIAL OFFERPET FRIENDLY
- PET FRIENDLY
- PET FRIENDLYINCOME RESTRICTED
- PET FRIENDLY
- SPECIAL OFFERSENIOR HOUSINGPET FRIENDLY
- SPECIAL OFFERPET FRIENDLYTotal price$1,306 - $1,723/mo1-2 bd1-2 baPalmetto Club Apartments | 5320 W 80th Ave,
Arvada, CO 80003
Explore by feature - Outdoor Space
 SPECIAL OFFERPET FRIENDLY
 APPLY INSTANTLYPET FRIENDLY
 APPLY INSTANTLYPET FRIENDLY
 APPLY INSTANTLYPET FRIENDLY
 APPLY INSTANTLYPET FRIENDLYFURNISHED
 APPLY INSTANTLYPET FRIENDLY
 APPLY INSTANTLYPET FRIENDLY
 APPLY INSTANTLYPET FRIENDLY
 APPLY INSTANTLYPET FRIENDLY
 APPLY INSTANTLYPET FRIENDLY
Apartments for Rent
- PET FRIENDLY
- PET FRIENDLYTotal price$1,423 - $2,896/moStudio-2 bd1-2 baCaroline Ralston Creek | 9895 W 58th Ave,
Arvada, CO 80002  PET FRIENDLY
- PET FRIENDLY
 PET FRIENDLY
 PET FRIENDLY
- PET FRIENDLY
- PET FRIENDLY

 PET FRIENDLY
 PET FRIENDLYTotal price$1,400 - $1,680/mo1-2 bd1-2 baArvada Court Apartments | 12155 W 58th Pl,
Arvada, CO 80004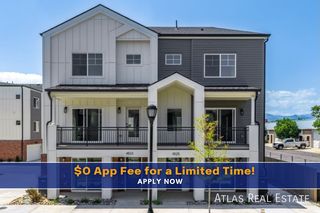 PET FRIENDLY
- SENIOR HOUSINGPET FRIENDLY
- PET FRIENDLY
- PET FRIENDLYINCOME RESTRICTED
 See more homes for rent inArvada
Off Market Homes Near 6531 Deframe Ct
 SOLDSEP 18, 2026Jim Candy, Live West Realty
 SOLDSEP 18, 2026MODUS Real Estate, MLS#3844057
 SOLDSEP 18, 2026Keller Williams DTC, MLS#3322644
 SOLDSEP 18, 2026Maria Scroggs, Madison & Company Properties - Boulder
 SOLDSEP 18, 2026Trelora Realty, Inc., MLS#1933403
 SOLDSEP 18, 2026Madison & Company Properties, MLS#8589403
 SOLDSEP 18, 2026Autumn White, Compass - Boulder
 SOLDSEP 18, 2026HomeSmart Realty, MLS#8471178
 SOLDSEP 17, 2026Coldwell Banker Realty 56, MLS#7708309
 SOLDSEP 17, 2026RE/MAX Professionals, MLS#9285596
 See more homes for sale inArvada
Homes for sale near 6531 Deframe Ct
 Zac Brown Real Estate LLC, MLS#4570247
 AUCTION
 Keller Williams Preferred Realty, MLS#4388368
- See more homes for sale inArvada


- Results are loading