

$466,900
 4 Beds
 2 Baths
 3,660 sqft (on 25 acres)
6530 Scotch Pine Rd, Finlayson, MN 55735
Currently Off Market - Sold Aug 2, 2024 for $500,000
Home Value
Trulia Estimate
$467KSince last month
Increased$1K (+0.3%)Since last year
Decreased$45K (-8.7%)Since last sale
Decreased$33K (-6.5%)Learn more about this home's value by checking out its Trulia Estimate, the value of nearby homes, and how much similar homes have sold for.
Trulia Estimate
The of this home's value increased by +115% in the last 10 years
| Month | Estimated value |
|---|---|
2026 | |
| August 2026 | $467K |
| July 2026 | $466K |
| June 2026 | $462K |
| May 2026 | $455K |
| April 2026 | $448K |
| March 2026 | $437K |
| February 2026 | $423K |
| January 2026 | $418K |
2025 | |
2024 | |
2023 | |
2022 | |
2021 | |
2020 | |
2019 | |
2018 | |
2017 | |
2016 | |
Comparable sales
These are recently sold homes that have a similar location or other similar features to this home, like bedrooms, bathrooms, and square footage. Get a sense of the expected prices in the area by viewing these homes.Address | Distance | Property Type | Sold Price | Sold Date | Bed | Bath | Sqft |
|---|---|---|---|---|---|---|---|
0.57 | Single-Family Home | $382,000 | 03/10/26 | 5 | 3.5 | 3,140 | |
0.80 | Single-Family Home | $243,000 | 09/10/25 | 3 | 2 | 1,400 | |
2.01 | Single-Family Home | $389,900 | 02/26/26 | 3 | 2 | 1,856 | |
2.16 | Single-Family Home | $385,900 | 10/28/25 | 8 | 4.5 | 4,440 | |
2.77 | Single-Family Home | $498,900 | 10/08/25 | 5 | 2 | 1,304 | |
2.86 | Single-Family Home | $535,000 | 07/23/26 | 3 | 3 | 2,098 | |
2.78 | Single-Family Home | $600,000 | 05/27/26 | 3 | 2 | 1,800 | |
2.77 | Single-Family Home | $530,000 | 05/22/26 | 3 | 2.5 | 1,572 | |
2.60 | Single-Family Home | $240,000 | 10/10/25 | 3 | 1 | 1,643 |
Nearby home prices
Get a sense of expected prices in the area by checking the value of nearby homes.Address | Distance | Price | Bed | Bath | Sqft | Status |
|---|---|---|---|---|---|---|
0.25 | $276,400 | 3 | 2 | 1,761 | Off Market | |
0.54 | $622,900 | 6 | 4.5 | 5,078 | Off Market | |
0.54 | $204,600 | 2 | 1 | 1,040 | Off Market | |
0.55 | $215,300 | 3 | 1 | 1,216 | Off Market | |
0.57 | $382,000 | 5 | 3.5 | 3,140 | Recently Sold | |
0.60 | $354,600 | 3 | 2 | 2,176 | Off Market | |
0.63 | $174,600 | 2 | 1 | 1,000 | Off Market | |
0.64 | $249,900 | 4 | 1.5 | 2,528 | For Sale | |
0.76 | $235,200 | 8 | 4 | 1,300 | Off Market | |
0.77 | $390,600 | 3 | 2 | 1,856 | Off Market | |
0.79 | $482,400 | 3 | 2 | 1,740 | Off Market |
Local Information
- Map ViewExplore the area around 6530 Scotch Pine Rd.

- Schools1 Preschool School1 Elementary School1 Middle School1 High School

- Shop & Eat

-- mins to
Home Highlights

Property Type
Single-Family Home

Year Built
1983

Lot Size
25 acres
Living Area
3,660 sqft

Price/Sqft
$128

Parking
Garage

HOA
None
About this House
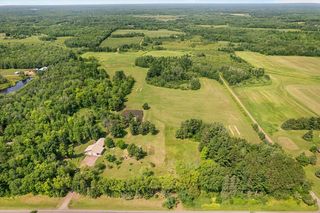
Welcome to your haven in the woods on Scotch Pine Road. This gorgeous log home is nestled on twenty-five secluded wooded acres with a captivating front lawn view. Spend your days hiking the well maintained private trails, tending the charming garden or harvesting from the mature apple, cherry, and pear trees. Warm up indoors on a winter day, next to the majestic two sided stone fireplace and entertain guests with the large open floor plan and finished basement with an abundance of space. Custom wood burning sauna and high end wallcovering by Sanberg Wallpaper. Beautiful Munger Trail, Banning State Park, and excellent fishing are all just minutes away. Find yourself nestled just far enough away from the cities and yet, close enough for a day trip visit to Duluth. Main floor office could be used as a non-conforming fifth bedroom (no closet), two spacious bathrooms, newer septic system and furnace. Whether for a cabin or your permanent home, this legacy property is an absolute must see!
6530 Scotch Pine Rd, Finlayson, MN 55735 is a 4 bedroom, 2 bathroom, 3,660 sqft single-family home built in 1983. It last sold for $500,000 on Aug 2, 2024 (3% below the $514,900 asking price). This property is not currently displayed as for sale or rent on Trulia. The Trulia Estimate is $466,900, with a rent estimate of $2,660/month.
Last check for updates: about 8 hours ago
Listed by Hannah Johnson GRI, (651) 500-0747
Carriage Realty, Inc.
Christopher Johnson GRI, (651) 206-2911
Bought with: Jared Hoylo, (612) 501-3480, National Realty Guild
Source: NorthstarMLS as distributed by MLS GRID, MLS#6551398
Home Details for 6530 Scotch Pine Rd

|
|---|
MLS Status: Closed |

|
|---|
Interior Details Basement: Daylight,Finished,Concrete,Sump PumpNumber of Rooms: 14Types of Rooms: Bedroom, Bedroom 2, Bedroom 3, Bedroom 4, Bathroom, Dining Room, Family Room, Informal Dining Room, Kitchen, Laundry, Living Room, Office, Storage |
Beds & Baths Number of Bedrooms: 4Number of Bathrooms: 2Number of Bathrooms (full): 1Number of Bathrooms (three quarters): 1 |
Dimensions and Layout Living Area: 3660 Square FeetFoundation Area: 1830 |
Appliances & Utilities Appliances: Dryer, Gas Water Heater, Microwave, Range, Refrigerator, Stainless Steel Appliance(s), Washer, Water Softener RentedDryerLaundry: Lower Level,Laundry RoomMicrowaveRefrigeratorWasher |
Heating & Cooling Heating: Forced AirHas CoolingAir Conditioning: Central AirHas HeatingHeating Fuel: Forced Air |
Fireplace & Spa Number of Fireplaces: 2Fireplace: Double Sided, Living Room, Wood BurningHas a Fireplace |
Gas & Electric Electric: Circuit BreakersGas: Propane, Wood |
Levels, Entrance, & Accessibility Stories: 1Levels: OneAccessibility: None |
View No View |

|
|---|
Exterior Home Features Roof: Age 8 Years Or LessPatio / Porch: DeckFencing: NoneOther Structures: Garage(s), Sauna, Storage ShedNo Private Pool |
Parking & Garage Number of Garage Spaces: 2Number of Covered Spaces: 2No CarportHas a GarageNo Attached GarageParking Spaces: 2Parking: Detached Garage,Gravel |
Pool Pool: None |
Frontage Responsible for Road Maintenance: Public Maintained RoadNot on Waterfront |
Water & Sewer Sewer: Mound Septic, Private Sewer, Septic System Compliant - Yes |
Finished Area Finished Area (above surface): 1830 Square FeetFinished Area (below surface): 1830 Square Feet |

|
|---|
Cumulative Days on Market: 15 |

|
|---|
Year Built Year Built: 1983 |
Property Type / Style Property Type: ResidentialProperty Subtype: Single Family Residence |
Building Construction Materials: LogNot a New ConstructionNot Attached PropertyNo Additional Parcels |
Property Information Parcel Number: 0130209000 |

|
|---|
Price List Price: $514,900 |
Status Change & Dates Off Market Date: Fri Jun 28 2024 |

|
|---|
Direction & Address City: Finlayson |
School Information High School District: Hinckley-Finlayson |

|
|---|
Building Area Building Area: 3660 Square Feet |

|
|---|
No HOA |

|
|---|
Lot Area: 25 Acres |

|
|---|
Contingencies: None |

|
|---|
BasementMls Number: 6551398Above Grade Unfinished Area: 1830Activation Date: Thu Jun 13 2024 |
Price and Tax history
| Date | Event | Price |
|---|---|---|
Aug 2, 2024 Source: NorthstarMLS as distributed by MLS GRID #6551398 | Sold | $500,000 |
Jul 4, 2024 Source: NorthstarMLS as distributed by MLS GRID #6551398 | Pending | $514,900 |
Jun 29, 2024 Source: NorthstarMLS as distributed by MLS GRID #6551398 | ListingRemoved | |
Jun 25, 2024 Source: NorthstarMLS as distributed by MLS GRID #6551398 | PriceChange | $514,900 Price decreased by 2% |
Jun 13, 2024 Source: NorthstarMLS as distributed by MLS GRID #6551398 | Listed For Sale | $524,900 |
Apr 18, 2022 Source: NorthstarMLS as distributed by MLS GRID #6158078 | Sold | $425,000 |
Mar 7, 2022 Source: NorthstarMLS as distributed by MLS GRID #6158078 | Pending | $389,000 |
Mar 3, 2022 Source: NorthstarMLS as distributed by MLS GRID #6158078 | Listed For Sale | $389,000 |
Jul 3, 2019 Source: Lake Superior Area Realtors as distributed by MLS GRID #6082794 | Sold | $230,000 |
May 15, 2019 Source: Agent Provided | Pending | $225,000 |
May 13, 2019 Source: Agent Provided | Listed For Sale | $225,000 |
Oct 15, 2018 Source: N/A | Sold | $272,500 |
Jun 15, 2018 Source: Agent Provided | Listed For Sale | $275,000 |
| Year | Property tax | Tax assessment |
|---|---|---|
| 2025 | $3,587 | $461,400 |
Home facts updated by county records
Market trends in Finlayson
Last updated July 2026
Avg. sale price
—
Sale-to-List Price
—
Price per sq ft
—
Available listings
16
1MoM
Around this home
What Locals Say about Finlayson
At least 1 Trulia users voted on each feature.

100 % Say parking is easy

100 % Say yards are well-kept

100 % Say streets are well-lit

100 % Say they plan to stay for at least 5 years

100 % Say there's holiday spirit

100 % Say car is needed

100 % Say it's quiet

50 % Say kids play outside

50 % Say there's wildlife

25 % Say neighbors are friendly
Sourced by Trulia users. Learn more about our methodology.
LGBTQ Local Legal Protections
LGBTQ Local Legal Protections



Based on information submitted to the MLS GRID as of 2026-08-28 16:48:17 PDT. All data is obtained from various sources and may not have been verified by broker or MLS GRID. Supplied Open House Information is subject to change without notice. All information should be independently reviewed and verified for accuracy. Properties may or may not be listed by the office/agent presenting the information. Some IDX listings have been excluded from this website. Click here for more information
By searching NorthstarMLS listings you agree to the NorthstarMLS End User License Agreement
By searching NorthstarMLS listings you agree to the NorthstarMLS End User License Agreement
Frequently asked questions about 6530 Scotch Pine Rd
- What is 6530 Scotch Pine Rd estimated to be worth?Trulia's estimated value for 6530 Scotch Pine Rd in Finlayson, MN is $466,900.
- What is the price history for 6530 Scotch Pine Rd?6530 Scotch Pine Rd in Finlayson, MN last sold for $500,000 in August 2024.
- Is Finlayson a buyer's or seller's market?Finlayson is currently a balanced market, based on recent for-sale activity.
- What are the closest schools to 6530 Scotch Pine Rd?The closest schools to 6530 Scotch Pine Rd in Finlayson, MN are Finlayson Elementary School (Pre-K, rated 3/10), Hinckley-Finlayson Secondary (Middle/High, rated 4/10).
- Does 6530 Scotch Pine Rd have air conditioning?Yes, 6530 Scotch Pine Rd in Finlayson, MN has air conditioning.
- Does 6530 Scotch Pine Rd have laundry facilities?Yes, 6530 Scotch Pine Rd in Finlayson, MN has in-unit laundry.
Apartments for Rent

- Results are loading
Off Market Homes Near 6530 Scotch Pine Rd
 SOLDAUG 25, 2026Premier Real Estate Services
 SOLDAUG 24, 2026Dwell Realty Group LLC
 SOLDJUL 23, 2026Turpen Realty, Inc.
 SOLDJUL 6, 2026
 SOLDJUN 26, 2026Exit Realty Nexus
 SOLDJUN 26, 2026United Country Real Estate Minnesota Properties
 SOLDJUN 18, 2026United Country Real Estate Minnesota Properties
 SOLDMAY 27, 2026United Country Real Estate Minnesota Properties
 SOLDMAY 22, 2026RE/MAX Advantage Plus
 See more homes for sale inFinlayson

Homes for sale near 6530 Scotch Pine Rd
 0.25 ACRESKelly Frisch, United Country Minnesota Properties
 2.69 ACRESUnited Country Real Estate Minnesota Properties
 0.88 ACRESKeller Williams Integrity NW
 OPEN SAT, 10-12PM0.51 ACRESElena Omirova Davidson, NextHome Perrine & Associates
 0.52 ACRESTim Collelo, Tim Collelo Realty, LLC
- See more homes for sale inFinlayson


- Results are loading