
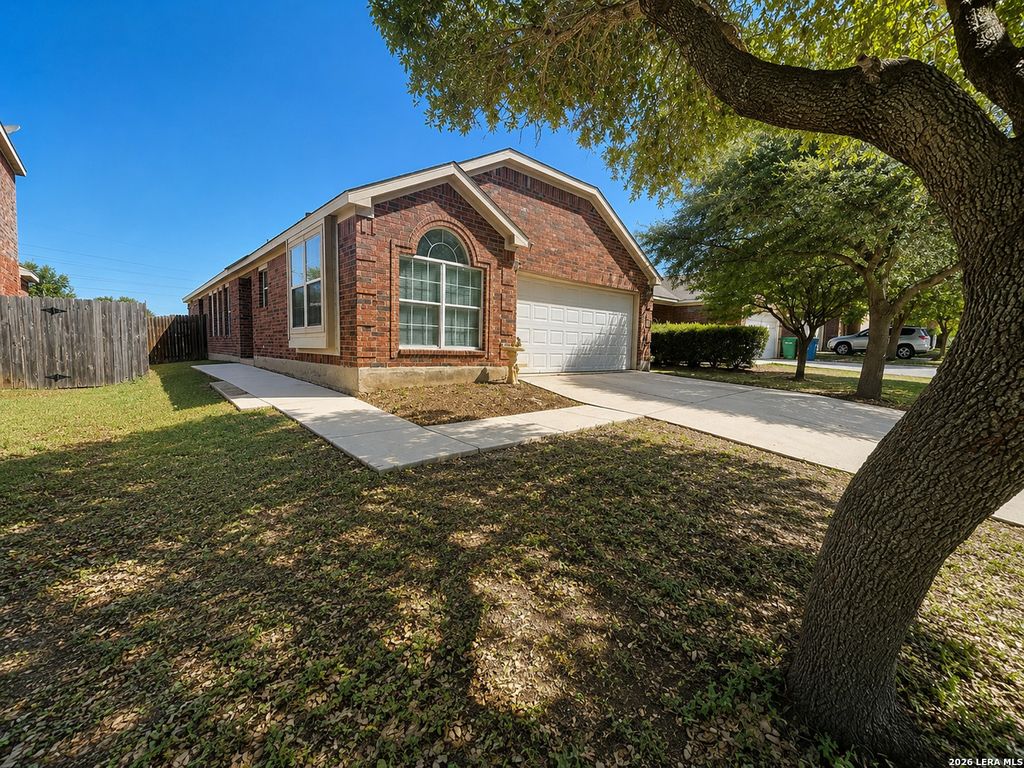


$215,000
 3 Beds
 2 Baths
 1,520 sqft
6519 ITHACA FRST, San Antonio, TX 78239
Est. Mortgage $1,508/mo*
Get Pre-QualifiedHome Highlights

Property Type
Single-Family Home

Year Built
2006

Price/Sqft
$141

Parking
Garage

HOA
$14/Monthly
Local Information
- Map ViewExplore the area around 6519 ITHACA FRST.

- Schools1 Preschool School1 Elementary School1 Middle School1 High School

- Shop & Eat

-- mins to
About this House
Comfortable one story living with indoor and outdoor space to enjoy. This San Antonio home features a spacious living room with fireplace, a separate dining area with natural light and a built in window bench, plus a primary suite with a walk in closet and double vanity. Outside, enjoy a spacious backyard with a deck, gazebo, and an open area beyond the rear of the property for additional separation and an open view. Recent improvements include a roof approximately 2 years old and foundation repairs completed in 2025, with documentation and a transferable foundation service agreement available for review, subject to its terms. A great option for a first time buyer, starter home, empty nester, or anyone looking for a one story home to enjoy for years to come.
Last check for updates: about 8 hours ago
Listing courtesy of Gabriela Gonzalez TREC #0644158, (210) 439-7835
Premier Realty Group Platinum
Source: LERA MLS, MLS#1999236
Also Listed on LERA MLS.
Home Details for 6519 ITHACA FRST

|
|---|
Interior Details Number of Rooms: 7Types of Rooms: Master Bedroom, Bedroom 2, Bedroom 3, Master Bathroom, Dining Room, Kitchen, Living Room |
Beds & Baths Number of Bedrooms: 3Number of Bathrooms: 2Number of Bathrooms (full): 2 |
Dimensions and Layout Living Area: 1520 Square Feet |
Appliances & Utilities Utilities: Cable AvailableAppliances: Range, DishwasherDishwasherLaundry: Laundry Room,Washer Hookup,Dryer Connection |
Heating & Cooling Heating: Central,ElectricHas CoolingAir Conditioning: Central AirHas HeatingHeating Fuel: Central |
Fireplace & Spa Number of Fireplaces: 1Fireplace: OneHas a Fireplace |
Windows, Doors, Floors & Walls Window: Window CoveringsFlooring: Vinyl |
Levels, Entrance, & Accessibility Stories: 1Levels: OneFloors: Vinyl |

|
|---|
Exterior Home Features Roof: CompositionFoundation: SlabNo Private Pool |
Parking & Garage Number of Garage Spaces: 2Number of Covered Spaces: 2Has a GarageParking Spaces: 2Parking: Two Car Garage |
Pool Pool: None |
Water & Sewer Sewer: Sewer System |

|
|---|
Cumulative Days on Market: 39Days on Market: 54 |

|
|---|
Year Built Year Built: 2006 |
Property Type / Style Property Type: ResidentialProperty Subtype: Single Family Residence |
Building Construction Materials: Brick, SidingNot a New Construction |
Property Information Condition: Pre-OwnedParcel Number: 167130100120 |

|
|---|
Price List Price: $215,000Price Per Sqft: $141 |
Status Change & Dates Possession Timing: Close Of Escrow |

|
|---|
MLS Status: Active |

|
|---|
Direction & Address City: San AntonioCommunity: Inwood Place |
School Information Elementary School: Royal RidgeElementary School District: North East I.S.D.Jr High / Middle School: White EdJr High / Middle School District: North East I.S.D.High School: RooseveltHigh School District: North East I.S.D. |

|
|---|
Listing Agent Listing ID: 1999236 |

|
|---|
Community Features: Other |

|
|---|
HOA Name: INWOOD PLACE HOMEOWNERS ASSOCIATIONHas an HOAHOA Fee: $165/Annually |

|
|---|
Lot Area: 6141.96 sqft |

|
|---|
Listing Terms: Conventional, FHA, 1st Seller Carry, Cash |

|
|---|
Mls Number: 1999236Attribution Contact: 210-439-7835 |

|
|---|
Other |
Around this home
Neighborhood Overview

Neighborhood stats provided by third party data sources.
What Locals Say about Royal Ridge
At least 13 Trulia users voted on each feature.

93 % Say it's dog friendly

84 % Say there are sidewalks

83 % Say there's holiday spirit

75 % Say car is needed

70 % Say parking is easy

63 % Say yards are well-kept

55 % Say streets are well-lit

53 % Say they plan to stay for at least 5 years

50 % Say it's quiet

50 % Say people would walk alone at night

46 % Say neighbors are friendly

38 % Say it's walkable to restaurants

36 % Say kids play outside

24 % Say there's wildlife

22 % Say it's walkable to grocery stores

19 % Say there are community events
Sourced by Trulia users. Learn more about our methodology.
Market trends in San Antonio
Last updated July 2026
Avg. sale price
$288K
$8.33KMoM
Sale-to-List Price
98.8%
0.1%MoM
Price per sq ft
$156
$2MoM
Available listings
8635
85MoM
Home Value
Trulia Estimate
$213KSince last month
Decreased$900 (-0.4%)Since last year
Decreased$3K (-1.6%)Since last sale
Increased$91K (+75%)Learn more about this home's value by checking out its Trulia Estimate, the value of nearby homes, and how much similar homes have sold for.
Trulia Estimate
The of this home's value increased by +79% in the last 10 years
| Month | Estimated value |
|---|---|
2026 | |
| August 2026 | $212K |
| August 2026 | $213K |
| July 2026 | $213K |
| June 2026 | $204K |
| May 2026 | $210K |
| April 2026 | $207K |
| March 2026 | $210K |
| February 2026 | $208K |
| January 2026 | $209K |
2025 | |
2024 | |
2023 | |
2022 | |
2021 | |
2020 | |
2019 | |
2018 | |
2017 | |
2016 | |
Comparable sales
These are recently sold homes that have a similar location or other similar features to this home, like bedrooms, bathrooms, and square footage. Get a sense of the expected prices in the area by viewing these homes.Address | Distance | Property Type | Sold Price | Sold Date | Bed | Bath | Sqft |
|---|---|---|---|---|---|---|---|
0.07 | Single-Family Home | - | 12/12/25 | 3 | 2 | 1,697 | |
0.09 | Single-Family Home | - | 08/18/26 | 3 | 2 | 1,630 | |
0.10 | Single-Family Home | - | 05/29/26 | 3 | 2 | 1,520 | |
0.08 | Single-Family Home | - | 02/18/26 | 3 | 2 | 1,383 | |
0.09 | Single-Family Home | - | 04/07/26 | 3 | 2 | 1,630 | |
0.16 | Single-Family Home | - | 01/07/26 | 3 | 2 | 1,522 | |
0.11 | Single-Family Home | - | 02/27/26 | 3 | 2 | 1,630 | |
0.08 | Single-Family Home | - | 07/22/26 | 3 | 2 | 1,719 | |
0.19 | Single-Family Home | - | 12/22/25 | 3 | 2 | 1,929 |
Nearby home prices
Get a sense of expected prices in the area by checking the value of nearby homes.Address | Distance | Price | Bed | Bath | Sqft | Status |
|---|---|---|---|---|---|---|
0.06 | $251,900 | 4 | 2.5 | 1,881 | Off Market | |
0.07 | - | 3 | 2 | 1,697 | Recently Sold | |
0.08 | - | 3 | 2 | 1,719 | Recently Sold | |
0.09 | - | 3 | 2 | 1,630 | Recently Sold | |
0.08 | - | - | - | 114 | Off Market | |
0.08 | - | 3 | 2 | 1,383 | Recently Sold | |
0.09 | - | 3 | 2.5 | 1,827 | Recently Sold | |
0.09 | - | 3 | 2 | 1,630 | Recently Sold | |
0.11 | - | 4 | 2.5 | 2,413 | Recently Sold | |
0.12 | $250,100 | 4 | 2 | 2,651 | Off Market | |
0.11 | $204,600 | 3 | 2 | 1,267 | Off Market |
Price and Tax history
| Date | Event | Price |
|---|---|---|
Aug 10, 2026 Source: LERA MLS #1999236 | PendingToActive | $215,000 |
Aug 3, 2026 Source: LERA MLS #1999236 | Pending | $215,000 |
Jul 24, 2026 Source: LERA MLS #1999236 | Contingent | $215,000 |
Jul 10, 2026 Source: LERA MLS #1999236 | Listed For Sale | $215,000 |
May 19, 2025 Source: Zillow Rentals | ListingRemoved | $1,745 |
May 8, 2025 Source: Zillow Rentals | Listed For Rent | $1,745 |
Sep 14, 2023 Source: Zillow Rentals | ListingRemoved | |
Sep 10, 2023 Source: Zillow Rentals | PriceChange | $1,720 Price increased by 5% |
Aug 29, 2023 Source: Zillow Rentals | Listed For Rent | $1,640 |
Jul 15, 2022 Source: Zillow Rental Manager | ListingRemoved | |
Jul 13, 2022 Source: Zillow Rental Manager | Listed For Rent | $1,545 |
Jan 30, 2015 Source: LERA MLS #1092736 | Sold | -- |
Dec 31, 2014 Source: Agent Provided | PriceChange | $108,200 Price decreased by 14% |
Dec 13, 2014 Source: Agent Provided | Listed For Sale | $126,300 |
Nov 26, 2014 Source: N/A | Sold | -- |
| Year | Property tax | Tax assessment |
|---|---|---|
| 2025 | $4,512 | $199,000 |
Home facts updated by county records
LGBTQ Local Legal Protections
LGBTQ Local Legal Protections



Gabriela Gonzalez, Premier Realty Group Platinum
Agent Phone: (210) 439-7835
IDX information is provided exclusively for personal, non-commercial use, and may not be used for any purpose other than to identify prospective properties consumers may be interested in purchasing.
Information is deemed reliable but not guaranteed.
Similar Homes You May Like
 Sherry Harlan TREC #536080, Riverbend Realty Group, LLC
 Michele DeHoyos TREC #799913, JPAR San Antonio
 Veronica Mendoza TREC #732052, eXp Realty
- Veronica Mendoza TREC #732052, eXp Realty
 Cortney Gill TREC #477798, GSG Property Management
 Marvin Venus TREC #657444, CloverLeaf Property Management
 OPEN THU, 4-7PMVeronica Medina TREC #766095, eXp Realty
 Laurencia Quinlan TREC #671148, Full Spectrum Realty
 Matthew Ridings TREC #586176, PMI Birdy Properties, CRMC
 Guadalupe Herrera TREC #650950, 1st Choice Realty Group
 Laurencia Quinlan TREC #671148, Full Spectrum Realty
 Jennifer Cannon TREC #695820, JPAR San Antonio
 Vilma Pineda TREC #736499, Real Broker, LLC
 Kimberly Howell TREC #446317, Keller Williams Legacy
 Alesia Young TREC #763746, eXp Realty
 Matthew Johnson TREC #652139, Premier Realty Group Platinum
 Tiffany Forehand TREC #702595, Option One Real Estate
 Tiffany Johnson TREC #651452, Worth Clark Realty
 R.J. Reyes TREC #550413, Keller Williams Heritage
 Susan Looger TREC #789742, Keller Williams Heritage
 Sara Woolford TREC #536170, Hill Country Retreat Realty LLC
 Dawn Stuart TREC #586838, Texas Homes & Acres Realty,LLC
 Scott Jauregui TREC #503369, Keller Williams Legacy
 Melissa Stagers TREC #435856, M. Stagers Realty Partners
 Blanca Garcia-Garza TREC #811563, Real Broker, LLC
 Veronica Mendoza TREC #732052, eXp Realty
 Magdalena Katz TREC #641414, Better Homes and Gardens Winans
 Renee Bachman TREC #640837, JB Goodwin, REALTORS
 Stephanie Muhlenfeld TREC #840182, Keller Williams City-View
 Kennedy Offoegbu TREC #682344, Next Space Realty
 Samuel Torres TREC #710880, All City San Antonio Registered Series
 Joe Davalos TREC #304731, Davalos & Associates
 Jesus Meave TREC #701123, M Effect Realty
 Neelam Kinger TREC #627136, Vortex Realty
 Sandra Gonzalez TREC #629741, Premier Realty Group Platinum
 Carolina Garcia TREC #582266, Keller Williams City-View
 Derrell Skillman TREC #639690, Redfin Corporation
 Jeremiah Newman TREC #492321, Brown Realty
 Elisabel Balderrama TREC #732669, JWR REALTY, LLC
 See more homes for sale inSan Antonio
New Listings near 6519 ITHACA FRST
 Yvette Hansen TREC #727627, Real Broker, LLC
 Jenny Leyva TREC #780907, Real Broker, LLC
 Hilario Rodriguez TREC #685598, 3D Realty & Property Management
 Jared Castaneda TREC #761497, Exquisite Properties, LLC
 NEW - 1 HR AGOMelanie Heath TREC #597098, MCH Realty Group
 NEW - 1 HR AGOMelanie Heath TREC #597098, MCH Realty Group
 Scott Bosmans TREC #717512, Xsellence Realty
 Devin Resendez TREC #663042, Keller Williams Legacy
 Janet Wingrove TREC #567041, Keller Williams Heritage
 James Chappel TREC #654139, Keller Williams Heritage
 Jason Dayton TREC #727986, NovaTerra Real Estate Co.
 Cynthia Irving TREC #727597, Century 21 Scott Myers, REALTORS
- See more homes for sale inSan Antonio


Frequently asked questions about 6519 ITHACA FRST
- What is the estimated monthly payment for 6519 ITHACA FRST?Based on a $215,000 list price with 20% down at today's rates, the estimated monthly payment for 6519 ITHACA FRST in San Antonio, TX is approximately $1,527 (about $1,135 principal & interest, $317 property taxes, and $75 homeowner's insurance). This is an estimate. Actual payment depends on your loan terms.
- How does the list price for 6519 ITHACA FRST compare to homes in San Antonio?6519 ITHACA FRST in San Antonio, TX is listed at $215,000, about 25% below the $288K median sale price in San Antonio.
- What do residents say about the Royal Ridge neighborhood?Residents describe the Royal Ridge neighborhood in San Antonio, TX as dog-friendly, pedestrian-friendly, and easy to park in. See homes for sale in Royal Ridge, San Antonio.
- What are the closest schools to 6519 ITHACA FRST?The closest schools to 6519 ITHACA FRST in San Antonio, TX are Roosevelt High School (rated 4/10), Royal Ridge Elementary School (Pre-K, rated 5/10), White Middle School (rated 4/10).
- Does 6519 ITHACA FRST have air conditioning?Yes, 6519 ITHACA FRST in San Antonio, TX has air conditioning.
- Does 6519 ITHACA FRST have laundry facilities?Yes, 6519 ITHACA FRST in San Antonio, TX has laundry facilities.
6519 ITHACA FRST, San Antonio, TX 78239 is a 3 bedroom, 2 bathroom, 1,520 sqft single-family home built in 2006. 6519 ITHACA FRST is located in Royal Ridge, San Antonio. This property is currently available for sale and was listed by LERA MLS on Jul 10, 2026. The MLS # for this home is MLS# 1999236.