
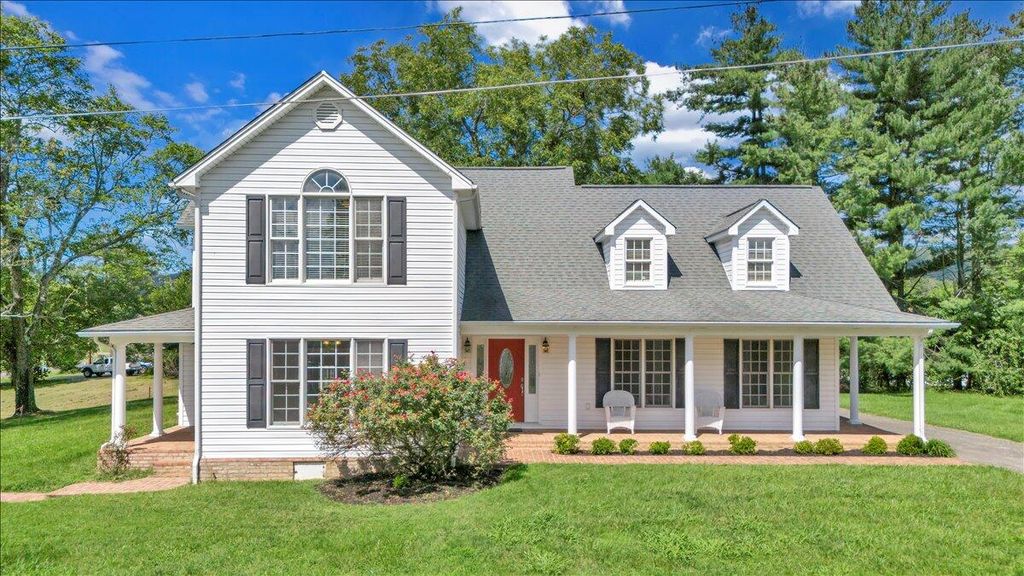


$542,300
 4 Beds
 3 Baths
 3,448 sqft (on 0.25 acres)
6510 Brookfield Rd, Roanoke, VA 24019
Est. Refi. Payment $3,392/mo*
Refinance Your HomeCurrently Off Market - Sold Mar 6, 2026 for $539,000 (3% below list price)
Home Value
Trulia Estimate
$542KSince last month
Decreased$2K (-0.3%)Since last year
Increased$6K (+1.1%)Since last sale
Increased$3K (+0.5%)Learn more about this home's value by checking out its Trulia Estimate, the value of nearby homes, and how much similar homes have sold for.
Trulia Estimate
The of this home's value increased by +86% in the last 10 years
| Month | Estimated value |
|---|---|
2026 | |
| September 2026 | $542K |
| August 2026 | $543K |
| July 2026 | $543K |
| June 2026 | $541K |
| May 2026 | $543K |
| March 2026 | $540K |
| February 2026 | $539K |
| January 2026 | $536K |
2024 | |
2023 | |
2022 | |
2021 | |
2020 | |
2019 | |
2018 | |
2017 | |
2016 | |
Comparable sales
These are recently sold homes that have a similar location or other similar features to this home, like bedrooms, bathrooms, and square footage. Get a sense of the expected prices in the area by viewing these homes.Address | Distance | Property Type | Sold Price | Sold Date | Bed | Bath | Sqft |
|---|---|---|---|---|---|---|---|
0.08 | Single-Family Home | $500,000 | 03/06/26 | 4 | 3.5 | 3,177 | |
0.39 | Single-Family Home | $375,000 | 06/22/26 | 4 | 3 | 2,818 | |
0.23 | Single-Family Home | $365,000 | 05/28/26 | 4 | 3 | 1,616 | |
0.16 | Single-Family Home | $276,000 | 08/17/26 | 3 | 2 | 2,325 | |
0.13 | Single-Family Home | $355,000 | 08/17/26 | 3 | 2 | 1,705 | |
0.47 | Single-Family Home | $400,000 | 03/17/26 | 4 | 2.5 | 2,191 | |
0.26 | Single-Family Home | $700,000 | 03/16/26 | 4 | 2.5 | 3,128 | |
0.33 | Single-Family Home | $419,950 | 08/28/26 | 3 | 2 | 2,036 | |
0.55 | Single-Family Home | $382,500 | 03/27/26 | 4 | 2.5 | 1,904 |
Nearby home prices
Get a sense of expected prices in the area by checking the value of nearby homes.Address | Distance | Price | Bed | Bath | Sqft | Status |
|---|---|---|---|---|---|---|
0.07 | $380,200 | 4 | 2.5 | 2,553 | Off Market | |
0.03 | $278,100 | 4 | 1 | 1,322 | Off Market | |
0.08 | $319,700 | 3 | 1 | 1,232 | Off Market | |
0.10 | $399,800 | 4 | 3.5 | 2,464 | Off Market | |
0.06 | $344,300 | 4 | 2.5 | 1,570 | Off Market | |
0.08 | $500,000 | 4 | 3.5 | 3,177 | Recently Sold | |
0.09 | $471,800 | 4 | 3 | 3,489 | Off Market | |
0.15 | $377,500 | 4 | 3 | 1,893 | For Sale | |
0.10 | $466,800 | 4 | 3.5 | 3,305 | Off Market | |
0.16 | $276,000 | 3 | 2 | 2,325 | Recently Sold | |
0.13 | $278,300 | 3 | 2 | 1,300 | Off Market |
Local Information
- Map ViewExplore the area around 6510 Brookfield Rd.

- Schools1 Preschool School1 Elementary School1 Middle School1 High School

- Shop & Eat

-- mins to
Home Highlights

Single-Family Home

Built in 1927

0.25 acre lot

3,448 sqft

$156/sqft

6 Open Spaces
About this House
$2K SELLER CREDIT TOWARDS CLOSING COSTS IF CONTRACT IS ACCEPTED BY JAN. 30th, 2026!!! Truly exceptional and custom by design, this circa 1935 farmhouse has been reimagined and expanded with architectural intent in 2010—crafted for the buyer who insists on main-level living and a one-of-a-kind, well-built home. Set in tranquil North County, yet just minutes from Roanoke Regional Airport, shopping, and 581 interstate access. It blends privacy with day-to-day convenience. With ~3,448 finished sqft, a fully equipped mother-in-law suite (complete with its own kitchen, laundry, and a separate entrance), this home exceeds all expectations!
Step inside to a grand entry crowned by a wrought iron & crystal chandelier and flanked by classic columns, flowing into an expansive gourmet kitchen with granite, high-end stainless steel appliances, abundant high-quality cabinetry, and a sunlit eat-in breakfast area enveloped by large windows looking out to the wrap-around deck. The main-level laundry is conveniently located adjacent to the kitchen, and the attached two-car garage connects directly. The show-stopping great room soars to ~28 ft with a specialty-plastered ceiling, generous windows, French doors, and one of the two gas-log fireplaces. Two bedrooms on the main level include the very large primary suite, adjacent to a second living area, which also features a corner fireplace. The floor plan is ideal for growing families or aging in place for owners and guests alike.
Interior details not found in today's run-of-the-mill construction include: tray ceilings, crown molding, and French doors. Refinished ¾ inch real hardwood floors, fresh paint, and new carpet.
Exceptionally flexible in design, the upper level features two bedrooms, one full bathroom, a spacious living area, a fully equipped kitchen, and its own laundry area.
This home is ideal for creative work, guests, and multi-generational living, as it can seamlessly function like a single-family home or more like an in-law-style apartment.
It is a singular opportunity for the buyer seeking an irreplaceable home with scale, light, and craftsmanship.
You will enjoy this exceptional location with key access to travel, taking only minutes to reach ROA airport and the 581/81 interstate. State-of-the-art healthcare options are especially close, including Carilion Roanoke Memorial Hospital, a Level 1 trauma center and one of the largest hospitals in Virginia. Multiple parks and preserves are just moments away, such as Walrond Park (Hollins) with its pond, disc golf, tennis/pickleball courts, and walking paths; Green Ridge Rec Center & Splash Valley, offering a full-service rec center and seasonal water park; Mill Mountain Park & Roanoke Star, featuring an overlook, zoo, and trails above downtown; Carvins Cove Natural Reserve, with over 12,000 acres of trails and reservoir access; and Read Mountain Preserve (Buzzards Rock), known for its popular summit hike with valley views. Noteworthy Appalachian Trailheads like McAfee Knob (VA-311), Dragon's Tooth (VA-311), Tinker Cliffs via Andy Layne (VA-779), and Hay Rock / Tinker Ridge (Daleville/US-220) offer iconic photo opportunities and sweeping ridge views. River and lake access is readily available via the Roanoke River Blueway, Explore Park (MP 115, Blue Ridge Pkwy) with river access, trails, and camping, Green Hill Park (Roanoke River) for fishing and launching, and Carvins Cove Boat Landing (permit/electric motor rules apply).
Step inside to a grand entry crowned by a wrought iron & crystal chandelier and flanked by classic columns, flowing into an expansive gourmet kitchen with granite, high-end stainless steel appliances, abundant high-quality cabinetry, and a sunlit eat-in breakfast area enveloped by large windows looking out to the wrap-around deck. The main-level laundry is conveniently located adjacent to the kitchen, and the attached two-car garage connects directly. The show-stopping great room soars to ~28 ft with a specialty-plastered ceiling, generous windows, French doors, and one of the two gas-log fireplaces. Two bedrooms on the main level include the very large primary suite, adjacent to a second living area, which also features a corner fireplace. The floor plan is ideal for growing families or aging in place for owners and guests alike.
Interior details not found in today's run-of-the-mill construction include: tray ceilings, crown molding, and French doors. Refinished ¾ inch real hardwood floors, fresh paint, and new carpet.
Exceptionally flexible in design, the upper level features two bedrooms, one full bathroom, a spacious living area, a fully equipped kitchen, and its own laundry area.
This home is ideal for creative work, guests, and multi-generational living, as it can seamlessly function like a single-family home or more like an in-law-style apartment.
It is a singular opportunity for the buyer seeking an irreplaceable home with scale, light, and craftsmanship.
You will enjoy this exceptional location with key access to travel, taking only minutes to reach ROA airport and the 581/81 interstate. State-of-the-art healthcare options are especially close, including Carilion Roanoke Memorial Hospital, a Level 1 trauma center and one of the largest hospitals in Virginia. Multiple parks and preserves are just moments away, such as Walrond Park (Hollins) with its pond, disc golf, tennis/pickleball courts, and walking paths; Green Ridge Rec Center & Splash Valley, offering a full-service rec center and seasonal water park; Mill Mountain Park & Roanoke Star, featuring an overlook, zoo, and trails above downtown; Carvins Cove Natural Reserve, with over 12,000 acres of trails and reservoir access; and Read Mountain Preserve (Buzzards Rock), known for its popular summit hike with valley views. Noteworthy Appalachian Trailheads like McAfee Knob (VA-311), Dragon's Tooth (VA-311), Tinker Cliffs via Andy Layne (VA-779), and Hay Rock / Tinker Ridge (Daleville/US-220) offer iconic photo opportunities and sweeping ridge views. River and lake access is readily available via the Roanoke River Blueway, Explore Park (MP 115, Blue Ridge Pkwy) with river access, trails, and camping, Green Hill Park (Roanoke River) for fishing and launching, and Carvins Cove Boat Landing (permit/electric motor rules apply).
6510 Brookfield Rd, Roanoke, VA 24019 is a 4 bedroom, 3 bathroom, 3,448 sqft single-family home built in 1927. It last sold for $539,000 on Mar 6, 2026 (3% below the $554,000 asking price). More recently, it was listed as a rental in April 2024 with an asking price of $1,200 per month. That rental listing was removed on July 24, 2024. This property is not currently displayed as for sale or rent on Trulia. The Trulia Estimate is $542,300, with a rent estimate of $3,200/month.
Last check for updates: about 8 hours ago
Listed by MARGARET JEAN CRAYE, (540) 484-3234
EXP REALTY LLC - SML
Bought with: ELLEN JEAN KARNES, (540) 355-6105, MOUNTAIN VIEW REAL ESTATE LLC
Co-Buyer's Agent: WILLIAM MATTHEW ROBERTSON, (540) 798-1849, MOUNTAIN VIEW REAL ESTATE LLC
Source: RVAR, MLS#920560
Home Details for 6510 Brookfield Rd

|
|---|
Interior Details Basement: PartialNumber of Rooms: 9Types of Rooms: Primary Bedroom, Bedroom 2, Bedroom 3, Bedroom 4, Kitchen, Living Room |
Beds & Baths Number of Bedrooms: 4Main Level Bedrooms: 2Number of Bathrooms: 3Number of Bathrooms (full): 3Number of Bathrooms (main level): 2 |
Dimensions and Layout Living Area: 3448 Square Feet |
Heating & Cooling Heating: Heat Pump Electric,Heat Pump Gas,ZonedHas CoolingAir Conditioning: Heat Pump ElectricHas HeatingHeating Fuel: Heat Pump Electric |
Fireplace & Spa Number of Fireplaces: 2Fireplace: Great Room, Living Room, Gas LogHas a Fireplace |
Windows, Doors, Floors & Walls Window: Insulated WindowsDoor: French Doors, Other - See RemarksFlooring: Carpet, Tile, Wood |
Levels, Entrance, & Accessibility Stories: 2Levels: TwoFloors: Carpet, Tile, Wood |
View No View |

|
|---|
Exterior Home Features Patio / Porch: Front Porch, Covered Porch, Deck |
Parking & Garage Number of Covered Spaces: 2Open Parking Spaces: 6Other Parking: Off Street ParkingNo Attached GarageHas Open ParkingParking Spaces: 8Parking: Paved Driveway |
Water & Sewer Sewer: Public Sewer |

|
|---|
Cumulative Days on Market: 159 |

|
|---|
Year Built Year Built: 1927 |
Property Type / Style Property Type: ResidentialProperty Subtype: Single Family Residence |
Building Construction Materials: Vinyl SidingNot Attached Property |
Property Information Parcel Number: 027.090219.000000 |

|
|---|
Price List Price: $554,000Price Per Sqft: $156/sqft |
Status Change & Dates Off Market Date: Tue Feb 03 2026 |

|
|---|
MLS Status: Closed |

|
|---|
Direction & Address City: Roanoke |
School Information Elementary School: BurlingtonJr High / Middle School: NorthsideHigh School: Northside |

|
|---|
Building Area Building Area: 3448 Square Feet |

|
|---|
No HOA |

|
|---|
Lot Area: 10890 sqft |

|
|---|
BasementMls Number: 920560 |
Price and Tax history
| Date | Event | Price |
|---|---|---|
Mar 6, 2026 Source: RVAR #920560 | Sold | $539,000 |
Feb 4, 2026 Source: RVAR #920560 | Pending | $554,000 |
Jan 19, 2026 Source: RVAR #920560 | PriceChange | $554,000 Price decreased by 1% |
Nov 20, 2025 Source: RVAR #920560 | PriceChange | $559,000 Price decreased by 3% |
Oct 21, 2025 Source: RVAR #920560 | PriceChange | $575,000 Price decreased by 4% |
Sep 19, 2025 Source: RVAR #920560 | PriceChange | $599,000 Price decreased by 3% |
Sep 13, 2025 Source: RVAR #920560 | PriceChange | $619,000 Price decreased by 3% |
Aug 30, 2025 Source: RVAR #920560 | Listed For Sale | $639,000 |
Jul 24, 2024 Source: RVAR #906943 | ListingRemoved | |
Apr 23, 2024 Source: RVAR #906943 | Listed For Rent | $1,200 |
| Year | Property tax | Tax assessment |
|---|---|---|
| 2025 | $4,416 | $428,700 |
Home facts updated by county records
Market trends in Roanoke
Last updated August 2026
Avg. sale price
$283K
Sale-to-List Price
99.9%
0.1%MoM
Price per sq ft
$169
$0MoM
Available listings
752
15MoM
Around this home
What Locals Say about Roanoke
At least 1024 Trulia users voted on each feature.

84 % Say car is needed

83 % Say it's dog friendly

82 % Say parking is easy

79 % Say yards are well-kept

72 % Say there's holiday spirit

66 % Say kids play outside

61 % Say people would walk alone at night

60 % Say it's quiet

60 % Say there's wildlife

55 % Say neighbors are friendly

49 % Say there are sidewalks

48 % Say they plan to stay for at least 5 years

44 % Say it's walkable to restaurants

41 % Say it's walkable to grocery stores

41 % Say streets are well-lit

26 % Say there are community events
Sourced by Trulia users. Learn more about our methodology.
LGBTQ Local Legal Protections
LGBTQ Local Legal Protections



Although the Multiple Listing Service of The Roanoke Valley is the source for these listings, listing data appearing on this web site does not necessarily reflect the entirety of all available listings within the Multiple Listing Service. All listing data is refreshed regularly, but its accuracy is subject to market changes.
All copyrights and intellectual property rights are the exclusive property of the Multiple Listing Service of The Roanoke Valley. Whether obtained from a search result or otherwise, visitors to this web site may only use this listing data for their personal, non-commercial benefit. The unauthorized retrieval or use of this listing data is prohibited.
All information is deemed reliable but not guaranteed, and should be independently verified.
All information is deemed reliable but not guaranteed, and should be independently verified.
Frequently asked questions about 6510 Brookfield Rd
- What is 6510 Brookfield Rd estimated to be worth?Trulia's estimated value for 6510 Brookfield Rd in Roanoke, VA is $542,300.
- What is the price history for 6510 Brookfield Rd?6510 Brookfield Rd in Roanoke, VA last sold for $539,000 in March 2026.
- Is Roanoke a buyer's or seller's market?Roanoke is currently a balanced market, based on recent for-sale activity.
- What's the median sale price in Roanoke?The median sale price in Roanoke is $283K. That is roughly unchanged from the prior month.
- Does 6510 Brookfield Rd have air conditioning?Yes, 6510 Brookfield Rd in Roanoke, VA has air conditioning.
- How big is the lot at 6510 Brookfield Rd?The lot at 6510 Brookfield Rd in Roanoke, VA is about 0.25 acres (10,890 sq ft).
Explore by feature - Pet Friendly
 PET FRIENDLY
 SPECIAL OFFERPET FRIENDLY
 SPECIAL OFFERPET FRIENDLY
 SPECIAL OFFERPET FRIENDLY
 PET FRIENDLYINCOME RESTRICTED
 SPECIAL OFFERPET FRIENDLY
 SPECIAL OFFERPET FRIENDLY
 PET FRIENDLY
 SPECIAL OFFERPET FRIENDLY
 SPECIAL OFFERPET FRIENDLYTotal price$1,324 - $1,710/mo1-2 bd1-2 baGramercy Row Apartment Residences | 206 Williamson Rd SE,
Roanoke, VA 24011
Explore by feature - Garage
- SPECIAL OFFERPET FRIENDLYTotal price$1,324 - $1,710/mo1-2 bd1-2 baGramercy Row Apartment Residences | 206 Williamson Rd SE,
Roanoke, VA 24011  SPECIAL OFFERPET FRIENDLYFURNISHED
 PET FRIENDLYFURNISHED
 APPLY INSTANTLYPET FRIENDLY
 APPLY INSTANTLYPET FRIENDLY
 APPLY INSTANTLYPET FRIENDLY
 NEW - 1 DAY AGOAPPLY INSTANTLY
 APPLY INSTANTLYPET FRIENDLY
 APPLY INSTANTLY
Explore by feature - Air Conditioning
- PET FRIENDLY
- SPECIAL OFFERPET FRIENDLY
- SPECIAL OFFERPET FRIENDLY
- SPECIAL OFFERPET FRIENDLY
- PET FRIENDLYINCOME RESTRICTED
- SPECIAL OFFERPET FRIENDLY
- SPECIAL OFFERPET FRIENDLY
- PET FRIENDLY
- SPECIAL OFFERPET FRIENDLY
 SPECIAL OFFERINCOME RESTRICTED
Explore by feature - Pool
- PET FRIENDLY
- SPECIAL OFFERPET FRIENDLY
- SPECIAL OFFERPET FRIENDLY
- SPECIAL OFFERPET FRIENDLY
- SPECIAL OFFERPET FRIENDLY
- PET FRIENDLY
 PET FRIENDLY
 SPECIAL OFFERPET FRIENDLY
- SPECIAL OFFERPET FRIENDLYFURNISHED
 PET FRIENDLY
Explore by feature - Washer/dryer
- PET FRIENDLY
- SPECIAL OFFERPET FRIENDLY
- PET FRIENDLYINCOME RESTRICTED
- SPECIAL OFFERPET FRIENDLY
- SPECIAL OFFERPET FRIENDLY
- PET FRIENDLY
- SPECIAL OFFERPET FRIENDLYTotal price$1,324 - $1,710/mo1-2 bd1-2 baGramercy Row Apartment Residences | 206 Williamson Rd SE,
Roanoke, VA 24011  PET FRIENDLY
- PET FRIENDLY

Explore by feature - Outdoor Space
 NEW - 22 HRS AGOAPPLY INSTANTLYPET FRIENDLY
- APPLY INSTANTLYPET FRIENDLY
 APPLY INSTANTLYPET FRIENDLY
 PET FRIENDLY
 PET FRIENDLY
 APPLY INSTANTLYFURNISHEDROOM FOR RENT
 APPLY INSTANTLY
 APPLY INSTANTLY
 APPLY INSTANTLY
 NEW - 2 DAYS AGOAPPLY INSTANTLYPET FRIENDLY

Apartments for Rent
- PET FRIENDLY
 PET FRIENDLY$1,580 - $2,191/mo1-3 bd1-2 baThe View at Blue Ridge Commons | 2647 Frontage Rd NW,
Roanoke, VA 24017- INCOME RESTRICTED
 PET FRIENDLY$1,255 - $1,775/mo1-3 bd1-2 baBent Creek Apartments and Townhomes | 6525 Greenway Dr,
Roanoke, VA 24019- PET FRIENDLY
- PET FRIENDLY
 PET FRIENDLY
 PET FRIENDLY
 INCOME RESTRICTED
- PET FRIENDLYFURNISHED
 PET FRIENDLY
 APPLY INSTANTLY
 See more homes for rent inRoanoke
Off Market Homes Near 6510 Brookfield Rd
 SOLDSEP 18, 2026
 SOLDSEP 18, 2026
 SOLDSEP 15, 2026
 SOLDSEP 15, 2026
 SOLDSEP 14, 2026
 SOLDSEP 11, 2026
 SOLDSEP 11, 2026
 SOLDSEP 9, 2026
 SOLDSEP 8, 2026
 SOLDSEP 8, 2026
 See more homes for sale inRoanoke
Homes for sale near 6510 Brookfield Rd
 0.28 ACRES
 0.29 ACRES
 0.27 ACRES
 0.36 ACRES
 0.37 ACRES
- See more homes for sale inRoanoke

- Results are loading