

651 Eaglestone Dr
Castle Rock, CO 80104
 5 Beds
 3 Baths
 3,902 sqft (on 0.27 acres)
5 Beds
3 Baths
3,902 sqft
(on 0.27 acres)
Local Information
- Map ViewExplore the area around 651 Eaglestone Dr.

- Schools1 Elementary School1 Middle School1 High School

- Shop & Eat

-- mins to
Description
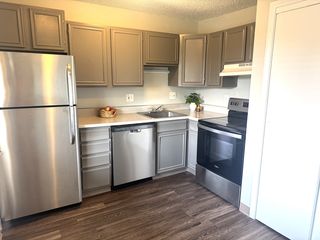
Welcome to Your Beautiful Ranch Home*Inviting Front Porch*Hardwood Floors throughout the main level*Formal Dining*Spacious Kitchen with New Stainless Appliances,New Sink,42 inch Cabinets,Breakfast Bar,Built in Bench Seating at Bay Window*Great Room w/Gas Fireplace w/Glass Tile Surround,Pre-wired for Surround Sound*Master Suite on the Main Level Features, Vaulted Ceiling,5pce Bath w/Jetted Tub,Walk in Closet includes, Built in Ironing Board,Shoe Rack & Shelves, and Linen Closet*2 Additional Bedrooms on Main*Garden Level Basement is Beautifully Finished with Full Kitchen,Great Room W/Built In Entertainment Center,Full Bath and 2 Bedrooms, and Laundry Hookups*(1 bed non-conforming)*75 Gallon Water Heater*Storage*3 Car Garage*Views*Backs to Scrub Oak*Nice Patio*
651 Eaglestone Dr, Castle Rock, CO 80104 is a 5 bedroom, 3 bathroom, 3,902 sqft single-family home built in 2005. It last sold for $390,000 on Jan 9, 2014. It is currently off market. The Trulia Estimate is $731,600, with a rent estimate of $4,021/month.
Home Highlights

Parking
Garage

Outdoor
No Info

A/C
Heating & Cooling

HOA
None

Price/Sqft
No Info

Listed
Less than a day ago
Home Details for 651 Eaglestone Dr

|
|---|
Interior Details BasementNumber of Rooms: 6Types of Rooms: Dining Room, Family Room |
Heating & Cooling Heating: Forced AirAir ConditioningCooling System: CentralHeating Fuel: Forced Air |
Levels, Entrance, & Accessibility Stories: 1Floors: Other |

|
|---|
Exterior Home Features Roof: OtherExterior: Other |
Parking & Garage GarageParking Spaces: 3Parking: Garage Attached |

|
|---|
Year Built Year Built: 2005 |
Property Type / Style Property Type: Single Family HomeArchitecture: Contemporary |

|
|---|
Units in Building: 1 |

|
|---|
Lot Area: 0.27 acres |
Price History for 651 Eaglestone Dr
| Date | Price | Event | Source |
|---|---|---|---|
| 01/09/2014 | $390,000 | Sold | N/A |
| 12/04/2013 | $395,000 | Pending | Agent Provided |
| 10/01/2013 | $395,000 | Listed For Sale | Agent Provided |
| 11/29/2005 | $315,468 | Sold | N/A |
Market trends in Castle Rock
Last updated June 2026
Avg. sale price
$661K
$5.33KMoM
Sale-to-List Price
99.9%
Price per sq ft
$228
$2MoM
Available listings
660
6MoM

- Results are loading
Property Tax and Assessment
| Year | 2025 |
|---|---|
| Tax | $3,953 |
| Assessment | $721,648 |
Home facts updated by county records
Comparable Sales for 651 Eaglestone Dr
Address | Distance | Property Type | Sold Price | Sold Date | Bed | Bath | Sqft |
|---|---|---|---|---|---|---|---|
0.06 | Single-Family Home | $665,000 | 12/12/25 | 4 | 3 | 3,902 | |
0.10 | Single-Family Home | $750,000 | 10/03/25 | 5 | 3 | 4,824 | |
0.22 | Single-Family Home | $680,000 | 07/10/26 | 4 | 2.5 | 3,564 | |
0.25 | Single-Family Home | $730,000 | 06/15/26 | 4 | 2.5 | 4,169 | |
0.12 | Single-Family Home | $655,000 | 05/22/26 | 3 | 2 | 3,163 | |
0.23 | Single-Family Home | $810,000 | 03/02/26 | 5 | 4.5 | 4,439 | |
0.21 | Single-Family Home | $737,000 | 01/05/26 | 5 | 5 | 4,266 | |
0.25 | Single-Family Home | $855,000 | 03/16/26 | 5 | 4.5 | 4,559 | |
0.22 | Single-Family Home | $647,500 | 05/01/26 | 3 | 2.5 | 3,937 | |
0.27 | Single-Family Home | $675,000 | 06/17/26 | 5 | 4 | 4,380 |
Nearby homes
Get a sense of prices in the area by checking nearby homes. SOLDDEC 12, 2025Your Castle Real Estate Inc, MLS#9664092
 OFF MARKETAction Properties, Inc.
 OFF MARKETBrown Dog Real Estate, MLS#6987135
 OFF MARKETWest and Main Homes Inc, MLS#3292091
 SOLDOCT 3, 2025Equity Colorado Real Estate, MLS#8909648
 SOLDMAY 22, 2026MB Bellissimo Homes, MLS#8420913
 OFF MARKETHomeSmart Realty, MLS#9936781
 OFF MARKETHomeSmart, MLS#2649610
 OFF MARKETJd And Associates, MLS#3793047
 SOLDOCT 20, 2025Coldwell Banker Realty 24, MLS#2346360
 OFF MARKETKeller Williams Action Realty LLC, MLS#4312316
 OFF MARKETCompass - Denver, MLS#5527026
Assigned Schools
These are the assigned schools for 651 Eaglestone Dr.
- Douglas County High School
- 9-12
- Public
- 1659 Students
7/10GreatSchools RatingParent Rating AverageVery racist school, crazy environment, they try to push u to a college and try to make u feel bad for not playing sportsOther Review2mo ago - South Ridge Elementary An Ib World School
- K-5
- Public
- 371 Students
6/10GreatSchools RatingParent Rating AverageThis school was TERRIBLE. It ruined my mental health completely and the teachers there didn’t even care.Other Review1y ago - Mesa Middle School
- 6-8
- Public
- 852 Students
5/10GreatSchools RatingParent Rating AverageThey have provided great opportunities for students with ALP. Mesa does a great job matching students to classes that are right for them and prepare them for high school.Parent Review2y ago  Check out schools near 651 Eaglestone Dr.
What Locals Say about Castle Rock
At least 502 Trulia users voted on each feature.

96 % Say it's dog friendly

94 % Say car is needed

92 % Say there are sidewalks

85 % Say there's holiday spirit

84 % Say parking is easy

84 % Say yards are well-kept

79 % Say people would walk alone at night

79 % Say kids play outside

79 % Say there's wildlife

76 % Say it's quiet

70 % Say streets are well-lit

61 % Say neighbors are friendly

55 % Say they plan to stay for at least 5 years

47 % Say there are community events

28 % Say it's walkable to grocery stores

26 % Say it's walkable to restaurants
Sourced by Trulia users. Learn more about our methodology.
LGBTQ Local Legal Protections
LGBTQ Local Legal Protections



Apartments for Rent
 PET FRIENDLY
 PET FRIENDLY
 PET FRIENDLYTotal price$2,812 - $3,112/mo2 bd2-3 baCanvas at Castle Rock | Canvas Ridge Ave,
Castle Rock, CO 80104 PET FRIENDLY
 APPLY INSTANTLYPET FRIENDLY
 APPLY INSTANTLYPET FRIENDLY
 PET FRIENDLY
 APPLY INSTANTLYPET FRIENDLY
 APPLY INSTANTLYPET FRIENDLY
 APPLY INSTANTLYPET FRIENDLY
 NEW - 12 HRS AGO
 See more homes for rent inCastle Rock
Explore by feature - Pet Friendly
 SPECIAL OFFERPET FRIENDLYTotal price$1,702 - $3,007/mo1-3 bd1-2 baThe Prospector Modern Apartments | Esker Cir,
Castle Rock, CO 80108 SPECIAL OFFERPET FRIENDLYTotal price$1,627 - $2,529/moStudio-3 bd1-2 baRidge at Castle Rock Apartments | Bilberry St,
Castle Rock, CO 80109 SPECIAL OFFERPET FRIENDLYTotal price$1,605 - $2,185/mo1-3 bd1-2 baThe Bluffs at Castle Rock | Scott Blvd,
Castle Rock, CO 80104 PET FRIENDLY
 SPECIAL OFFERPET FRIENDLY
- SPECIAL OFFERPET FRIENDLY
 SPECIAL OFFERPET FRIENDLY
- PET FRIENDLYTotal price$2,812 - $3,112/mo2 bd2-3 baCanvas at Castle Rock | Canvas Ridge Ave,
Castle Rock, CO 80104  SPECIAL OFFERPET FRIENDLY
 SPECIAL OFFERPET FRIENDLY
Explore by feature - Garage
- SPECIAL OFFERPET FRIENDLYTotal price$1,627 - $2,529/moStudio-3 bd1-2 baRidge at Castle Rock Apartments | Bilberry St,
Castle Rock, CO 80109 - SPECIAL OFFERPET FRIENDLYTotal price$1,605 - $2,185/mo1-3 bd1-2 baThe Bluffs at Castle Rock | Scott Blvd,
Castle Rock, CO 80104 - SPECIAL OFFERPET FRIENDLY
- SPECIAL OFFERPET FRIENDLY
- PET FRIENDLYTotal price$2,812 - $3,112/mo2 bd2-3 baCanvas at Castle Rock | Canvas Ridge Ave,
Castle Rock, CO 80104 - SPECIAL OFFERPET FRIENDLY
 SPECIAL OFFERPET FRIENDLYTotal price$1,687 - $2,912/mo1-3 bd1-2 baVenue at the Promenade | Castlegate Dr W,
Castle Rock, CO 80108 PET FRIENDLYTotal price$1,853 - $2,800/mo2-3 bd2-3 baBlack Feather Apartment Homes | Black Feather Loop,
Castle Rock, CO 80104- SPECIAL OFFERPET FRIENDLY
- PET FRIENDLY
Explore by feature - Air Conditioning
- SPECIAL OFFERPET FRIENDLYTotal price$1,605 - $2,185/mo1-3 bd1-2 baThe Bluffs at Castle Rock | Scott Blvd,
Castle Rock, CO 80104 - PET FRIENDLY
- SPECIAL OFFERPET FRIENDLY
- PET FRIENDLYTotal price$2,812 - $3,112/mo2 bd2-3 baCanvas at Castle Rock | Canvas Ridge Ave,
Castle Rock, CO 80104 - SPECIAL OFFERPET FRIENDLY
- SPECIAL OFFERPET FRIENDLYTotal price$1,687 - $2,912/mo1-3 bd1-2 baVenue at the Promenade | Castlegate Dr W,
Castle Rock, CO 80108 - PET FRIENDLYTotal price$1,853 - $2,800/mo2-3 bd2-3 baBlack Feather Apartment Homes | Black Feather Loop,
Castle Rock, CO 80104 - SPECIAL OFFERPET FRIENDLY
- SPECIAL OFFERPET FRIENDLY
- PET FRIENDLY
Explore by feature - Pool
- SPECIAL OFFERPET FRIENDLYTotal price$1,702 - $3,007/mo1-3 bd1-2 baThe Prospector Modern Apartments | Esker Cir,
Castle Rock, CO 80108 - SPECIAL OFFERPET FRIENDLYTotal price$1,627 - $2,529/moStudio-3 bd1-2 baRidge at Castle Rock Apartments | Bilberry St,
Castle Rock, CO 80109 - SPECIAL OFFERPET FRIENDLYTotal price$1,605 - $2,185/mo1-3 bd1-2 baThe Bluffs at Castle Rock | Scott Blvd,
Castle Rock, CO 80104 - PET FRIENDLY
- SPECIAL OFFERPET FRIENDLY
- SPECIAL OFFERPET FRIENDLY
- PET FRIENDLYTotal price$2,812 - $3,112/mo2 bd2-3 baCanvas at Castle Rock | Canvas Ridge Ave,
Castle Rock, CO 80104 - SPECIAL OFFERPET FRIENDLY
- SPECIAL OFFERPET FRIENDLY
- SPECIAL OFFERPET FRIENDLYTotal price$1,687 - $2,912/mo1-3 bd1-2 baVenue at the Promenade | Castlegate Dr W,
Castle Rock, CO 80108
Explore by feature - Washer/dryer
- SPECIAL OFFERPET FRIENDLYTotal price$1,702 - $3,007/mo1-3 bd1-2 baThe Prospector Modern Apartments | Esker Cir,
Castle Rock, CO 80108 - SPECIAL OFFERPET FRIENDLYTotal price$1,627 - $2,529/moStudio-3 bd1-2 baRidge at Castle Rock Apartments | Bilberry St,
Castle Rock, CO 80109 - SPECIAL OFFERPET FRIENDLYTotal price$1,605 - $2,185/mo1-3 bd1-2 baThe Bluffs at Castle Rock | Scott Blvd,
Castle Rock, CO 80104 - PET FRIENDLY
- SPECIAL OFFERPET FRIENDLY
- SPECIAL OFFERPET FRIENDLY
- PET FRIENDLYTotal price$2,812 - $3,112/mo2 bd2-3 baCanvas at Castle Rock | Canvas Ridge Ave,
Castle Rock, CO 80104 - SPECIAL OFFERPET FRIENDLY
- SPECIAL OFFERPET FRIENDLY
 SPECIAL OFFERSENIOR HOUSINGINCOME RESTRICTED$1,549 - $2,173/mo1-2 bd1 baThe Meadowmark 55+ Active Adult Affordable Living | Timber Mill Pkwy,
Castle Rock, CO 80109
Explore by feature - Outdoor Space
- APPLY INSTANTLYPET FRIENDLY
 APPLY INSTANTLYPET FRIENDLY
 APPLY INSTANTLY
 APPLY INSTANTLYPET FRIENDLY
- APPLY INSTANTLYPET FRIENDLY
 APPLY INSTANTLY
 APPLY INSTANTLYPET FRIENDLY
 APPLY INSTANTLYPET FRIENDLYFURNISHED
 APPLY INSTANTLY
 APPLY INSTANTLYPET FRIENDLY
Homes for sale near 651 Eaglestone Dr
 0.25 ACRESRE/MAX Alliance, MLS#5328242
 FOR SALE BY OWNER0.3 ACRES
 RE/MAX Professionals, MLS#8415219
 NEW CONSTRUCTIONColdwell Banker Realty 56, MLS#4955668
 eXp Realty, LLC, MLS#5477954
 NEW CONSTRUCTIONColdwell Banker Realty 56, MLS#2608274
 Kentwood Real Estate Cherry Creek, MLS#1843058
 NEW CONSTRUCTIONColdwell Banker Realty 56, MLS#8808421
 Thrive Real Estate Group, MLS#9283980
 See more homes for sale inCastle Rock

Off Market Homes Near 651 Eaglestone Dr
 SOLDJUL 13, 2026Keller Williams Action Realty, LLC
 SOLDJUL 10, 2026LoKation Real Estate, MLS#1516262
 SOLDJUL 10, 2026Coldwell Banker Global Luxury Denver, MLS#3943801
 SOLDJUL 10, 2026Home by Boychuk, MLS#9947247
 SOLDJUL 10, 2026Thrive Real Estate Group, MLS#2755199
 SOLDJUL 10, 2026Compass - Denver, MLS#5665459
 SOLDJUL 10, 2026Wood Winds Realty LLC, MLS#2804947
 SOLDJUL 10, 2026NextHome Aspire, MLS#6885733
 SOLDJUL 10, 2026Real Broker, LLC DBA Real, MLS#9026281
 SOLDJUL 10, 2026All Pro Realty Inc, MLS#3925627
- See more homes for sale inCastle Rock