


6505 Brookgreen Ter
Matthews, NC 28104
 3 Beds
 2.5 Baths
 2,260 sqft (on 0.39 acres)
3 Beds
2.5 Baths
2,260 sqft
(on 0.39 acres)
Local Information
- Map ViewExplore the area around 6505 Brookgreen Ter.

- Schools1 Elementary School1 Middle School1 High School

- Shop & Eat

-- mins to
Home Highlights

Property Type
Single-Family Home

Year Built
2014

Lot Size
0.39 acres
Living Area
2,260 sqft

Price/Sqft
$220

Parking
2 Car Garage

HOA
$54/Monthly
About this House
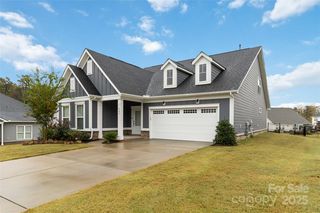

CHARMING & like new! Original owners updated kitchen & primary bath-GORGEOUS! Shows like a model, light & bright. Office w/ doors just off foyer. Dining room big enough for a table to sit 6; Beautiful quartz countertops & island w/ breakfast bar; coordinating tile backsplash & wide plank tile. Family room open to kitchen & dining room. Family room looks out over paver patio w/ fire pit & big fenced backyard beyond. Lots of space in primary bedroom for seating area or exercise bike. Double vanity, new shower, walk in closet. Loft/ flex space offers options for another TV area or study area. Laundry room w/ shelving. 2 secondary bedrooms w/ lots of light. Enjoy morning coffee on front porch & evening relaxation on the back patio. Storage shed keeps lawn equipment out of the garage! This gem of a neighborhood has pool, clubhouse, park, playground, walking trails & community dock & pond. Don't miss this one~
Sizable storage shed keeps yard equipment out of the garage.
Sizable storage shed keeps yard equipment out of the garage.
6505 Brookgreen Ter, Matthews, NC 28104 is a 3 bedroom, 3 bathroom, 2,260 sqft single-family home built in 2014. It last sold for the $495,000 asking price on Oct 11, 2024. It is currently off market. The Trulia Estimate is $496,600, with a rent estimate of $2,362/month.
Home Details for 6505 Brookgreen Ter

|
|---|
MLS Status: Closed |

|
|---|
Interior Details Number of Rooms: 6Types of Rooms: Primary Bedroom, Bedroom S, Laundry, Loft, Office |
Beds & Baths Number of Bedrooms: 3Number of Bathrooms: 3Number of Bathrooms (full): 2Number of Bathrooms (half): 1 |
Dimensions and Layout Living Area: 2260 Square Feet |
Appliances & Utilities Utilities: Cable Available, Electricity ConnectedAppliances: Dishwasher, Disposal, Electric Cooktop, Electric Oven, Electric Water HeaterDishwasherDisposalLaundry: Electric Dryer Hookup,Inside,Laundry Room,Upper Level |
Heating & Cooling Heating: Central,ElectricHas CoolingAir Conditioning: Central Air,ElectricHas HeatingHeating Fuel: Central |
Gas & Electric Has Electric on Property |
Windows, Doors, Floors & Walls Window: Insulated WindowsDoor: French Doors, Storm Door(s)Flooring: Carpet, Hardwood, Tile |
Levels, Entrance, & Accessibility Stories: 2Levels: TwoFloors: Carpet, Hardwood, Tile |
View No View |
Security Security: Security System, Smoke Detector(s) |

|
|---|
Exterior Home Features Roof: CompositionPatio / Porch: Front Porch, Patio, Rear PorchFencing: Back Yard, FencedOther Structures: Shed(s)Foundation: Slab |
Parking & Garage Number of Garage Spaces: 2Number of Covered Spaces: 2No CarportHas a GarageHas an Attached GarageParking Spaces: 2Parking: Attached Garage,Garage Door Opener,Garage Faces Front,Parking Space(s) (Off Site),Garage on Main Level |
Pool Pool: Fenced, Community |
Frontage Waterfront: Boat Slip – CommunityResponsible for Road Maintenance: Publicly Maintained RoadRoad Surface Type: Concrete, Paved |
Water & Sewer Sewer: Public Sewer |
Farm & Range Horse Amenities: None |
Surface & Elevation Elevation Units: Feet |
Finished Area Finished Area (above surface): 2260 Square Feet |

|
|---|
Cumulative Days on Market: 2 |

|
|---|
Year Built Year Built: 2014 |
Property Type / Style Property Type: ResidentialProperty Subtype: Single Family Residence |
Building Construction Materials: VinylNot a New Construction |
Property Information Parcel Number: 07054185 |

|
|---|
Price List Price: $495,000 |


|
|---|
Direction & Address City: MatthewsCommunity: Fairfield Plantation |
School Information Elementary School: StallingsJr High / Middle School: Porter RidgeHigh School: Porter Ridge |

|
|---|
Building Area Building Area: 2260 Square Feet |

|
|---|
Community Features: Clubhouse, Game Court, Picnic Area, Playground, Pond, Sidewalks, Walking TrailsNot Senior Community |
Other Playground |

|
|---|
HOA Name: CUSICKHOA Phone: 704-544-7779Has an HOAHOA Fee: $54/Monthly |

|
|---|
Lot Area: 0.388 acres |

|
|---|
Special Conditions: Standard |

|
|---|
Listing Terms: Cash, Conventional, VA Loan |

|
|---|
Mls Number: 4181831Attic: Pull Down StairsAttribution Contact: BridgetGraves@HMProperties.comAbove Grade Unfinished Area: 2260 |

|
|---|
ClubhouseGame CourtPicnic AreaPlaygroundPondSidewalksWalking Trails |
Last check for updates: about 2 hours ago
Listed by Bridget Graves
Corcoran HM Properties
Bought with: Brad Ray, (704) 621-0165, Keller Williams Select
Source: Canopy MLS as distributed by MLS GRID, MLS#4181831
Price History for 6505 Brookgreen Ter
| Date | Price | Event | Source |
|---|---|---|---|
| 10/11/2024 | $495,000 | Sold | Canopy MLS as distributed by MLS GRID #4181831 |
| 09/14/2024 | $495,000 | Pending | Canopy MLS as distributed by MLS GRID #4181831 |
| 09/12/2024 | $495,000 | Listed For Sale | Canopy MLS as distributed by MLS GRID #4181831 |
| 09/26/2014 | $214,000 | Sold | N/A |
Market trends in Stallings
Last updated June 2026
Avg. sale price
—
Sale-to-List Price
—
Price per sq ft
—
Available listings
59
7MoM

- Results are loading
Property Tax and Assessment
| Year | 2025 |
|---|---|
| Tax | $3,760 |
| Assessment | $554,600 |
Home facts updated by county records
Comparable Sales for 6505 Brookgreen Ter
Address | Distance | Property Type | Sold Price | Sold Date | Bed | Bath | Sqft |
|---|---|---|---|---|---|---|---|
0.19 | Single-Family Home | $550,000 | 08/25/25 | 3 | 2 | 2,105 | |
0.16 | Single-Family Home | $565,000 | 02/03/26 | 3 | 3 | 2,512 | |
0.37 | Single-Family Home | $485,000 | 01/08/26 | 3 | 2.5 | 2,312 | |
0.18 | Single-Family Home | $565,000 | 06/30/26 | 3 | 3 | 2,517 | |
0.21 | Single-Family Home | $412,000 | 09/15/25 | 3 | 2.5 | 1,936 | |
0.19 | Single-Family Home | $585,000 | 11/20/25 | 3 | 2 | 2,104 | |
0.34 | Single-Family Home | $468,000 | 06/08/26 | 4 | 2.5 | 2,153 | |
0.37 | Single-Family Home | $479,900 | 12/19/25 | 4 | 2.5 | 2,345 | |
0.39 | Single-Family Home | $455,000 | 03/09/26 | 3 | 2.5 | 1,820 | |
0.36 | Single-Family Home | $472,500 | 03/25/26 | 4 | 2.5 | 2,139 |
Nearby homes
Get a sense of prices in the area by checking nearby homes. OFF MARKETTrue Homes LLC
 OFF MARKETKeller Williams Ballantyne Area
 OFF MARKETMcClure Group Realty LLC
 OFF MARKETKeller Williams South Park
 OFF MARKETBetter Homes and Gardens Real Estate Paracle
 OFF MARKETAllen Tate Matthews/Mint Hill




Assigned Schools
These are the assigned schools for 6505 Brookgreen Ter.
- Porter Ridge High School
- 9-12
- Public
- 1729 Students
7/10GreatSchools RatingParent Rating AverageThis school sucks, teachers don’t care most students either drop out or switch to online. There’s been multiple school threats which swat teams to shut down the school and the kids still inside of the school. The counselors don’t answered their student emails. None of them do so they don’t care either.Student Review1y ago - Porter Ridge Middle School
- 6-8
- Public
- 1474 Students
9/10GreatSchools RatingParent Rating AverageNo just no I was a student there so many fights and I personally saw many vape wrappers in the toilets and so many people throwing up gang signs and saying the n word and cussing and too many threats and this school is hell itself satan would beg to not go there so please HEAD MY WARNING DONT SEND KIDS HEREOther Review1y ago - Stallings Elementary School
- K-5
- Public
- 786 Students
9/10GreatSchools RatingParent Rating AverageWe moved in 2024 and saw a lot of change and improvementParent Review6mo ago  Check out schools near 6505 Brookgreen Ter.
What Locals Say about Stallings
At least 40 Trulia users voted on each feature.

94 % Say yards are well-kept

93 % Say it's dog friendly

89 % Say parking is easy

86 % Say car is needed

82 % Say it's quiet

80 % Say they plan to stay for at least 5 years

79 % Say there's holiday spirit

71 % Say there are sidewalks

66 % Say people would walk alone at night

66 % Say kids play outside

58 % Say there's wildlife

56 % Say neighbors are friendly

52 % Say streets are well-lit

34 % Say there are community events

31 % Say it's walkable to grocery stores

20 % Say it's walkable to restaurants
Sourced by Trulia users. Learn more about our methodology.
LGBTQ Local Legal Protections
LGBTQ Local Legal Protections



Apartments for Rent
 PET FRIENDLY
 APPLY INSTANTLYPET FRIENDLY
 See more homes for rent inMatthews
Explore by feature - Pet Friendly
 SPECIAL OFFERPET FRIENDLY
 SPECIAL OFFERPET FRIENDLY$1,359 - $3,399/moStudio-4 bd1-3 baTessa Matthews Homes, Townhomes and Apartments | 3110 Doe River Way,
Matthews, NC 28105 SPECIAL OFFERSENIOR HOUSINGPET FRIENDLYTotal price$2,085 - $4,145/mo1-3 bd1-2 baInspire Royal Park - 55+ Active Adult Community | 4101 Glenloch Cir,
Matthews, NC 28105 SPECIAL OFFERPET FRIENDLY
 SPECIAL OFFERPET FRIENDLY
 NEW - 1 DAY AGOSPECIAL OFFERPET FRIENDLY
 PET FRIENDLYINCOME RESTRICTED
 PET FRIENDLYFURNISHED
 SPECIAL OFFERSENIOR HOUSINGPET FRIENDLY$1,575 - $1,725/mo1-2 bd1-2 baIndian Trail Senior Apartments | 135 Chestnut Ln,
Indian Trail, NC 28079- SPECIAL OFFERPET FRIENDLY
Explore by feature - Garage
- SPECIAL OFFERPET FRIENDLY
- SPECIAL OFFERPET FRIENDLY
- PET FRIENDLYFURNISHED
 SPECIAL OFFERPET FRIENDLYFURNISHED
 PET FRIENDLY
 PET FRIENDLY
 PET FRIENDLY
 APPLY INSTANTLY
 APPLY INSTANTLYPET FRIENDLY
 APPLY INSTANTLYPET FRIENDLY
Explore by feature - Air Conditioning
- SPECIAL OFFERPET FRIENDLY
- SPECIAL OFFERPET FRIENDLY$1,359 - $3,399/moStudio-4 bd1-3 baTessa Matthews Homes, Townhomes and Apartments | 3110 Doe River Way,
Matthews, NC 28105 - SPECIAL OFFERPET FRIENDLY
- PET FRIENDLYFURNISHED
- SPECIAL OFFERSENIOR HOUSINGPET FRIENDLY$1,575 - $1,725/mo1-2 bd1-2 baIndian Trail Senior Apartments | 135 Chestnut Ln,
Indian Trail, NC 28079  SPECIAL OFFERPET FRIENDLY
- APPLY INSTANTLYPET FRIENDLY
- APPLY INSTANTLY
- APPLY INSTANTLYPET FRIENDLY
- APPLY INSTANTLYPET FRIENDLY
Explore by feature - Pool
- SPECIAL OFFERPET FRIENDLY$1,359 - $3,399/moStudio-4 bd1-3 baTessa Matthews Homes, Townhomes and Apartments | 3110 Doe River Way,
Matthews, NC 28105 - SPECIAL OFFERSENIOR HOUSINGPET FRIENDLYTotal price$2,085 - $4,145/mo1-3 bd1-2 baInspire Royal Park - 55+ Active Adult Community | 4101 Glenloch Cir,
Matthews, NC 28105 - SPECIAL OFFERPET FRIENDLY
- SPECIAL OFFERPET FRIENDLY
- NEW - 1 DAY AGOSPECIAL OFFERPET FRIENDLY
- PET FRIENDLYINCOME RESTRICTED
 SPECIAL OFFERPET FRIENDLY
 PET FRIENDLY
 SPECIAL OFFERPET FRIENDLYTotal price$1,941 - $2,901/mo1-2 bd1-2 baAlbum Matthews 55+ Active Adult Apartments | 9930 Idlewild Rd,
Matthews, NC 28105- SPECIAL OFFERPET FRIENDLYFURNISHED
Explore by feature - Washer/dryer
- SPECIAL OFFERPET FRIENDLY
- SPECIAL OFFERPET FRIENDLY$1,359 - $3,399/moStudio-4 bd1-3 baTessa Matthews Homes, Townhomes and Apartments | 3110 Doe River Way,
Matthews, NC 28105 - SPECIAL OFFERSENIOR HOUSINGPET FRIENDLY$1,575 - $1,725/mo1-2 bd1-2 baIndian Trail Senior Apartments | 135 Chestnut Ln,
Indian Trail, NC 28079 - PET FRIENDLY
- APPLY INSTANTLYPET FRIENDLY
- APPLY INSTANTLY
- APPLY INSTANTLYPET FRIENDLY
 APPLY INSTANTLY
 APPLY INSTANTLYPET FRIENDLYFURNISHED
 PET FRIENDLY
Explore by feature - Outdoor Space
- PET FRIENDLY
- PET FRIENDLY
- PET FRIENDLY
- APPLY INSTANTLYPET FRIENDLY
- APPLY INSTANTLYPET FRIENDLY
 PET FRIENDLY
 PET FRIENDLY
 PET FRIENDLY
 PET FRIENDLY
 PET FRIENDLY
Homes for sale near 6505 Brookgreen Ter
 0.46 ACRESCENTURY 21 Rucker Real Estate
 0.5 ACRESHoward Hanna Allen Tate SouthPark
 0.67 ACRESColdwell Banker Realty
 See more homes for sale inMatthews


Off Market Homes Near 6505 Brookgreen Ter
 SOLDJUL 27, 2026United Real Estate-Queen City
 SOLDJUL 27, 2026Lewis And Kirk Realty LLC
 SOLDJUL 24, 2026OfferPad Brokerage LLC
 SOLDJUL 23, 2026EXP Realty LLC Ballantyne
 SOLDJUL 23, 2026Coldwell Banker Realty
- See more homes for sale inMatthews


Based on information submitted to the MLS GRID as of 2026-07-27 21:33:12 PDT. All data is obtained from various sources and may not have been verified by broker or MLS GRID. Supplied Open House Information is subject to change without notice. All information should be independently reviewed and verified for accuracy. Properties may or may not be listed by the office/agent presenting the information. Some IDX listings have been excluded from this website. Click here for more information