


$550,000
 2 Beds
 2 Baths
 1,675 sqft
6502 N CENTRAL Avenue #A101, Phoenix, AZ 85012
Est. Mortgage $4,392/mo*
Get Pre-QualifiedWe estimate this home will sell faster than 84% nearby.
Home Highlights

Condo

Built in 1964

$328/sqft

Garage

HOA $1,098/mo
Local Information
- Map ViewExplore the area around 6502 N CENTRAL Avenue #A101.

- Schools1 Preschool School2 Elementary Schools1 Middle School1 High School

- Shop & Eat

-- mins to
About this House
What's unique:Updated kitchenStylish clubhouseWalk-in closetInduction cooktop rangeAbundant storageSpacious primary suite
Live in one of Phoenix's most iconic mid-century buildings, The Olympus! Designed in 1964 by renowned architect Robert L. Starkovich, this distinctive residence blends timeless architectural character with thoughtful updates by the current owners. Ideally located in Uptown Phoenix, you'll be surrounded by unique restaurants, the local farmers market, the Murphy Bridal Path and vintage shopping.
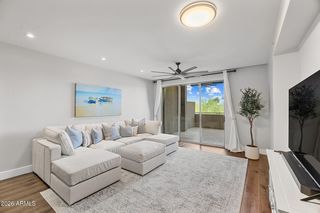
The open-concept kitchen and living area create an inviting space for everyday living and entertaining. Large glass sliders open to a spacious, partially covered patio, extending the indoor/outdoor living area and offering a wonderful setting for morning coffee or gatherings with friends.
The updated kitchen features custom cabinetry, abundant storage, and a full appliance package, including an induction cooktop range. Custom lighting throughout the home provides a beautiful backdrop for showcasing art and personal collections. The spacious primary suite offers a walk-in closet and a well-appointed bathroom with a soaking tub and dual sinks. Community amenities include a stunning pool and stylish clubhouse, creating an inviting atmosphere for relaxing and entertaining. Two underground parking spaces and a private storage room add convenience and functionality to this exceptional Uptown residence. A rare opportunity to experience iconic mid-century design in one of Phoenix's most desirable locations!
The open-concept kitchen and living area create an inviting space for everyday living and entertaining. Large glass sliders open to a spacious, partially covered patio, extending the indoor/outdoor living area and offering a wonderful setting for morning coffee or gatherings with friends.
The updated kitchen features custom cabinetry, abundant storage, and a full appliance package, including an induction cooktop range. Custom lighting throughout the home provides a beautiful backdrop for showcasing art and personal collections. The spacious primary suite offers a walk-in closet and a well-appointed bathroom with a soaking tub and dual sinks. Community amenities include a stunning pool and stylish clubhouse, creating an inviting atmosphere for relaxing and entertaining. Two underground parking spaces and a private storage room add convenience and functionality to this exceptional Uptown residence. A rare opportunity to experience iconic mid-century design in one of Phoenix's most desirable locations!
Last check for updates: about 7 hours ago
Listing courtesy of Penny Parker, (602) 697-9638
Keller Williams Arizona Realty
Source: ARMLS, MLS#7081291
Also Listed on ARMLS.
All information should be verified by the recipient and none is guaranteed as accurate by ARMLS.
We estimate this home will sell faster than 84% nearby.
Home Details for 6502 N CENTRAL Avenue #A101

|
|---|
Beds & Baths Number of Bedrooms: 2Number of Bathrooms: 2Number of Bathrooms (full): 2 |
Dimensions and Layout Living Area: 1675 Square Feet |
Appliances & Utilities Appliances: Dryer, Washer, Refrigerator, Built-in Microwave, Dishwasher, Disposal, Induction Cooktop, Electric RangeDishwasherDisposalDryerLaundry: InsideRefrigeratorWasher |
Heating & Cooling Heating: OtherHas CoolingAir Conditioning: Central AirHas Heating |
Fireplace & Spa Spa: NoneNo Fireplace |
Windows, Doors, Floors & Walls Window: Double Pane WindowsFlooring: VinylCommon Walls: Neighbor Above |
Levels, Entrance, & Accessibility Stories: 2Number of Stories: 2Floors: Vinyl |

|
|---|
Exterior Home Features Roof: Built UpPatio / Porch: Covered, PatioFencing: Back Yard, Block |
Parking & Garage Number of Carport Spaces: 2Number of Covered Spaces: 2Has a CarportHas a GarageParking Spaces: 2Parking: Gated,Garage Door Opener,Storage,Assigned |
Frontage Not on Waterfront |
Water & Sewer Sewer: Public Sewer |
Farm & Range Not Allowed to Raise Horses |

|
|---|
Cumulative Days on Market: 256Days on Market: 10 |

|
|---|
Year Built Year Built: 1964 |
Property Type / Style Property Type: ResidentialProperty Subtype: CondominiumArchitecture: Mid-Century Modern |
Building Construction Materials: Other, PaintedAttached To Another Structure |
Property Information Usage of Home: NoneParcel Number: 16127051A |

|
|---|
Price List Price: $550,000Price Per Sqft: $328 |
Status Change & Dates Possession Timing: Close Of Escrow |

|
|---|
MLS Status: Active |

|
|---|
Direction & Address City: PhoenixCommunity: OLYMPUS AMD |
School Information Elementary School: Madison Meadows SchoolElementary School District: Madison Elementary DistrictJr High / Middle School: Madison Meadows SchoolHigh School: Central High SchoolHigh School District: Phoenix Union High School District |

|
|---|
Listing Agent Listing ID: 7081291 |

|
|---|
Building Area Building Area: 1675 Square Feet |

|
|---|
Community Features: Pool, Near Bus Stop, Historic District |

|
|---|
HOA Fee Includes: Roof Repair, Insurance, Sewer, Pest Control, Cable TV, Maintenance Grounds, Front Yard Maint, Air Cond/Heating, Trash, Water, Roof Replacement, Maintenance ExteriorHOA Name: OlympusHOA Phone: 602-277-4418Has an HOAHOA Fee: $1,098/Monthly |

|
|---|
Lot Area: 1450 sqft |

|
|---|
Listing Terms: Cash, Conventional |

|
|---|
Business Information Ownership: Condominium |

|
|---|
Mls Number: 7081291 |

|
|---|
PoolNear Bus StopHistoric District |
Around this home
Neighborhood Overview

Neighborhood stats provided by third party data sources.
What Locals Say about Alhambra
At least 869 Trulia users voted on each feature.

79 % Say there are sidewalks

77 % Say car is needed

76 % Say it's dog friendly

72 % Say parking is easy

71 % Say yards are well-kept

66 % Say there's holiday spirit

63 % Say it's walkable to grocery stores

61 % Say kids play outside

57 % Say it's walkable to restaurants

47 % Say it's quiet

47 % Say streets are well-lit

45 % Say they plan to stay for at least 5 years

42 % Say neighbors are friendly

40 % Say people would walk alone at night

23 % Say there's wildlife

22 % Say there are community events
Sourced by Trulia users. Learn more about our methodology.
Market trends in Alhambra
Last updated August 2026
Avg. sale price
$360K
$1.67KMoM
Sale-to-List Price
99.2%
0.3%MoM
Price per sq ft
$236
$2MoM
Available listings
446
5MoM
Home Value
Trulia Estimate
$531KSince last month
Decreased$7K (-1.2%)Since last year
Increased$124K (+29.5%)Since last sale
Increased$298K (+121.5%)Learn more about this home's value by checking out its Trulia Estimate, the value of nearby homes, and how much similar homes have sold for.
Trulia Estimate
The of this home's value increased by +68% in the last 10 years
| Month | Estimated value |
|---|---|
2026 | |
| September 2026 | $543K |
| August 2026 | $549K |
| July 2026 | $552K |
| June 2026 | $570K |
| May 2026 | $570K |
| April 2026 | $601K |
| March 2026 | $600K |
| February 2026 | $616K |
| January 2026 | $620K |
2025 | |
2024 | |
2023 | |
2022 | |
2021 | |
2020 | |
Comparable sales
These are recently sold homes that have a similar location or other similar features to this home, like bedrooms, bathrooms, and square footage. Get a sense of the expected prices in the area by viewing these homes.Address | Distance | Property Type | Sold Price | Sold Date | Bed | Bath | Sqft |
|---|---|---|---|---|---|---|---|
0.02 | Condo | $485,000 | 07/09/26 | 2 | 2 | 1,444 | |
0.12 | Condo | $235,000 | 09/15/26 | 2 | 2 | 1,194 | |
0.74 | Condo | $280,000 | 10/02/25 | 2 | 2 | 1,275 | |
0.50 | Condo | $299,000 | 10/07/25 | 2 | 1.5 | 1,112 | |
0.32 | Condo | $285,000 | 10/16/25 | 2 | 2 | 1,600 | |
0.03 | Condo | $535,000 | 01/02/26 | 2 | 1 | 1,444 |
Nearby home prices
Get a sense of expected prices in the area by checking the value of nearby homes.Address | Distance | Price | Bed | Bath | Sqft | Status |
|---|---|---|---|---|---|---|
0.01 | $460,000 | 2 | 2 | 1,444 | Recently Sold | |
0.01 | $549,800 | 2 | 2 | 1,675 | Off Market | |
0.01 | $679,500 | 1 | 2 | 1,675 | Off Market | |
0.02 | $485,000 | 2 | 2 | 1,444 | Recently Sold | |
0.03 | $1,295,000 | 3 | 2 | 1,880 | For Sale | |
0.03 | $535,000 | 2 | 1 | 1,444 | Recently Sold | |
0.05 | $360,000 | 2 | 2 | 1,279 | Recently Sold | |
0.05 | - | 2 | 2 | 1,880 | Off Market | |
0.05 | $319,000 | 2 | 2 | 1,279 | For Sale | |
0.05 | $525,000 | 2 | 2 | 1,279 | For Sale | |
0.05 | $470,000 | 2 | 2 | 1,279 | Recently Sold |
Price and Tax history
| Date | Event | Price |
|---|---|---|
Sep 17, 2026 Source: ARMLS #7081291 | Listed For Sale | $550,000 |
Sep 10, 2026 Source: ARMLS #7051160 | ListingRemoved | $575,000 |
Jul 11, 2026 Source: ARMLS #7051160 | PriceChange | $575,000 Price decreased by 3% |
Jul 8, 2026 Source: ARMLS #7051160 | Listed For Sale | $595,000 |
Jul 6, 2026 Source: ARMLS #6962209 | ListingRemoved | $595,000 |
May 27, 2026 Source: ARMLS #6962209 | PriceChange | $595,000 Price decreased by 5% |
Mar 4, 2026 Source: ARMLS #6962209 | PriceChange | $625,000 Price decreased by 3% |
Jan 1, 2026 Source: ARMLS #6962209 | Listed For Sale | $645,000 |
Mar 30, 2017 Source: ARMLS #5559739 | Sold | $245,000 |
Mar 31, 2014 Source: ARMLS #4993552 | Sold | $168,000 |
Mar 14, 2014 Source: Agent Provided | PriceChange | $169,700 Price decreased by 0% |
Mar 7, 2014 Source: Agent Provided | PriceChange | $169,800 Price decreased by 0% |
Mar 1, 2014 Source: Agent Provided | PriceChange | $169,900 Price decreased by 0% |
Jan 10, 2014 Source: Agent Provided | PriceChange | $170,000 Price decreased by 1% |
Dec 13, 2013 Source: Agent Provided | PriceChange | $171,000 Price decreased by 1% |
Dec 5, 2013 Source: Agent Provided | PriceChange | $171,900 Price decreased by 4% |
Nov 22, 2013 Source: Agent Provided | PriceChange | $178,500 Price decreased by 0% |
Nov 16, 2013 Source: Agent Provided | PriceChange | $178,600 Price decreased by 0% |
Nov 8, 2013 Source: Agent Provided | PriceChange | $178,700 Price decreased by 0% |
Nov 1, 2013 Source: Agent Provided | PriceChange | $178,800 Price decreased by 0% |
Oct 25, 2013 Source: Agent Provided | PriceChange | $178,900 Price decreased by 0% |
Oct 17, 2013 Source: Agent Provided | PriceChange | $179,000 Price decreased by 5% |
Sep 5, 2013 Source: Agent Provided | Listed For Sale | $189,000 |
Aug 30, 2013 Source: ARMLS #4922838 | Sold | $175,000 |
Aug 25, 2012 Source: ARMLS #4795386 | Sold | $1,450 |
Aug 15, 2012 Source: Agent Provided | ListingRemoved | $1,450 |
Jul 28, 2012 Source: Agent Provided | Listed For Rent | $1,450 |
May 21, 2012 Source: ARMLS #4720934 | Sold | $98,000 |
Jun 21, 2004 Source: N/A | Sold | $142,500 |
| Year | Property tax | Tax assessment |
|---|---|---|
| 2025 | $1,542 | $402,800 |
Home facts updated by county records
LGBTQ Local Legal Protections
LGBTQ Local Legal Protections



Penny Parker, Keller Williams Arizona Realty
Agent Phone: (602) 697-9638
Similar Homes You May Like
 OPEN SUN, 11-2PMMy Home Group Real Estate, ARMLS
 My Home Group Real Estate, ARMLS
 Local Luxury Christie's International Real Estate, ARMLS
 My Home Group Real Estate, ARMLS
 OPEN SUN, 12-3PMPrecision Real Estate, ARMLS
 OPEN SAT, 12-3PMW and Partners, LLC, ARMLS
 Realty ONE Group, ARMLS
 AZArchitecture/Jarson & Jarson, ARMLS
 My Home Group Real Estate, ARMLS
 HomeSmart Realty, ARMLS
 OPEN SAT, 11-2PMBarrett Real Estate, ARMLS
 OPEN SUN, 11-2PM1.17 ACRESMonte Vista Realty, ARMLS
 NEW - 1 DAY AGOWest USA Realty, ARMLS
 Local Luxury Christie's International Real Estate, ARMLS
 OPEN SAT, 10-4PMCompass, ARMLS
 See more homes for sale inPhoenix




New Listings near 6502 N CENTRAL Avenue #A101
 OPEN SAT, 10-2PMOmni Homes International, ARMLS
 NEW - 2 DAYS AGOR.O.I. Properties, ARMLS
 OPEN SAT, 11-1PMReal Broker, ARMLS
 NEWOPEN SAT, 10-1PMGentry Real Estate, ARMLS
 NEW - 2 HRS AGOMy Home Group Real Estate, ARMLS
 NEW - 11 HRS AGOJason Mitchell Real Estate, ARMLS
 NEW - 11 HRS AGOGentry Real Estate, ARMLS
 NEWOPEN SAT, 11-2PMHowe Realty, ARMLS
 NEW - 10 HRS AGOMy Home Group Real Estate, ARMLS
 NEW - 1 HR AGOBarrett Real Estate, ARMLS
 NEW - 6 HRS AGORealty of America LLC, ARMLS
- See more homes for sale inPhoenix


Frequently asked questions about 6502 N CENTRAL Avenue #A101
- What is the estimated monthly payment for 6502 N CENTRAL Avenue #A101?Based on a $550,000 list price with 20% down at today's rates, the estimated monthly payment for 6502 N CENTRAL Avenue #A101 in Phoenix, AZ is approximately $3,343 (about $3,080 principal & interest, $188 property taxes, and $75 homeowner's insurance). This is an estimate. Actual payment depends on your loan terms.
- How does the list price for 6502 N CENTRAL Avenue #A101 compare to homes in Phoenix?6502 N CENTRAL Avenue #A101 in Phoenix, AZ is listed at $550,000, about 53% above the $360K median sale price in Phoenix.
- What do residents say about the Alhambra neighborhood?Residents describe the Alhambra neighborhood in Phoenix, AZ as pedestrian-friendly, dog-friendly, and easy to park in. See homes for sale in Alhambra, Phoenix.
- What are the closest schools to 6502 N CENTRAL Avenue #A101?The closest schools to 6502 N CENTRAL Avenue #A101 in Phoenix, AZ are Central High School (rated 3/10), Madison Meadows School (Elementary/Middle, rated 6/10), Madison Richard Simis School (Pre-K/Elementary, rated 9/10).
- Does 6502 N CENTRAL Avenue #A101 have air conditioning?Yes, 6502 N CENTRAL Avenue #A101 in Phoenix, AZ has air conditioning.
- Does 6502 N CENTRAL Avenue #A101 have a pool?Yes, 6502 N CENTRAL Avenue #A101 in Phoenix, AZ has a pool.