


$494,500
Original price: $499,950
 4 Beds
 3 Baths
 3,492 sqft
6501 Dreyfuss Rd, Amarillo, TX 79106
Est. Mortgage $3,408/mo*
Get Pre-QualifiedWe estimate this home will sell faster than 94% nearby.
Home Highlights

Single-Family Home

Built in 1964

$142/sqft

2 Car Garage
Local Information
- Map ViewExplore the area around 6501 Dreyfuss Rd.

- Schools1 Preschool School1 Elementary School1 Middle School1 High School

- Shop & Eat

-- mins to
About this House
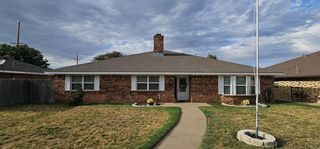
Designer sophistication meets timeless features in the heart of Belmar. Thoughtfully reimagined by an interior designer, this exceptional residence blends classic character with curated modern finishes, creating a home that is as beautiful as it is functional.
Designed with entertaining in mind, the floor plan offers three living areas, two dining spaces, four bedrooms, and three beautiful bathrooms, providing room to host every occasion with ease. From the moment you arrive, the original front door offers a warm welcome and sets the tone for the home's seamless fusion of traditional charm and contemporary style.
Inside, a carefully layered palette of materials creates warmth and texture throughout. Original hardwood floors have been lovingly preserved and paired with wide-plank whit oak flooring, plush carpeting in the vaulted living room and bedrooms, and a mix of tile selections in the bathrooms. Custom privacy window treatments soften each space while adding both elegance and function.
The formal living and dining rooms make an unforgettable first impression with designer wall sconces, statement lighting, and refined gold accents that elevate every gathering. At the heart of the home, the kitchen has been beautifully refreshed with new appliances, including a five-burner gas range, built-in microwave, and dishwasher. Custom display cabinetry provides the perfect place to showcase treasured pieces, while carefully selected lighting adds warmth and sophistication.
The central living room is anchored by a gas fireplace, complete with storage and a sleek granite hearth that adds a clean architectural touch.
The thoughtfully designed secondary bedrooms layout offers flexibility for family and guests alike. One secondary suite enjoys its own en-suite bath featuring a makeup vanity or workspace, granite countertops, generous storage, and a walk-in shower. Two additional bedrooms share a beautifully updated bath with designer sconces and abundant storage.
The primary is isolated and quiet. It features two walk in closets, a built in vanity, sink area with built ins, tub and separate shower. It's quite the retreat!
The showpiece of the home is the dramatic vaulted flex room. Exposed wood beams, a fireplace, illuminated built-ins, an oversized walk-in closet, and a wall of signature fishbowl windows overlooking the backyard create a space that is both unforgettable and endlessly versatile--whether as a media room, library, studio, or grand entertaining space.
Perfectly positioned on a mature corner lot shaded by established trees, this one-of-a-kind Belmar residence offers size, designer finishes, and the effortless elegance youare searching for.
Come experience the beauty, the craftsmanship, and the lifestyle that make this home truly exceptional.
Designed with entertaining in mind, the floor plan offers three living areas, two dining spaces, four bedrooms, and three beautiful bathrooms, providing room to host every occasion with ease. From the moment you arrive, the original front door offers a warm welcome and sets the tone for the home's seamless fusion of traditional charm and contemporary style.
Inside, a carefully layered palette of materials creates warmth and texture throughout. Original hardwood floors have been lovingly preserved and paired with wide-plank whit oak flooring, plush carpeting in the vaulted living room and bedrooms, and a mix of tile selections in the bathrooms. Custom privacy window treatments soften each space while adding both elegance and function.
The formal living and dining rooms make an unforgettable first impression with designer wall sconces, statement lighting, and refined gold accents that elevate every gathering. At the heart of the home, the kitchen has been beautifully refreshed with new appliances, including a five-burner gas range, built-in microwave, and dishwasher. Custom display cabinetry provides the perfect place to showcase treasured pieces, while carefully selected lighting adds warmth and sophistication.
The central living room is anchored by a gas fireplace, complete with storage and a sleek granite hearth that adds a clean architectural touch.
The thoughtfully designed secondary bedrooms layout offers flexibility for family and guests alike. One secondary suite enjoys its own en-suite bath featuring a makeup vanity or workspace, granite countertops, generous storage, and a walk-in shower. Two additional bedrooms share a beautifully updated bath with designer sconces and abundant storage.
The primary is isolated and quiet. It features two walk in closets, a built in vanity, sink area with built ins, tub and separate shower. It's quite the retreat!
The showpiece of the home is the dramatic vaulted flex room. Exposed wood beams, a fireplace, illuminated built-ins, an oversized walk-in closet, and a wall of signature fishbowl windows overlooking the backyard create a space that is both unforgettable and endlessly versatile--whether as a media room, library, studio, or grand entertaining space.
Perfectly positioned on a mature corner lot shaded by established trees, this one-of-a-kind Belmar residence offers size, designer finishes, and the effortless elegance youare searching for.
Come experience the beauty, the craftsmanship, and the lifestyle that make this home truly exceptional.
Last check for updates: about 12 hours ago
Listing courtesy of Annie Miller
Palo Duro Real Estate
James Miller, (806) 777-9036
Source: AMMLS, MLS#26-5632
Also Listed on AMMLS.
We estimate this home will sell faster than 94% nearby.
Home Details for 6501 Dreyfuss Rd

|
|---|
Beds & Baths Number of Bedrooms: 4Number of Bathrooms: 3Number of Bathrooms (full): 3 |
Dimensions and Layout Living Area: 3492 Square Feet |
Appliances & Utilities Appliances: Disposal, Range, Microwave, DishwasherDishwasherDisposalLaundry: Laundry Room,Hook-Up ElectricMicrowave |
Heating & Cooling Heating: CentralHas CoolingAir Conditioning: Central AirHas HeatingHeating Fuel: Central |
Fireplace & Spa Number of Fireplaces: 2Fireplace: Gas LogHas a FireplaceNo Spa |
Levels, Entrance, & Accessibility Number of Stories: 1Levels: One |

|
|---|
Exterior Home Features Roof: WoodFencing: WoodOther Structures: NoneFoundation: Pillar/Post/PierNo Private Pool |
Parking & Garage Number of Garage Spaces: 2Number of Covered Spaces: 2No CarportHas a GarageHas an Attached GarageParking Spaces: 2Parking: Garage Faces Side,Garage Door Opener |
Pool Pool: None |
Frontage Not on Waterfront |
Water & Sewer Sewer: Public Sewer |

|
|---|
Days on Market: 52 |

|
|---|
Year Built Year Built: 1964 |
Property Type / Style Property Type: ResidentialProperty Subtype: Single Family Residence |
Building Construction Materials: Wood Frame, BrickNot a New Construction |
Property Information Parcel Number: 105799 |

|
|---|
Price List Price: $494,500Price Per Sqft: $142 |

|
|---|
MLS Status: Active |

|
|---|
Direction & Address City: Amarillo |
School Information Elementary School: BelmarJr High / Middle School: CrockettHigh School: Amarillo |

|
|---|
Listing Agent Listing ID: 26-5632 |

|
|---|
Building Area Building Area: 3492 Square Feet |

|
|---|
No HOA |

|
|---|
Listing Terms: VA Loan, FHA, Conventional |

|
|---|
Mobile Home Park Mobile Home Units: Feet |

|
|---|
Mls Number: 26-5632 |
Around this home
What Locals Say about Amarillo
At least 1010 Trulia users voted on each feature.

90 % Say car is needed

83 % Say parking is easy

83 % Say yards are well-kept

80 % Say there are sidewalks

74 % Say there's holiday spirit

73 % Say it's dog friendly

67 % Say kids play outside

58 % Say it's quiet

53 % Say people would walk alone at night

47 % Say they plan to stay for at least 5 years

46 % Say neighbors are friendly

44 % Say streets are well-lit

37 % Say it's walkable to grocery stores

35 % Say it's walkable to restaurants

35 % Say there's wildlife

22 % Say there are community events
Sourced by Trulia users. Learn more about our methodology.
Market trends in Amarillo
Last updated July 2026
Avg. sale price
$252K
$15.97KMoM
Sale-to-List Price
99.8%
0.2%MoM
Price per sq ft
$149
$3MoM
Available listings
829
11MoM
Home Value
Trulia Estimate
$481KSince last month
Decreased$5K (-0.9%)Since last year
Increased$92K (+23.6%)Learn more about this home's value by checking out its Trulia Estimate and the value of nearby homes.
Trulia Estimate
The of this home's value increased by +64% in the last 10 years
| Month | Estimated value |
|---|---|
2026 | |
| September 2026 | $481K |
| August 2026 | $478K |
| July 2026 | $486K |
| June 2026 | $384K |
| May 2026 | $385K |
| April 2026 | $388K |
| March 2026 | $387K |
| February 2026 | $386K |
| January 2026 | $387K |
2025 | |
2024 | |
2023 | |
2022 | |
2021 | |
2020 | |
2019 | |
2018 | |
2017 | |
2016 | |
Nearby home prices
Get a sense of expected prices in the area by checking the value of nearby homes.Address | Distance | Price | Bed | Bath | Sqft | Status |
|---|---|---|---|---|---|---|
0.11 | $275,000 | 3 | 2 | 1,895 | For Sale | |
0.22 | $269,900 | 4 | 2 | 2,807 | For Sale | |
0.22 | $434,900 | 4 | 3.5 | 3,027 | For Sale | |
0.33 | $489,000 | 5 | 3 | 3,371 | For Sale | |
0.35 | $489,000 | 4 | 2.5 | 2,939 | For Sale | |
0.42 | $459,000 | 4 | 3 | 3,487 | For Sale | |
0.37 | $1,150,000 | 5 | 6 | 5,621 | For Sale | |
0.46 | $299,900 | 4 | 4 | 2,846 | For Sale | |
0.43 | $349,900 | 4 | 3 | 2,990 | For Sale | |
0.43 | $410,000 | 3 | 2 | 2,952 | For Sale | |
0.47 | $240,000 | 3 | 2 | 1,585 | For Sale |
Price and Tax history
| Date | Event | Price |
|---|---|---|
Aug 7, 2026 Source: AMMLS #26-5632 | PriceChange | $494,500 Price decreased by 1% |
Jul 14, 2026 Source: AMMLS #26-5632 | Listed For Sale | $499,950 |
Mar 1, 2026 Source: AMMLS #25-10126 | ListingRemoved | $399,993 |
Jan 22, 2026 Source: AMMLS #25-10126 | PriceChange | $399,993 Price decreased by 3% |
Dec 16, 2025 Source: AMMLS #25-10126 | Listed For Sale | $412,777 |
| Year | Property tax | Tax assessment |
|---|---|---|
| 2025 | $1,826 | $407,201 |
Home facts updated by county records
LGBTQ Local Legal Protections
LGBTQ Local Legal Protections



Annie Miller, Palo Duro Real Estate
IDX information is provided exclusively for personal, non-commercial use, and may not be used for any purpose other than to identify prospective properties consumers may be interested in purchasing. Information is deemed reliable but not guaranteed.
Similar Homes You May Like
 OPEN SAT, 1-3PMBerkshire Hathaway HomeServices Premier Properties
 OPEN SUN, 2-4PMColdwell Banker First Equity
 4 ACRESKeller Williams Realty Amarillo
 OPEN SUN, 2-4PMKeller Williams Realty Amarillo
 OPEN SUN, 2-4PMERA Courtyard Real Estate
 0.26 ACRESColdwell Banker First Equity
 3.01 ACRESKeller Williams Realty Amarillo
 See more homes for sale inAmarillo


New Listings near 6501 Dreyfuss Rd
 NEW - 16 HRS AGOMoreland Real Estate Group
 NEWOPEN SUN, 2-4PM0.25 ACRESColdwell Banker First Equity
 NEW - 3 HRS AGOKeller Williams Realty Amarillo
 NEW - 8 HRS AGOHorton Neely, LLC, REALTORS®
 NEWOPEN SAT, 2-4PMKeller Williams Realty Amarillo
 OPEN SUN, 2-4PMFOR SALE BY OWNER0.26 ACRES
 NEW - 16 HRS AGOMoreland Real Estate Group
 NEW - 16 HRS AGOMoreland Real Estate Group
 NEW CONSTRUCTION
- See more homes for sale inAmarillo


Frequently asked questions about 6501 Dreyfuss Rd
- What is the estimated monthly payment for 6501 Dreyfuss Rd?Based on a $494,500 list price with 20% down at today's rates, the estimated monthly payment for 6501 Dreyfuss Rd in Amarillo, TX is approximately $3,484 (about $2,605 principal & interest, $804 property taxes, and $75 homeowner's insurance). This is an estimate. Actual payment depends on your loan terms.
- How does the list price for 6501 Dreyfuss Rd compare to homes in Amarillo?6501 Dreyfuss Rd in Amarillo, TX is listed at $494,500, about 96% above the $252K median sale price in Amarillo.
- What do residents say about Amarillo?Residents describe Amarillo, TX as easy to park in, well-kept, and pedestrian-friendly. See homes for sale in Amarillo, TX.
- What are the closest schools to 6501 Dreyfuss Rd?The closest schools to 6501 Dreyfuss Rd in Amarillo, TX are Amarillo High School (rated 6/10), Belmar Elementary School (Pre-K, rated 8/10), Crockett Middle School (rated 8/10).
- Does 6501 Dreyfuss Rd have air conditioning?Yes, 6501 Dreyfuss Rd in Amarillo, TX has air conditioning.
- Does 6501 Dreyfuss Rd have laundry facilities?Yes, 6501 Dreyfuss Rd in Amarillo, TX has laundry facilities.
6501 Dreyfuss Rd, Amarillo, TX 79106 is a 4 bedroom, 3 bathroom, 3,492 sqft single-family home built in 1964. This property is currently available for sale and was listed by AMMLS on Jul 14, 2026. The MLS # for this home is MLS# 26-5632.