


$349,000
Original price: $355,687
 3 Beds
 2 Baths
 1,944 sqft (on 0.58 acres)
6500 CHERRY ROAD, Ocala, FL 34472
Est. Mortgage $2,402/mo*
Get Pre-QualifiedHome Highlights

Single-Family Home

Built in 1987

0.58 acre lot

$180/sqft

1 Car Garage
Local Information
- Map ViewExplore the area around 6500 CHERRY ROAD.

- Schools1 Preschool School1 Elementary School1 Middle School1 High School

- Shop & Eat

-- mins to
About this House
What's unique:Full privacy fenceUnmatched privacyScreened heated saltwater poolBrand-new reshingled roofFlexible living spaceSprawling primary suite
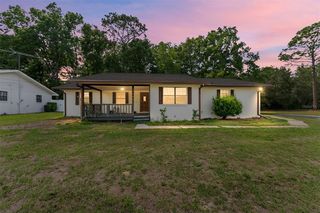
Welcome to your ultimate, move-in ready sanctuary! This spacious SE Ocala masterpiece seamlessly blends quality custom craftsmanship with top-notch modern upgrades. Crafted by one of Ocala’s most reputable and long-standing custom builders, this solid concrete block home sits proudly on over half an acre across two combined parcels, offering unmatched privacy, elbow room, and outdoor freedom. The sellers have spared no expense preparing this property for its next chapter, tackling the major high-ticket items so you don’t have to. Peace of mind comes standard with a brand-new reshingled roof (August 2026) and a brand-new well pump (August 2026). Step inside to find a breathtaking transformation: the entire interior has been freshly painted in a crisp, bright, neutral tone that floods the home with natural light, offering a pristine blank canvas for your personal style. The open main living area boasts soaring vaulted ceilings that flow effortlessly into the kitchen and dining spaces. You will love the plush, brand-new carpeting featured in the secondary bedroom as well as the sprawling primary suite, where the new carpet winds through the main bedroom, the pristine vanity area of the ensuite bath, and into the massive walk-in closet. One of the home's truest standout features is a spectacular custom built-in guest suite. Outfitted with its own kitchenette, living area, full bath, and a private exterior entry, this versatile layout naturally adapts to a variety of lifestyles—perfect for multigenerational living, a home office, an independent studio, or private guest quarters. Outside, your private oasis awaits. Relax year-round in the screened, heated saltwater pool, surrounded by mature foliage, a full privacy fence, and freshly manicured landscaping with crisp, new mulch. The additional included .30-acre lot brings the total property to a sprawling .58 acres of pure possibility. Location & Schools: Nestled in an ideally located SE Ocala area zoned for top-tier schools, including Maplewood Elementary, Fort King Middle, and Forest High School. You are perfectly positioned near Silver Springs State Park, the Ocala National Forest, local shopping, dining, and scenic trails—plus quick access to Hwy 40 for a straightforward 1.5-hour drive to Daytona Beach. Don't miss this rare opportunity combining quality local construction, massive mechanical updates, top school zoning, and flexible living space. Skip the renovation headaches, move right in, and fall in love with the peak Ocala lifestyle!
Last check for updates: about 14 hours ago
Listing Provided by: Stephen Martin, (386) 290-8931
COLDWELL BANKER RIVERLAND RLTY, (352) 489-4511
Robert Spangler, II LLC, (352) 615-8048
COLDWELL BANKER RIVERLAND RLTY, (352) 489-4511
Originating MLS: Ocala - Marion
Source: Stellar MLS, MLS#OM731096
IDX information is provided exclusively for personal, non-commercial use, and may not be used for any purpose other than to identify prospective properties consumers may be interested in purchasing. Information is deemed reliable but not guaranteed. Some IDX listings have been excluded from this website.
Listing Information presented by local MLS brokerage: Zillow, Inc - (407) 904-3511
Listing Information presented by local MLS brokerage: Zillow, Inc - (407) 904-3511
Home Details for 6500 CHERRY ROAD

|
|---|
Interior Details Number of Rooms: 10Types of Rooms: Primary Bedroom, Bedroom 1, Bedroom 2, Primary Bathroom, Bathroom 2, Foyer, Kitchen, Laundry, Living Room |
Beds & Baths Number of Bedrooms: 3Number of Bathrooms: 2Number of Bathrooms (full): 2 |
Dimensions and Layout Living Area: 1944 Square Feet |
Appliances & Utilities Utilities: Electricity Connected, Sewer Connected, Water ConnectedAppliances: Dishwasher, Disposal, Dryer, Electric Water Heater, Microwave, Range, Refrigerator, WasherDishwasherDisposalDryerLaundry: Electric Dryer Hookup,Inside,Laundry Room,Washer HookupMicrowaveRefrigeratorWasher |
Heating & Cooling Heating: Central,Electric,Heat PumpHas CoolingAir Conditioning: Central AirHas HeatingHeating Fuel: Central |
Fireplace & Spa No Fireplace |
Gas & Electric Has Electric on Property |
Windows, Doors, Floors & Walls Window: Window TreatmentsFlooring: Ceramic Tile, Linoleum, Vinyl |
Levels, Entrance, & Accessibility Stories: 1Levels: OneAccessibility: Accessible Common Area, Accessible Full Bath, Accessible Central Living AreaFloors: Ceramic Tile, Linoleum, Vinyl |
View No View |
Security Security: Security System, Security System Owned, Smoke Detector(s) |

|
|---|
Exterior Home Features Roof: ShinglePatio / Porch: Covered, Rear PorchFencing: Chain Link, Fenced, WoodOther Structures: Shed(s), StorageExterior: Private Entrance, Rain Gutters, StorageFoundation: SlabHas a Private Pool |
Parking & Garage Number of Garage Spaces: 1Number of Covered Spaces: 1Other Parking: Garage Dimensions: 12x21No CarportHas a GarageHas an Attached GarageHas Open ParkingParking Spaces: 1Parking: Driveway,Off Street |
Pool Pool: Auto Cleaner, Heated, In Ground, Salt Water, Screen EnclosurePool |
Frontage Responsible for Road Maintenance: Public Maintained RoadRoad Surface Type: AsphaltNot on Waterfront |
Water & Sewer Sewer: Septic Tank |

|
|---|
Cumulative Days on Market: 53Days on Market: 69 |

|
|---|
Year Built Year Built: 1987 |
Property Type / Style Property Type: ResidentialProperty Subtype: Single Family Residence |
Building Construction Materials: Block, Concrete, StuccoNot a New ConstructionHas Additional Parcels |
Property Information Parcel Number: 9023049307Additional Parcels Description: 9023-0493-06 |

|
|---|
Price List Price: $349,000Price Per Sqft: $180 |
Status Change & Dates Possession Timing: Close Of Escrow |

|
|---|
MLS Status: Active |

|
|---|

|
|---|
Direction & Address City: OCALACommunity: SILVER SPRINGS SHORES UNIT 23 |

|
|---|
Listing Agent Listing ID: OM731096 |

|
|---|
Building Area Building Area: 2434 Square Feet |

|
|---|
Not Senior Community |

|
|---|
Association for this Listing: Ocala - MarionNo HOAHOA Fee: No HOA Fee |

|
|---|
Lot Area: 0.58 acres |

|
|---|
Special Conditions: None |

|
|---|
Listing Terms: Cash, Conventional, VA Loan |

|
|---|
Business Information Ownership: Fee Simple |

|
|---|
Mls Number: OM731096Showing Requirements: Appointment Only, Call Before Showing, Call Listing Agent, ShowingTimeUniversal Property Id: US-12083-N-9023049307-R-N |
Price and Tax history
| Date | Event | Price |
|---|---|---|
Oct 12, 2026 Source: Stellar MLS #OM731096 | PriceChange | $349,000 Price decreased by 2% |
Aug 28, 2026 Source: Stellar MLS #OM731096 | Listed For Sale | $355,687 |
| Year | Property tax | Tax assessment |
|---|---|---|
| 2025 | $1,440 | $259,232 |
Home facts updated by county records
Around this home
What Locals Say about Ocala
At least 1455 Trulia users voted on each feature.

88 % Say car is needed

82 % Say parking is easy

82 % Say yards are well-kept

78 % Say it's dog friendly

73 % Say there's holiday spirit

69 % Say it's quiet

56 % Say kids play outside

51 % Say people would walk alone at night

50 % Say there's wildlife

50 % Say they plan to stay for at least 5 years

48 % Say neighbors are friendly

39 % Say streets are well-lit

36 % Say there are sidewalks

36 % Say it's walkable to grocery stores

28 % Say it's walkable to restaurants

24 % Say there are community events
Sourced by Trulia users. Learn more about our methodology.
Market trends in Ocala
Last updated September 2026
Avg. sale price
$256K
$1.67KMoM
Sale-to-List Price
97.8%
0.1%MoM
Price per sq ft
$160
$0MoM
Available listings
2428
16MoM
Sourced by Trulia Market Trends
Home Value
Learn more about this home's value by checking out the value of nearby homes and how much similar homes have sold for.
Comparable sales
These are recently sold homes that have a similar location or other similar features to this home, like bedrooms, bathrooms, and square footage. Get a sense of the expected prices in the area by viewing these homes.Address | Distance | Property Type | Sold Price | Sold Date | Bed | Bath | Sqft |
|---|---|---|---|---|---|---|---|
0.20 | Single-Family Home | $265,000 | 11/07/25 | 3 | 2 | 1,400 | |
0.14 | Single-Family Home | $240,000 | 06/09/26 | 3 | 2 | 1,456 | |
0.15 | Single-Family Home | $281,800 | 09/04/26 | 3 | 2 | 1,412 | |
0.19 | Single-Family Home | $279,999 | 09/25/26 | 3 | 2 | 1,453 | |
0.23 | Single-Family Home | $249,900 | 11/20/25 | 3 | 2 | 1,580 | |
0.37 | Single-Family Home | $235,000 | 05/22/26 | 3 | 2 | 1,896 | |
0.18 | Single-Family Home | $244,800 | 07/24/26 | 3 | 2 | 1,283 | |
0.32 | Single-Family Home | $265,000 | 12/08/25 | 3 | 2 | 1,400 |
Nearby home prices
Get a sense of expected prices in the area by checking the value of nearby homes.Address | Distance | Price | Bed | Bath | Sqft | Status |
|---|---|---|---|---|---|---|
0.02 | $272,100 | 3 | 2 | 1,896 | Off Market | |
0.02 | $53,900 | 2 | 2 | 912 | Off Market | |
0.03 | $252,300 | 3 | 2 | 1,668 | Off Market | |
0.04 | $55,900 | 2 | 2 | 1,166 | For Sale | |
0.04 | - | - | - | - | Off Market | |
0.04 | - | Studio | - | - | Off Market | |
0.04 | - | 2 | 2 | 960 | Off Market | |
0.04 | $214,600 | 2 | 2 | 1,392 | Off Market | |
0.04 | $199,800 | 2 | 2 | 1,100 | Off Market | |
0.04 | $256,000 | 3 | 2 | 1,430 | Off Market | |
0.05 | $292,400 | 3 | 2 | 2,239 | Off Market | |
0.05 | - | 3 | 2 | 1,344 | Off Market | |
0.05 | $226,700 | 3 | 2 | 1,188 | Off Market | |
0.06 | $236,800 | 3 | 2 | 1,532 | Off Market | |
0.06 | $273,000 | 3 | 2 | 1,908 | Off Market | |
0.06 | - | - | - | - | Off Market | |
0.06 | - | 2 | 2 | 1,280 | Off Market | |
0.06 | $247,000 | 3 | 2 | 1,573 | Off Market | |
0.06 | - | 2 | 2 | 912 | Off Market | |
0.06 | - | 3 | 2 | 1,344 | Off Market |
LGBTQ Local Legal Protections
LGBTQ Local Legal Protections


Stephen Martin, COLDWELL BANKER RIVERLAND RLTY, (352) 489-4511
Agent Phone: (386) 290-8931
Similar Homes You May Like
 0.26 ACRESALL FLORIDA HOMES REALTY LLC
 0.42 ACRESRE/MAX PREMIER REALTY LADY LK
 0.27 ACRESJUDY L. TROUT REALTY
 OPEN SAT, 11-2PM0.35 ACRESJUDY L. TROUT REALTY
 0.25 ACRESSHOWCASE PROPERTIES OF CENTRAL
 COLDWELL BANKER INVESTORS REAL
 1.6 ACRESJUDY L. TROUT REALTY
 AUCTION0.25 ACRESJASON MITCHELL REAL ESTATE FLO
 0.3 ACRESJASON MITCHELL REAL ESTATE FLO
 0.67 ACRESKELLER WILLIAMS CORNERSTONE RE
 KELLER WILLIAMS CORNERSTONE RE
 See more homes for sale inOcala




New Listings near 6500 CHERRY ROAD
 NEW - 2 DAYS AGO1.27 ACRESCOLDWELL REALTY SOLD GUARANTEE
 NEW - 8 HRS AGO0.5 ACRESRE/MAX FOXFIRE - HWY 40
 NEW - 7 HRS AGO0.47 ACRESALL FLORIDA HOMES REALTY LLC
 0.28 ACRESSELLSTATE NEXT GENERATION REALTY
 NEW - 2 DAYS AGONEW CONSTRUCTIONKELLER WILLIAMS CORNERSTONE RE
 FOR SALE BY OWNER0.26 ACRES
 NEW - 2 DAYS AGO0.52 ACRESBERKSHIRE HATHAWAY HS FLORIDA
 NEW - 5 HRS AGONEW CONSTRUCTION0.3 ACRESHOOK & LADDER REALTY OF CENTRAL FLORIDA, LLC
 NEW CONSTRUCTIONOAK AVENUE REAL ESTATE LLC
- See more homes for sale inOcala


Frequently asked questions about 6500 CHERRY ROAD
- What is the estimated monthly payment for 6500 CHERRY ROAD?Based on a $349,000 list price with 20% down at today's rates, the estimated monthly payment for 6500 CHERRY ROAD in Ocala, FL is approximately $2,426 (about $1,880 principal & interest, $471 property taxes, and $75 homeowner's insurance). This is an estimate. Actual payment depends on your loan terms.
- How does the list price for 6500 CHERRY ROAD compare to homes in Ocala?6500 CHERRY ROAD in Ocala, FL is listed at $349,000, about 36% above the $256K median sale price in Ocala.
- What do residents say about Ocala?Residents describe Ocala, FL as easy to park in, well-kept, and dog-friendly. Most residents say you need a car. See homes for sale in Ocala, FL.
- What are the closest schools to 6500 CHERRY ROAD?The closest schools to 6500 CHERRY ROAD in Ocala, FL are Forest High School (rated 4/10), Fort King Middle School (rated 3/10), Maplewood Elementary School (Pre-K, rated 7/10).
- Does 6500 CHERRY ROAD have air conditioning?Yes, 6500 CHERRY ROAD in Ocala, FL has air conditioning.
- Does 6500 CHERRY ROAD have a pool?Yes, 6500 CHERRY ROAD in Ocala, FL has a pool.
6500 CHERRY ROAD, Ocala, FL 34472 is a 3 bedroom, 2 bathroom, 1,944 sqft single-family home built in 1987. This property is currently available for sale and was listed by Stellar MLS on Aug 28, 2026. The MLS # for this home is MLS# OM731096.