

$1,118,800
 3 Beds
 3 Baths
 2,309 sqft (on 9.50 acres)
650 Rhodes Draw, Kalispell, MT 59901
Home Value
Trulia Estimate
$1.12MSince last month
Decreased$17K (-1.5%)Since last year
Increased$129K (+13.2%)Since last sale
Increased$19K (+1.8%)Learn more about this home's value by checking out its Trulia Estimate, the value of nearby homes, and how much similar homes have sold for.
Trulia Estimate
The of this home's value increased by +197% in the last 10 years
| Month | Estimated value |
|---|---|
2026 | |
| September 2026 | $1.11M |
| August 2026 | $1.13M |
| July 2026 | $1.08M |
| June 2026 | $1.08M |
| May 2026 | $1.1M |
| April 2026 | $1.09M |
| March 2026 | $1.08M |
| February 2026 | $1.09M |
| January 2026 | $1.03M |
2025 | |
2024 | |
2023 | |
2022 | |
2021 | |
2020 | |
2019 | |
2018 | |
2017 | |
2016 | |
Comparable sales
These are recently sold homes that have a similar location or other similar features to this home, like bedrooms, bathrooms, and square footage. Get a sense of the expected prices in the area by viewing these homes.Address | Distance | Property Type | Sold Price | Sold Date | Bed | Bath | Sqft |
|---|---|---|---|---|---|---|---|
0.61 | Single-Family Home | - | 09/08/26 | 3 | 4 | 4,120 | |
1.12 | Single-Family Home | - | 12/03/25 | 2 | 2.5 | 3,265 | |
1.60 | Single-Family Home | - | 01/30/26 | 4 | 3 | 3,233 | |
1.64 | Single-Family Home | - | 11/17/25 | 5 | 3 | 2,943 | |
2.22 | Single-Family Home | - | 05/01/26 | 4 | 3 | 2,352 | |
1.91 | Single-Family Home | - | 04/13/26 | 4 | 3 | 2,576 | |
2.51 | Single-Family Home | - | 06/26/26 | 3 | 3 | 2,578 | |
2.17 | Single-Family Home | - | 05/22/26 | 4 | 2.5 | 3,200 | |
2.45 | Single-Family Home | - | 11/17/25 | 4 | 2.5 | 3,124 |
Nearby home prices
Get a sense of expected prices in the area by checking the value of nearby homes.Address | Distance | Price | Bed | Bath | Sqft | Status |
|---|---|---|---|---|---|---|
0.15 | $2,612,400 | 4 | 3.5 | 5,756 | Off Market | |
0.45 | $1,686,100 | 3 | 3.5 | 4,300 | Off Market | |
0.54 | - | - | - | - | Off Market | |
0.59 | - | - | - | - | Off Market | |
0.61 | - | 3 | 4 | 4,120 | Recently Sold | |
0.69 | $1,844,500 | 6 | 3.5 | 5,254 | Off Market | |
0.88 | - | - | - | - | Off Market | |
0.91 | - | - | - | - | Off Market | |
0.92 | - | - | - | - | Off Market | |
0.96 | $535,000 | - | - | - | For Sale | |
0.98 | $2,058,300 | 2 | 2 | 2,486 | Off Market |
Local Information
- Map ViewExplore the area around 650 Rhodes Draw.

- Schools1 Preschool School2 Elementary Schools1 Middle School1 High School

- Shop & Eat

-- mins to
Home Highlights

Single-Family Home

Built in 1996

9.5 acre lot

2,309 sqft

$472/sqft

Garage
About this House
What's unique:Matching chicken coopSingle-level layoutWraparound deckOversized patioStorage shedsFarmhouse sink
Tucked on 9.5 parked-out acres with a seasonal stretch of Big Lost Creek along the edge, this Montana retreat blends rustic charm with thoughtful updates. Whether you're seeking quiet reflection or room to roam, the setting delivers. Inside, vaulted T&G ceilings, reclaimed barnwood accents, and knotty alder doors set the tone. The kitchen features granite counters, Z-line stainless appliances, a spacious island, beverage cooler, and wall-to-wall pantry with deep freeze. Two primary suites plus additional bedroom, four-season sunroom with wood-burning fireplace, and flexible bonus and family rooms offer space to live and entertain. Step outside to the oversized patio or unwind on the wraparound deck. A firepit crowns scenic rock outcroppings. Outbuildings include matching chicken coop, storage sheds, and a plumbed 32x40 shop, with room to add a barn and animal pen. Minutes from Kalispell, Whitefish, and Glacier National Park. Call today for a private tour and experience it for yourself. Set on 9.5 parked-out wooded acres with approximately 650 +/- feet of seasonal Big Lost Creek meandering along the border, this property offers a rare blend of tranquility and recreation. Whether you're seeking peaceful reflection, casting for brook trout, or launching a playful duck race, the setting delivers. Scenic rock outcroppings frame the firepit perched above the property, while wraparound decks overlook beautifully landscaped beds in a natural, park-like environment.
Built in 1996 and thoughtfully remodeled throughout, the home showcases 3/4” hardwood floors, ceramic and travertine tile, solid knotty alder doors, locally milled vertical grain trim, reclaimed Montana barnwood accents, and vaulted tongue-and-groove wood ceilings with skylights that flood the space with natural light. An enclosed entry/mudroom offers a seamless transition from the outdoors, keeping the main living areas peaceful and pristine.
The chef’s kitchen is designed to impress, with granite countertops, a farmhouse sink, professional-grade Z-line range, hood, microwave, and dishwasher, plus a Frigidaire Gallery refrigerator. A large island with seating, side bar with beverage cooler and prep sink, and wall-to-wall pantry with deep freeze complete the space. It’s a natural gathering place—spacious enough to host, warm enough to charm.
The 2,309 square foot Lindal Cedar home with single-level layout includes three bedrooms and three full baths, including two primary suites with en-suite baths, ideal for those seeking main-floor living. A full-size stackable LG washer and dryer are included and tucked away for convenience. The four-season sunroom with solarium windows and a cozy wood-burning fireplace offers serene views of the creek, while the family room opens to an oversized aggregate patio with space for an outdoor bar and grill, perfect for entertaining. A flexible bonus room provides options for a home office, gym, or fourth sleeping area. Starlink internet is currently in use, and newly installed fiber optic service at the street offers expanded connectivity options.
Heating is both efficient and versatile: an electric heat pump was added in 2011 for everyday comfort, while a wood-burning furnace, installed in 2021 and located outside the home, can be used as an alternative heat source. The furnace powers the in-floor radiant system and features a propane fire starter for easy ignition. When in use, it consumes approximately 5 to 6 cords of wood per year and keeps the home comfortably warm at 72 degrees throughout the winter. A wood shed, already stocked for your use, makes winter prep effortless. A new hot water heater was installed in November 2025.
Outbuildings include a 16x12 insulated chicken coop that mirrors the home’s aesthetic, complete with windows, a concrete floor and electrified fencing. Designed for easy care and farm-fresh eggs just steps from your door. Additional structures include an 11x14 woodshed, 16x10 storage shed with windows, and a 12x8 charming bunkhouse-style shed. There’s ample room to add animal pens or a barn for hobby farming, livestock, or expanded storage and workspace. The 32x40 dream shop features a fully finished exterior; inside, it’s framed and plumbed, with electrical and radiant floor heat in place but not yet connected. It’s insulation-ready and currently configured for two cars plus workspace (convertible to four), ready to be tailored to your vision. RV parking and a 30-amp hookup add even more flexibility for guests or adventure gear. The tractor and implements can also be purchased separately.
This location offers easy access to Whitefish Mountain Resort, Jewel Basin, Bob Marshall Wilderness, and Glacier National Park. Year-round recreation abounds: downhill and Nordic skiing, hiking, mountain biking, fishing, boating, kayaking, paddleboarding, river rafting, and off-road trails are all within reach. Whether you're hosting friends for a weekend under the stars, gathering around the firepit after a day on the slopes, or simply soaking in the stillness of the creek, this is Montana living at its most vibrant—peaceful, practical, and perfectly positioned.
Built in 1996 and thoughtfully remodeled throughout, the home showcases 3/4” hardwood floors, ceramic and travertine tile, solid knotty alder doors, locally milled vertical grain trim, reclaimed Montana barnwood accents, and vaulted tongue-and-groove wood ceilings with skylights that flood the space with natural light. An enclosed entry/mudroom offers a seamless transition from the outdoors, keeping the main living areas peaceful and pristine.
The chef’s kitchen is designed to impress, with granite countertops, a farmhouse sink, professional-grade Z-line range, hood, microwave, and dishwasher, plus a Frigidaire Gallery refrigerator. A large island with seating, side bar with beverage cooler and prep sink, and wall-to-wall pantry with deep freeze complete the space. It’s a natural gathering place—spacious enough to host, warm enough to charm.
The 2,309 square foot Lindal Cedar home with single-level layout includes three bedrooms and three full baths, including two primary suites with en-suite baths, ideal for those seeking main-floor living. A full-size stackable LG washer and dryer are included and tucked away for convenience. The four-season sunroom with solarium windows and a cozy wood-burning fireplace offers serene views of the creek, while the family room opens to an oversized aggregate patio with space for an outdoor bar and grill, perfect for entertaining. A flexible bonus room provides options for a home office, gym, or fourth sleeping area. Starlink internet is currently in use, and newly installed fiber optic service at the street offers expanded connectivity options.
Heating is both efficient and versatile: an electric heat pump was added in 2011 for everyday comfort, while a wood-burning furnace, installed in 2021 and located outside the home, can be used as an alternative heat source. The furnace powers the in-floor radiant system and features a propane fire starter for easy ignition. When in use, it consumes approximately 5 to 6 cords of wood per year and keeps the home comfortably warm at 72 degrees throughout the winter. A wood shed, already stocked for your use, makes winter prep effortless. A new hot water heater was installed in November 2025.
Outbuildings include a 16x12 insulated chicken coop that mirrors the home’s aesthetic, complete with windows, a concrete floor and electrified fencing. Designed for easy care and farm-fresh eggs just steps from your door. Additional structures include an 11x14 woodshed, 16x10 storage shed with windows, and a 12x8 charming bunkhouse-style shed. There’s ample room to add animal pens or a barn for hobby farming, livestock, or expanded storage and workspace. The 32x40 dream shop features a fully finished exterior; inside, it’s framed and plumbed, with electrical and radiant floor heat in place but not yet connected. It’s insulation-ready and currently configured for two cars plus workspace (convertible to four), ready to be tailored to your vision. RV parking and a 30-amp hookup add even more flexibility for guests or adventure gear. The tractor and implements can also be purchased separately.
This location offers easy access to Whitefish Mountain Resort, Jewel Basin, Bob Marshall Wilderness, and Glacier National Park. Year-round recreation abounds: downhill and Nordic skiing, hiking, mountain biking, fishing, boating, kayaking, paddleboarding, river rafting, and off-road trails are all within reach. Whether you're hosting friends for a weekend under the stars, gathering around the firepit after a day on the slopes, or simply soaking in the stillness of the creek, this is Montana living at its most vibrant—peaceful, practical, and perfectly positioned.
650 Rhodes Draw, Kalispell, MT 59901 is a 3 bedroom, 3 bathroom, 2,309 sqft single-family home built in 1996. It was last sold on Jan 29, 2026. This property is not currently displayed as for sale or rent on Trulia. The Trulia Estimate is $1,118,800, with a rent estimate of $3,415/month.
Last check for updates: about 11 hours ago
Listed by Julie Brown, (406) 250-7506
Glacier Sotheby's International Realty Whitefish
Bought with: Cara Alboucq, (406) 407-0643, A&C Realty Group
Source: MRMLS, MLS#30061254
Home Details for 650 Rhodes Draw

|
|---|
Interior Details Basement: Crawl SpaceWet Bar |
Beds & Baths Number of Bedrooms: 3Number of Bathrooms: 3Number of Bathrooms (full): 1Number of Bathrooms (three quarters): 2 |
Dimensions and Layout Living Area: 2309 Square Feet |
Appliances & Utilities Utilities: Cable Available, Electricity Connected, High Speed Internet Available, Propane, Phone AvailableAppliances: Dryer, Dishwasher, Freezer, Disposal, Microwave, Range, Refrigerator, WasherDishwasherDisposalDryerLaundry: Washer HookupMicrowaveRefrigeratorWasher |
Heating & Cooling Heating: Electric,Forced Air,Heat Pump,Radiant,Wood StoveHas CoolingAir Conditioning: Central AirHas HeatingHeating Fuel: Electric |
Fireplace & Spa No Fireplace |
Levels, Entrance, & Accessibility Levels: One |
View Has a ViewView: Meadow, Creek/Stream, Trees/Woods |
Security Security: Smoke Detector(s) |

|
|---|
Exterior Home Features Patio / Porch: Rear Porch, Deck, Front Porch, Patio, Porch, Side Porch, Wrap AroundFencing: PartialOther Structures: Other, Shed(s)Exterior: Fire Pit, Garden, Rain Gutters, RV Hookup, Storage, See Remarks, Propane Tank - OwnedFoundation: PouredGarden |
Parking & Garage Number of Garage Spaces: 2Number of Covered Spaces: 2No CarportHas a GarageNo Attached GarageParking Spaces: 2Parking: Additional Parking,Circular Driveway,Heated Garage,RV Access/Parking |
Frontage WaterfrontWaterfront: Creek, Seasonal, WaterfrontRoad Frontage: County RoadRoad Surface Type: Asphalt, GravelOn Waterfront |
Water & Sewer Sewer: Private Sewer, Septic TankWater Body: Big Lost Creek |
Farm & Range Allowed to Raise HorsesDoes Not Include Irrigation Water Rights |
Surface & Elevation Topography: Varied |

|
|---|
Year Built Year Built: 1996 |
Property Type / Style Property Type: ResidentialProperty Subtype: Single Family ResidenceArchitecture: Log Home |
Building Construction Materials: Log SidingNot a New Construction |
Property Information Condition: Updated/RemodeledNot Included in Sale: Hot Tub is inoperable and being removed, Starlink and Cameras on property negotiableParcel Number: 07407719103450000 |

|
|---|
Price List Price: $1,099,000Price Per Sqft: $472/sqft |
Status Change & Dates Off Market Date: Thu Jan 29 2026Possession Timing: Close Of Escrow |

|
|---|
MLS Status: Closed |

|
|---|
Direction & Address City: Kalispell |

|
|---|
Not Senior Community |

|
|---|
No HOA |

|
|---|
Lot Area: 9.5 Acres |

|
|---|
Special Conditions: Standard |

|
|---|
Listing Agreement Type: Exclusive Right To SellListing Terms: Cash, Conventional |

|
|---|
BasementMls Number: 30061254Living Area Range Units: Square FeetWater ViewWater View |
Price and Tax history
| Date | Event | Price |
|---|---|---|
Jan 29, 2026 Source: MRMLS #30061254 | Sold | -- |
Nov 21, 2025 Source: MRMLS #30061254 | Listed For Sale | $1,099,000 |
Nov 20, 2019 Source: Agent Provided | ListingRemoved | $649,000 |
Sep 21, 2019 Source: Agent Provided | PriceChange | $649,000 Price increased by 5% |
Jul 15, 2019 Source: Agent Provided | PriceChange | $619,000 Price decreased by 5% |
Jun 17, 2019 Source: Agent Provided | Listed For Sale | $649,000 |
Apr 12, 2011 Source: N/A | Sold | -- |
| Year | Property tax | Tax assessment |
|---|---|---|
| 2025 | $2,983 | $742,200 |
Home facts updated by county records
Market trends in Kalispell
Last updated August 2026
Avg. sale price
$593K
$16.64KMoM
Sale-to-List Price
—
Price per sq ft
$330
$4MoM
Available listings
514
32MoM
Around this home
What Locals Say about Kalispell
At least 156 Trulia users voted on each feature.

89 % Say car is needed

87 % Say yards are well-kept

87 % Say parking is easy

84 % Say it's dog friendly

76 % Say there's holiday spirit

70 % Say there's wildlife

70 % Say kids play outside

67 % Say it's quiet

66 % Say people would walk alone at night

57 % Say neighbors are friendly

50 % Say they plan to stay for at least 5 years

49 % Say there are sidewalks

42 % Say streets are well-lit

41 % Say it's walkable to restaurants

41 % Say it's walkable to grocery stores

27 % Say there are community events
Sourced by Trulia users. Learn more about our methodology.
LGBTQ Local Legal Protections
LGBTQ Local Legal Protections



IDX information is provided exclusively for personal, non-commercial use, and may not be used for any purpose other than to identify prospective properties consumers may be interested in purchasing. Information is deemed reliable but not guaranteed.
Frequently asked questions about 650 Rhodes Draw
- What is 650 Rhodes Draw estimated to be worth?Trulia's estimated value for 650 Rhodes Draw in Kalispell, MT is $1,118,800.
- What is the price history for 650 Rhodes Draw?650 Rhodes Draw in Kalispell, MT last sold in January 2026.
- Is Kalispell a buyer's or seller's market?Kalispell is currently a balanced market, based on recent for-sale activity.
- What's the median sale price in Kalispell?The median sale price in Kalispell is $593K. That is up $16.64K from the prior month.
- Does 650 Rhodes Draw have air conditioning?Yes, 650 Rhodes Draw in Kalispell, MT has air conditioning.
- Does 650 Rhodes Draw have laundry facilities?Yes, 650 Rhodes Draw in Kalispell, MT has in-unit laundry.
Explore by feature - Pet Friendly
 SPECIAL OFFERPET FRIENDLY
 PET FRIENDLY
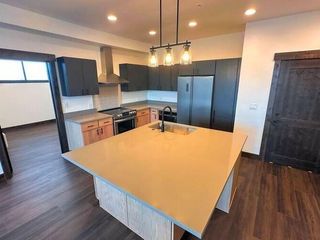 SPECIAL OFFERPET FRIENDLY
 NEW - 1 DAY AGOPET FRIENDLY
 NEW - 11 HRS AGOSPECIAL OFFERPET FRIENDLYTotal price$2,000 - $2,250/mo3 bd2 baSilver Star Apartments | 40 Glacier Ranch Way,
Kalispell, MT 59901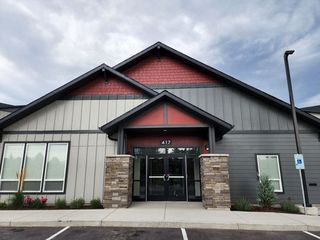 PET FRIENDLY
 NEW - 1 DAY AGOPET FRIENDLY
 NEW - 10 HRS AGOPET FRIENDLY
 PET FRIENDLY
 NEW - 4 HRS AGOPET FRIENDLY
Explore by feature - Garage
 APPLY INSTANTLYPET FRIENDLY
 PET FRIENDLY
 NEW - 2 DAYS AGOAPPLY INSTANTLYFURNISHED
 NEW - 2 DAYS AGOAPPLY INSTANTLYFURNISHED
 NEW - 2 DAYS AGOAPPLY INSTANTLYFURNISHED
 APPLY INSTANTLY
 NEW - 2 DAYS AGOAPPLY INSTANTLY
 APPLY INSTANTLYPET FRIENDLY
 APPLY INSTANTLYPET FRIENDLY
 APPLY INSTANTLYPET FRIENDLY
Explore by feature - Air Conditioning
- SPECIAL OFFERPET FRIENDLY
- PET FRIENDLY
- SPECIAL OFFERPET FRIENDLY
- NEW - 1 DAY AGOPET FRIENDLY
 NEW - 2 DAYS AGO
- NEW - 11 HRS AGOSPECIAL OFFERPET FRIENDLYTotal price$2,000 - $2,250/mo3 bd2 baSilver Star Apartments | 40 Glacier Ranch Way,
Kalispell, MT 59901 - PET FRIENDLY
- PET FRIENDLY
 PET FRIENDLY
- APPLY INSTANTLYPET FRIENDLY
Explore by feature - Washer/dryer
- SPECIAL OFFERPET FRIENDLY
- SPECIAL OFFERPET FRIENDLY
- NEW - 1 DAY AGOPET FRIENDLY
- NEW - 2 DAYS AGO
- NEW - 11 HRS AGOSPECIAL OFFERPET FRIENDLYTotal price$2,000 - $2,250/mo3 bd2 baSilver Star Apartments | 40 Glacier Ranch Way,
Kalispell, MT 59901 - PET FRIENDLY
- NEW - 1 DAY AGOPET FRIENDLY
- PET FRIENDLY
- PET FRIENDLY
- APPLY INSTANTLYPET FRIENDLY
Explore by feature - Outdoor Space
- APPLY INSTANTLYPET FRIENDLY
 PET FRIENDLY
 NEW - 2 DAYS AGOAPPLY INSTANTLYPET FRIENDLY
- NEW - 2 DAYS AGOAPPLY INSTANTLY
- APPLY INSTANTLYPET FRIENDLY
- APPLY INSTANTLYPET FRIENDLY
 APPLY INSTANTLYPET FRIENDLY
 APPLY INSTANTLY
 PET FRIENDLY
Apartments for Rent
 NEW - 2 DAYS AGO
 See more homes for rent inKalispell
Off Market Homes Near 650 Rhodes Draw
 SOLDSEP 21, 2026Lisa B Bartholomew, Montana Real Estate Associates
 SOLDSEP 18, 2026Joseph A Wootan, Listwithfreedom.com
 SOLDSEP 10, 2026Breanne Marie Anderson, Engel & Völkers Western Frontier - Kalispell
 SOLDSEP 10, 2026Orlin Gravelle, Glacier Real Estate of Montana
 SOLDSEP 8, 2026Denise Lang, Glacier Sotheby's International Realty Bigfork
 SOLDAUG 17, 2026Amy Deaton, Century 21 Deaton and Company Real Estate
 SOLDAUG 14, 2026Jeff H Wilson, NextHome Northwest Real Estate
 SOLDAUG 7, 2026Angie Killian, Berkshire Hathaway HomeServices - Bigfork
 SOLDAUG 6, 2026Timothy Gravelle, Glacier Real Estate of Montana
 SOLDAUG 6, 2026John B Hayes, PureWest Real Estate - Whitefish
 See more homes for sale inKalispell
Homes for sale near 650 Rhodes Draw
 5 ACRESScott Hollinger, RE/MAX Of Bigfork
 7.11 ACRESBen Vanhelden, PureWest Real Estate - Kalispell
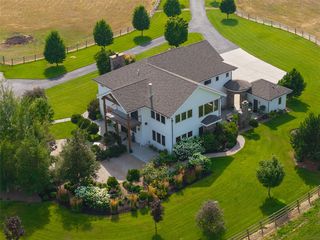 10.07 ACRESCherie T Hansen, Glacier Sotheby's International Realty Bigfork
 5.45 ACRESBobbie Vlasak, Premiere Real Estate Professionals
 2.31 ACRESBryon P O'Reilly, Ideal Real Estate
 11.02 ACRESJen Dolan, National Parks Realty - Whitefish
 3 ACRESBreanne Marie Anderson, Engel & Völkers Western Frontier - Kalispell
 13.36 ACRESStefanie Ann Hanson, Beckman's Real Estate
 3.58 ACRESAustin Baumgarten, Keller Williams Realty Northwest Montana
- See more homes for sale inKalispell


- Results are loading