

$431,400
 4 Beds
 2.5 Baths
 1,984 sqft (on 0.63 acres)
65 Winthrop Road, Windsor, CT 06095
Est. Refi. Payment $3,213/mo*
Refinance Your HomeCurrently Off Market - Sold Jun 17, 2026 for $430,000 (10% above list price)
Home Value
Trulia Estimate
$431KSince last month
$200 (0%)Since last year
Increased$35K (+8.9%)Since last sale
Increased$2K (+0.5%)Learn more about this home's value by checking out its Trulia Estimate, the value of nearby homes, and how much similar homes have sold for.
Trulia Estimate
The of this home's value increased by +88% in the last 10 years
| Month | Estimated value |
|---|---|
2026 | |
| September 2026 | $432K |
| August 2026 | $432K |
| July 2026 | $432K |
| June 2026 | $432K |
| May 2026 | $418K |
| April 2026 | $396K |
| March 2026 | $395K |
| February 2026 | $376K |
| January 2026 | $383K |
2025 | |
2024 | |
2023 | |
2022 | |
2021 | |
2020 | |
2019 | |
2018 | |
2017 | |
2016 | |
Comparable sales
These are recently sold homes that have a similar location or other similar features to this home, like bedrooms, bathrooms, and square footage. Get a sense of the expected prices in the area by viewing these homes.Address | Distance | Property Type | Sold Price | Sold Date | Bed | Bath | Sqft |
|---|---|---|---|---|---|---|---|
0.02 | Single-Family Home | $470,000 | 12/29/25 | 4 | 2.5 | 2,036 | |
0.12 | Single-Family Home | $480,000 | 06/15/26 | 4 | 2.5 | 2,224 | |
0.12 | Single-Family Home | $350,000 | 09/15/26 | 4 | 2.5 | 2,159 | |
0.24 | Single-Family Home | $434,700 | 07/31/26 | 3 | 2.5 | 2,000 | |
0.18 | Single-Family Home | $530,000 | 09/08/26 | 4 | 3.5 | 2,170 | |
0.28 | Single-Family Home | $410,000 | 10/15/25 | 4 | 1.5 | 2,515 | |
0.18 | Single-Family Home | $340,000 | 02/20/26 | 4 | 3 | 2,110 | |
0.27 | Single-Family Home | $625,000 | 11/14/25 | 4 | 2.5 | 2,236 | |
0.36 | Single-Family Home | $400,000 | 07/13/26 | 3 | 2 | 1,791 |
Nearby home prices
Get a sense of expected prices in the area by checking the value of nearby homes.Address | Distance | Price | Bed | Bath | Sqft | Status |
|---|---|---|---|---|---|---|
0.02 | $470,000 | 4 | 2.5 | 2,036 | Recently Sold | |
0.08 | $460,900 | 3 | 2 | 1,526 | Off Market | |
0.07 | $471,300 | 4 | 2 | 2,254 | Off Market | |
0.12 | $480,000 | 4 | 2.5 | 2,224 | Recently Sold | |
0.11 | $404,300 | 3 | 1.5 | 1,320 | Off Market | |
0.12 | $350,000 | 4 | 2.5 | 2,159 | Recently Sold | |
0.10 | $439,300 | 4 | 2.5 | 2,224 | Off Market | |
0.12 | $470,400 | 4 | 2 | 1,766 | Off Market | |
0.11 | $561,700 | 4 | 3 | 2,302 | Off Market | |
0.15 | $472,600 | 4 | 1.5 | 1,908 | Off Market | |
0.13 | $383,400 | 3 | 1 | 1,272 | Off Market |
Local Information
- Map ViewExplore the area around 65 Winthrop Road.

- Schools1 Preschool School2 Elementary Schools1 Middle School1 High School

- Shop & Eat

-- mins to
Home Highlights

Single-Family Home

Built in 1973

0.63 acre lot

1,984 sqft

$217/sqft

2 Car Garage
About this House
What's unique:Beautiful screened-in porchIncredible screened porchElegant crown moldingQuartz countertopsNew flooringPeaceful backyard setting
Discover striking curb appeal in this stunning four bedroom Raised Ranch nestled in a peaceful and coveted neighborhood. The updated kitchen features an abundance of white cabinetry, quartz countertops, tile backsplash and new flooring. Perfect for casual entertaining or holiday meals, the dining room boasts hardwood flooring and a slider to the incredible screened porch. Sun-filled and inviting, the spacious living room flows seamlessly into the dining area, showcasing gleaming hardwood floors and a fabulous picture window that fills the space with natural light. At the end of the day, the primary bedroom offers a true private retreat, featuring elegant crown molding and a full bath complete with a newer vanity, combining comfort with thoughtful updates. Three additional bedrooms with hardwood flooring and a beautifully remodeled full bath with tile flooring, a walk-in shower and a marble top vanity finish the main level. The finished lower level offers great versatility as a spacious family room, home office or recreation retreat, complete with a wood-burning fireplace and a half-bath. Take in nature at its best in the peaceful backyard setting from the beautiful screened-in porch, while the back deck sets the stage for effortless summer barbecues and outdoor entertaining. There is great value in the low-maintenance vinyl siding, central air, fresh interior paint, newer driveway and garage doors. A truly special place to call home. Come on...Let's take look inside!
65 Winthrop Road, Windsor, CT 06095 is a 4 bedroom, 3 bathroom, 1,984 sqft single-family home built in 1973. It last sold for $430,000 on Jun 17, 2026 (10% above the $389,900 asking price). This property is not currently displayed as for sale or rent on Trulia. The Trulia Estimate is $431,400, with a rent estimate of $3,063/month.
Last check for updates: about 9 hours ago
Listed by Sharon D. Rispoli, (860) 205-9316
Berkshire Hathaway NE Prop., (860) 688-7531
Bought with: Geraldine Asres, (860) 922-1571, Berkshire Hathaway NE Prop., (860) 653-4507
Source: Smart MLS, MLS#24155124
Home Details for 65 Winthrop Road

|
|---|
Interior Details Basement: Full,Heated,Finished,Garage Access,Interior Entry,Walk-Out Access,Liveable SpaceNumber of Rooms: 8Types of Rooms: Master Bedroom, Bedroom, Dining Room, Family Room, Kitchen, Living Room |
Beds & Baths Number of Bedrooms: 4Number of Bathrooms: 3Number of Bathrooms (full): 2Number of Bathrooms (half): 1 |
Dimensions and Layout Living Area: 1984 Square Feet |
Appliances & Utilities Utilities: Underground Utilities, Cable AvailableAppliances: Oven/Range, Microwave, Refrigerator, Dishwasher, Disposal, Washer, Dryer, Gas Water Heater, Water HeaterDishwasherDisposalDryerLaundry: Lower LevelMicrowaveRefrigeratorWasher |
Heating & Cooling Heating: Baseboard,Natural GasHas CoolingAir Conditioning: Central AirHas HeatingHeating Fuel: Baseboard |
Fireplace & Spa Number of Fireplaces: 1Has a Fireplace |
Windows, Doors, Floors & Walls Window: Thermopane WindowsDoor: Storm Door(s) |

|
|---|
Exterior Home Features Roof: AsphaltPatio / Porch: Screened, Porch, DeckOther Structures: Shed(s)Exterior: Sidewalk, Rain GuttersFoundation: Concrete Perimeter, RaisedNo Private Pool |
Parking & Garage Number of Garage Spaces: 2Number of Covered Spaces: 2No CarportHas a GarageHas an Attached GarageHas Open ParkingParking Spaces: 6Parking: Attached,Paved,Driveway,Garage Door Opener,Asphalt |
Frontage Not on Waterfront |
Water & Sewer Sewer: Public Sewer |
Finished Area Finished Area (above surface): 1456 Square FeetFinished Area (below surface): 528 Square Feet |

|
|---|
Year Built Year Built: 1973 |
Property Type / Style Property Type: ResidentialProperty Subtype: Single Family ResidenceArchitecture: Ranch |
Building Construction Materials: Vinyl SidingNot a New ConstructionDoes Not Include Home Warranty |
Property Information Parcel Number: 777466 |

|
|---|
Price List Price: $389,900Price Per Sqft: $217/sqft |
Status Change & Dates Off Market Date: Fri May 15 2026Possession Timing: Negotiable |

|
|---|
MLS Status: Closed |

|
|---|

|
|---|
Direction & Address City: Windsor |
School Information Elementary School: Per Board of EdJr High / Middle School: Sage ParkHigh School: Windsor |

|
|---|
Building Area Building Area: 1984 Square Feet |

|
|---|
Community Features: Park, Playground, Public Rec Facilities, Shopping/Mall |
Other Playground |

|
|---|
No HOA |

|
|---|
Lot Area: 0.63 acres |

|
|---|
Energy Efficiency Features: Thermostat, Doors, Windows |

|
|---|
BasementMls Number: 24155124Attic: Access Via HatchAttribution Contact: (860) 205-9316Above Grade Unfinished Area: 1456 |

|
|---|
ParkPlaygroundPublic Rec FacilitiesShopping/Mall |
Price and Tax history
| Date | Event | Price |
|---|---|---|
Jun 17, 2026 Source: Smart MLS #24155124 | Sold | $430,000 |
May 15, 2026 Source: Smart MLS #24155124 | Pending | $389,900 |
May 11, 2026 Source: Smart MLS #24155124 | Listed For Sale | $389,900 |
| Year | Property tax | Tax assessment |
|---|---|---|
| 2025 | $6,677 | $234,710 |
Home facts updated by county records
Market trends in Windsor
Last updated August 2026
Avg. sale price
—
Sale-to-List Price
—
Price per sq ft
—
Available listings
55
11MoM
Around this home
What Locals Say about Windsor
At least 159 Trulia users voted on each feature.

89 % Say car is needed

88 % Say parking is easy

87 % Say it's dog friendly

78 % Say streets are well-lit

77 % Say yards are well-kept

74 % Say people would walk alone at night

70 % Say there's holiday spirit

69 % Say there's wildlife

69 % Say it's quiet

67 % Say there are sidewalks

65 % Say kids play outside

55 % Say neighbors are friendly

53 % Say they plan to stay for at least 5 years

46 % Say it's walkable to restaurants

46 % Say it's walkable to grocery stores

34 % Say there are community events
Sourced by Trulia users. Learn more about our methodology.
LGBTQ Local Legal Protections
LGBTQ Local Legal Protections



IDX information is provided exclusively for personal, non-commercial use, and may not be used for any purpose other than to identify prospective properties consumers may be interested in purchasing. Information is deemed reliable but not guaranteed.
Frequently asked questions about 65 Winthrop Road
- What is 65 Winthrop Road estimated to be worth?Trulia's estimated value for 65 Winthrop Road in Windsor, CT is $431,400.
- What is the price history for 65 Winthrop Road?65 Winthrop Road in Windsor, CT last sold for $430,000 in June 2026.
- Is Windsor a buyer's or seller's market?Windsor is currently a seller's market, based on recent for-sale activity.
- What do residents say about Windsor?Residents describe Windsor, CT as easy to park in, dog-friendly, and well-kept. Most residents say you need a car. See recently sold homes in Windsor, CT.
- Does 65 Winthrop Road have air conditioning?Yes, 65 Winthrop Road in Windsor, CT has air conditioning.
- Does 65 Winthrop Road have laundry facilities?Yes, 65 Winthrop Road in Windsor, CT has in-unit laundry.
Explore by feature - Pet Friendly
 NEW - 9 HRS AGOSPECIAL OFFERPET FRIENDLY$1,959 - $2,995/moFees may applyStudio-2 bd1-2 baThe Preserve at Great Pond | 100 Lexington St,
Windsor, CT 06095 SPECIAL OFFERPET FRIENDLY
 PET FRIENDLY$1,798 - $2,515/moFees may applyStudio-2 bd1-2 baWindsor Station | 69 Mechanic St,
Windsor, CT 06095 PET FRIENDLYTotal price$1,900 - $1,950/mo2 bd1 baWilliamsburg Apartments | 250 Bloomfield Ave,
Windsor, CT 06095 APPLY INSTANTLYPET FRIENDLY
 NEW - 2 DAYS AGOAPPLY INSTANTLYPET FRIENDLY
 PET FRIENDLY
Explore by feature - Garage
- NEW - 9 HRS AGOSPECIAL OFFERPET FRIENDLY$1,959 - $2,995/moFees may applyStudio-2 bd1-2 baThe Preserve at Great Pond | 100 Lexington St,
Windsor, CT 06095 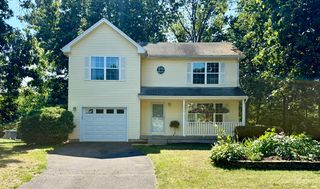 NEW - 1 DAY AGOAPPLY INSTANTLY
- NEW - 2 DAYS AGOAPPLY INSTANTLYPET FRIENDLY

 1.1 ACRES
Explore by feature - Air Conditioning
- NEW - 9 HRS AGOSPECIAL OFFERPET FRIENDLY$1,959 - $2,995/moFees may applyStudio-2 bd1-2 baThe Preserve at Great Pond | 100 Lexington St,
Windsor, CT 06095 - PET FRIENDLYTotal price$1,900 - $1,950/mo2 bd1 baWilliamsburg Apartments | 250 Bloomfield Ave,
Windsor, CT 06095  APPLY INSTANTLYPET FRIENDLY
- APPLY INSTANTLYPET FRIENDLY
- NEW - 1 DAY AGOAPPLY INSTANTLY
- NEW - 2 DAYS AGOAPPLY INSTANTLYPET FRIENDLY
 APPLY INSTANTLYFURNISHEDROOM FOR RENT
 APPLY INSTANTLY
 APPLY INSTANTLY
 NEW - 1 DAY AGO

Explore by feature - Pool
- NEW - 9 HRS AGOSPECIAL OFFERPET FRIENDLY$1,959 - $2,995/moFees may applyStudio-2 bd1-2 baThe Preserve at Great Pond | 100 Lexington St,
Windsor, CT 06095 - SPECIAL OFFERPET FRIENDLY
- PET FRIENDLYTotal price$1,900 - $1,950/mo2 bd1 baWilliamsburg Apartments | 250 Bloomfield Ave,
Windsor, CT 06095 - NEW - 2 DAYS AGOAPPLY INSTANTLYPET FRIENDLY
Explore by feature - Washer/dryer
- NEW - 9 HRS AGOSPECIAL OFFERPET FRIENDLY$1,959 - $2,995/moFees may applyStudio-2 bd1-2 baThe Preserve at Great Pond | 100 Lexington St,
Windsor, CT 06095 - SPECIAL OFFERPET FRIENDLY
- PET FRIENDLYTotal price$1,900 - $1,950/mo2 bd1 baWilliamsburg Apartments | 250 Bloomfield Ave,
Windsor, CT 06095 - APPLY INSTANTLYPET FRIENDLY
- APPLY INSTANTLYPET FRIENDLY
- NEW - 1 DAY AGOAPPLY INSTANTLY
 APPLY INSTANTLY
- APPLY INSTANTLYFURNISHEDROOM FOR RENT
- APPLY INSTANTLY
 APPLY INSTANTLYPET FRIENDLY
Apartments for Rent
- PET FRIENDLY
- PET FRIENDLY$1,798 - $2,515/moFees may applyStudio-2 bd1-2 baWindsor Station | 69 Mechanic St,
Windsor, CT 06095 - PET FRIENDLYTotal price$1,900 - $1,950/mo2 bd1 baWilliamsburg Apartments | 250 Bloomfield Ave,
Windsor, CT 06095  APPLY INSTANTLYPET FRIENDLY
- APPLY INSTANTLY
 APPLY INSTANTLY
- APPLY INSTANTLY
- PET FRIENDLY
- NEW - 1 DAY AGO
 See more homes for rent inWindsor
Off Market Homes Near 65 Winthrop Road
 SOLDSEP 25, 2026Coldwell Banker Realty
 SOLDSEP 23, 2026Premier Properties of CT
 SOLDSEP 23, 2026Eagle Eye Realty PLLC
 SOLDSEP 18, 2026Coldwell Banker Realty
 SOLDSEP 18, 2026Premier Properties of CT
 SOLDSEP 18, 2026LPT Realty - IConn Team
 SOLDSEP 17, 2026Coldwell Banker Realty
 SOLDSEP 17, 2026Campbell-Keune Realty Inc
 See more homes for sale inWindsor


Homes for sale near 65 Winthrop Road
 4.34 ACRESCENTURY 21 AllPoints Realty
 OPEN SUN, 1-3PM0.47 ACRESCentury 21 AllPoints Realty
 NEWOPEN SUN, 12:45-2:30PMCOMING SOON 9/260.46 ACRESWilliam Raveis/First Town RE
 4.08 ACRESBerkshire Hathaway NE Prop.
 NEW CONSTRUCTION0.48 ACRESCentury 21 AllPoints Realty
 NEWCOMING SOON 10/10.71 ACRESBerkshire Hathaway NE Prop.
- See more homes for sale inWindsor


- Results are loading