


$783,400
 2 Beds
 3 Baths
 1,976 sqft (on 2 acres)
65 Gusv Ct, Brevard, NC 28712
Est. Refi. Payment $4,570/mo*
Refinance Your HomeCurrently Off Market - Sold Jul 2, 2026 for $789,000 (1% below list price)
Home Value
Trulia Estimate
$783KSince last month
Decreased$2K (-0.3%)Since last year
Increased$85K (+12.1%)Since last sale
Decreased$7K (-0.9%)Learn more about this home's value by checking out its Trulia Estimate, the value of nearby homes, and how much similar homes have sold for.
Trulia Estimate
The of this home's value increased by +123% in the last 10 years
| Month | Estimated value |
|---|---|
2026 | |
| September 2026 | $782K |
| August 2026 | $785K |
| July 2026 | $790K |
| June 2026 | $771K |
| May 2026 | $716K |
| April 2026 | $711K |
| March 2026 | $706K |
| February 2026 | $696K |
| January 2026 | $684K |
2025 | |
2024 | |
2023 | |
2022 | |
2021 | |
2020 | |
2019 | |
2018 | |
2017 | |
2016 | |
Comparable sales
These are recently sold homes that have a similar location or other similar features to this home, like bedrooms, bathrooms, and square footage. Get a sense of the expected prices in the area by viewing these homes.Address | Distance | Property Type | Sold Price | Sold Date | Bed | Bath | Sqft |
|---|---|---|---|---|---|---|---|
0.15 | Single-Family Home | $810,000 | 06/05/26 | 3 | 3 | 1,648 | |
0.12 | Single-Family Home | $500,000 | 09/04/26 | 3 | 2 | 2,644 | |
0.37 | Single-Family Home | $575,000 | 08/24/26 | 3 | 2.5 | 1,921 | |
0.33 | Single-Family Home | $465,000 | 05/05/26 | 2 | 2.5 | 1,439 | |
0.27 | Single-Family Home | $1,300,000 | 04/16/26 | 4 | 3.5 | 4,972 | |
0.35 | Single-Family Home | $425,000 | 08/21/26 | 3 | 2.5 | 1,550 | |
0.34 | Single-Family Home | $713,500 | 07/07/26 | 5 | 5.5 | 3,678 |
Nearby home prices
Get a sense of expected prices in the area by checking the value of nearby homes.Address | Distance | Price | Bed | Bath | Sqft | Status |
|---|---|---|---|---|---|---|
0.06 | $10,000 | - | - | - | For Sale | |
0.12 | $500,000 | 3 | 2 | 2,644 | Recently Sold | |
0.12 | $65,000 | - | - | - | For Sale | |
0.15 | $810,000 | 3 | 3 | 1,648 | Recently Sold | |
0.19 | $184,000 | 3 | 2 | 1,243 | Off Market | |
0.21 | $1,261,600 | 4 | 4 | 3,684 | Off Market | |
0.22 | $877,500 | 4 | 3.5 | 2,312 | Off Market | |
0.20 | $870,600 | 3 | 3.5 | 2,786 | Off Market | |
0.23 | $395,000 | 2 | 2 | 1,323 | Recently Sold | |
0.27 | $1,079,900 | 3 | 2.5 | 2,796 | Off Market | |
0.24 | $294,500 | 2 | 2 | 1,300 | Off Market |
Local Information
- Map ViewExplore the area around 65 Gusv Ct.

- Schools1 Preschool School1 Elementary School1 Middle School1 High School

- Shop & Eat

-- mins to
Home Highlights

Single-Family Home

Built in 1995

2 acre lot

1,976 sqft

$399/sqft

Garage

HOA $352/mo
About this House
What's unique:Lush landscapingBeautiful oak floorsEfficient kitchenMature treesClimate-controlled garageExpansive lower-level space
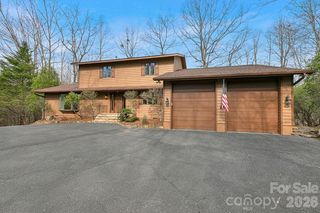
Welcome to a truly special mountain retreat in Connestee Falls, where privacy, nature, and thoughtful craftsmanship come together on a pristine 2-acre cul-de-sac lot. As the only home on the cul-de-sac, this property offers a rare sense of seclusion while still providing convenient access to all the amenities of one of Western North Carolina's premier gated golf communities.
Meticulously maintained by its current owners, the home is surrounded by lush landscaping, mature trees, and the soothing sounds of a flowing stream that winds through the property. Step inside to soaring vaulted knotty pine ceilings, beautiful oak floors, and a warm, inviting great room anchored by a corner wood-burning fireplace, creating the perfect gathering space for cool mountain evenings.
The efficient kitchen is thoughtfully designed for everyday living and entertaining, while the main level's 1,455 square feet of heated living space flows seamlessly onto an aproximately 1,400 square feet of wraparound covered and screened porches. From nearly every corner of these outdoor living spaces, you'll enjoy peaceful views of the surrounding forest and the relaxing sounds of the stream below. Whether enjoying your morning coffee, hosting friends, or simply unwinding after a day outdoors, this home was designed to connect you with nature.
Outdoor enthusiasts will appreciate direct access to the Ogana Trail system located just across the street, allowing you to step out your front door and immediately enjoy miles of hiking and exploration.
One of the property's most unique features is the separate guest residence connected by a charming bridge. Complete with its own kitchen, bathroom, laundry area, gas stove, and private living space, it offers exceptional flexibility for guests, extended family, creative pursuits, or a private home office.
Beneath the guest quarters, you'll find an expansive lower-level space that presents endless possibilities. Whether you envision a large workshop, art studio, hobby space, abundant storage, or a combination of all three, this versatile area provides room to bring your ideas to life. The property also features a climate-controlled garage, perfect for protecting your vehicles and gear year-round.
Rarely does a property offer this level of privacy, direct trail access, flexible living space, and connection to nature. Come discover why so many people love living where they play in Connestee Falls.
Meticulously maintained by its current owners, the home is surrounded by lush landscaping, mature trees, and the soothing sounds of a flowing stream that winds through the property. Step inside to soaring vaulted knotty pine ceilings, beautiful oak floors, and a warm, inviting great room anchored by a corner wood-burning fireplace, creating the perfect gathering space for cool mountain evenings.
The efficient kitchen is thoughtfully designed for everyday living and entertaining, while the main level's 1,455 square feet of heated living space flows seamlessly onto an aproximately 1,400 square feet of wraparound covered and screened porches. From nearly every corner of these outdoor living spaces, you'll enjoy peaceful views of the surrounding forest and the relaxing sounds of the stream below. Whether enjoying your morning coffee, hosting friends, or simply unwinding after a day outdoors, this home was designed to connect you with nature.
Outdoor enthusiasts will appreciate direct access to the Ogana Trail system located just across the street, allowing you to step out your front door and immediately enjoy miles of hiking and exploration.
One of the property's most unique features is the separate guest residence connected by a charming bridge. Complete with its own kitchen, bathroom, laundry area, gas stove, and private living space, it offers exceptional flexibility for guests, extended family, creative pursuits, or a private home office.
Beneath the guest quarters, you'll find an expansive lower-level space that presents endless possibilities. Whether you envision a large workshop, art studio, hobby space, abundant storage, or a combination of all three, this versatile area provides room to bring your ideas to life. The property also features a climate-controlled garage, perfect for protecting your vehicles and gear year-round.
Rarely does a property offer this level of privacy, direct trail access, flexible living space, and connection to nature. Come discover why so many people love living where they play in Connestee Falls.
65 Gusv Ct, Brevard, NC 28712 is a 2 bedroom, 3 bathroom, 1,976 sqft single-family home built in 1995. It last sold for $789,000 on Jul 2, 2026 (1% below the $799,000 asking price). This property is not currently displayed as for sale or rent on Trulia. The Trulia Estimate is $783,400, with a rent estimate of $2,292/month.
Last check for updates: about 18 hours ago
Listed by Jordan Clark
Looking Glass Realty, Connestee Falls
Bought with: Nolan Riess, (828) 407-6213, Connestee Falls Realty
Source: Canopy MLS as distributed by MLS GRID, MLS#4368497
Home Details for 65 Gusv Ct

|
|---|
Interior Details Basement: Exterior EntryNumber of Rooms: 3Types of Rooms: Primary Bedroom, Bedroom S, Living Room |
Beds & Baths Number of Bedrooms: 2Main Level Bedrooms: 2Number of Bathrooms: 3Number of Bathrooms (full): 3 |
Dimensions and Layout Living Area: 1976 Square Feet |
Appliances & Utilities Appliances: Dishwasher, Dryer, Electric Oven, Electric Range, Electric Water Heater, Microwave, Refrigerator, Washer/DryerDishwasherDryerLaundry: Main Level,OtherMicrowaveRefrigerator |
Heating & Cooling Heating: Heat PumpHas CoolingAir Conditioning: Central Air,ZonedHas HeatingHeating Fuel: Heat Pump |
Fireplace & Spa Fireplace: Wood Burning, Wood Burning Stove |
Windows, Doors, Floors & Walls Window: Insulated Windows, Skylight(s)Door: Insulated Door(s)Flooring: Carpet, Vinyl, Wood |
Levels, Entrance, & Accessibility Stories: 1Levels: OneFloors: Carpet, Vinyl, Wood |
View Has a ViewView: Mountain(s), Year Round |

|
|---|
Exterior Home Features Patio / Porch: Covered, Deck, Porch, Screened, Wrap AroundFencing: FencedOther Structures: Shed(s) |
Parking & Garage Number of Garage Spaces: 1Number of Covered Spaces: 1No CarportHas a GarageNo Attached GarageParking Spaces: 1Parking: Garage Shop,Garage on Main Level |
Pool Pool: Community |
Frontage Waterfront: Beach - Public, Boat Ramp – Community, Boat Slip – Community, Paddlesport Launch Site - Community, Creek/StreamResponsible for Road Maintenance: Private Maintained RoadRoad Surface Type: Asphalt, Paved |
Water & Sewer Sewer: Private Sewer |
Farm & Range Horse Amenities: None |
Surface & Elevation Elevation: 3000 FeetElevation: 3000Elevation Units: Feet |
Finished Area Finished Area (above surface): 1455 Square Feet |

|
|---|
Cumulative Days on Market: 2 |

|
|---|
Year Built Year Built: 1995 |
Property Type / Style Property Type: ResidentialProperty Subtype: Single Family ResidenceArchitecture: Cabin |
Building Construction Materials: WoodNot a New ConstructionNo Additional Parcels |
Property Information Parcel Number: 8583633578000 |

|
|---|
Price List Price: $799,000Price Per Sqft: $399/sqft |

|
|---|
MLS Status: Closed |


|
|---|
Direction & Address City: BrevardCommunity: Connestee Falls |
School Information Elementary School: BrevardJr High / Middle School: BrevardHigh School: Brevard |

|
|---|
Building Area Building Area: 1455 Square Feet |

|
|---|
Community Features: Gated, GolfNot Senior Community |

|
|---|
HOA Name: CFPOAHOA Phone: 828-885-2001Has an HOAHOA Fee: $4,229/Annually |

|
|---|
Lot Area: 2 acres |

|
|---|
Special Conditions: Standard |

|
|---|
Listing Terms: Cash, Conventional, FHA, USDA Loan, VA Loan |

|
|---|
BasementMls Number: 4368497Attribution Contact: jordan@LookingGlassrealty.comAbove Grade Unfinished Area: 1455 |

|
|---|
GatedGolf |
Price and Tax history
| Date | Event | Price |
|---|---|---|
Jul 2, 2026 Source: Canopy MLS as distributed by MLS GRID #4368497 | Sold | $789,000 |
Jun 2, 2026 Source: Canopy MLS as distributed by MLS GRID #4368497 | Listed For Sale | $799,000 |
Nov 30, 2015 Source: Canopy MLS as distributed by MLS GRID #NCM589219 | Sold | $335,000 |
Nov 24, 2015 Source: Agent Provided | Pending | $348,000 |
Jul 13, 2015 Source: Agent Provided | Listed For Sale | $348,000 |
| Year | Property tax | Tax assessment |
|---|---|---|
| 2025 | $180,697 | $752,120 |
Home facts updated by county records
Market trends in Brevard
Last updated August 2026
Avg. sale price
$544K
$34.83KMoM
Sale-to-List Price
—
Price per sq ft
$309
$8MoM
Available listings
235
9MoM
Around this home
What Locals Say about Brevard
At least 54 Trulia users voted on each feature.

84 % Say it's dog friendly

83 % Say car is needed

80 % Say yards are well-kept

79 % Say people would walk alone at night

78 % Say parking is easy

74 % Say there's wildlife

73 % Say it's quiet

61 % Say neighbors are friendly

59 % Say there's holiday spirit

56 % Say kids play outside

56 % Say they plan to stay for at least 5 years

53 % Say streets are well-lit

51 % Say it's walkable to restaurants

40 % Say there are community events

40 % Say there are sidewalks

33 % Say it's walkable to grocery stores
Sourced by Trulia users. Learn more about our methodology.
LGBTQ Local Legal Protections
LGBTQ Local Legal Protections



Based on information submitted to the MLS GRID as of 2026-09-23 10:58:21 PDT. All data is obtained from various sources and may not have been verified by broker or MLS GRID. Supplied Open House Information is subject to change without notice. All information should be independently reviewed and verified for accuracy. Properties may or may not be listed by the office/agent presenting the information. Some IDX listings have been excluded from this website. Click here for more information
Frequently asked questions about 65 Gusv Ct
- What is 65 Gusv Ct estimated to be worth?Trulia's estimated value for 65 Gusv Ct in Brevard, NC is $783,400.
- What is the price history for 65 Gusv Ct?65 Gusv Ct in Brevard, NC last sold for $789,000 in July 2026.
- Is Brevard a buyer's or seller's market?Brevard is currently a buyer's market, based on recent for-sale activity.
- What's the median sale price in Brevard?The median sale price in Brevard is $544K. That is up $34.83K from the prior month.
- Does 65 Gusv Ct have air conditioning?Yes, 65 Gusv Ct in Brevard, NC has air conditioning.
- Does 65 Gusv Ct have a pool?Yes, 65 Gusv Ct in Brevard, NC has a pool.
Explore by feature - Pet Friendly
 APPLY INSTANTLYPET FRIENDLYFURNISHED
 APPLY INSTANTLYPET FRIENDLY
 APPLY INSTANTLYPET FRIENDLYFURNISHED
 APPLY INSTANTLYPET FRIENDLY
 APPLY INSTANTLYPET FRIENDLY
 APPLY INSTANTLYPET FRIENDLY
 APPLY INSTANTLYPET FRIENDLYFURNISHED
 PET FRIENDLY
 PET FRIENDLY
 PET FRIENDLY
Explore by feature - Garage
- APPLY INSTANTLYPET FRIENDLYFURNISHED
- APPLY INSTANTLYPET FRIENDLYFURNISHED
 APPLY INSTANTLYFURNISHED
- APPLY INSTANTLYPET FRIENDLY
- APPLY INSTANTLYPET FRIENDLYFURNISHED
 APPLY INSTANTLY
 APPLY INSTANTLY
Explore by feature - Air Conditioning
- APPLY INSTANTLYPET FRIENDLYFURNISHED
 NEW - 1 DAY AGOPET FRIENDLY
 APPLY INSTANTLYFURNISHED
- APPLY INSTANTLYPET FRIENDLY
 APPLY INSTANTLYPET FRIENDLY
- APPLY INSTANTLYPET FRIENDLYFURNISHED
 APPLY INSTANTLY
- APPLY INSTANTLYPET FRIENDLY
- APPLY INSTANTLYFURNISHED
 APPLY INSTANTLYFURNISHED
Explore by feature - Washer/dryer
- APPLY INSTANTLYPET FRIENDLYFURNISHED
- NEW - 1 DAY AGOPET FRIENDLY
- APPLY INSTANTLYFURNISHED
- APPLY INSTANTLYPET FRIENDLY
 APPLY INSTANTLY
- APPLY INSTANTLYPET FRIENDLY
- APPLY INSTANTLYPET FRIENDLYFURNISHED
- APPLY INSTANTLY
- APPLY INSTANTLYPET FRIENDLY
- APPLY INSTANTLYFURNISHED
Apartments for Rent


Off Market Homes Near 65 Gusv Ct
 SOLDSEP 22, 2026RE/MAX Land of the Waterfalls
 SOLDSEP 21, 2026Looking Glass Realty
 SOLDSEP 16, 2026Connestee Falls Realty
 SOLDSEP 10, 2026Looking Glass Realty, Connestee Falls
 SOLDSEP 10, 2026Connestee Falls Realty
 SOLDSEP 4, 2026RE/MAX Land of the Waterfalls
 SOLDSEP 4, 2026Looking Glass Realty, Connestee Falls
 See more homes for sale inBrevard


Homes for sale near 65 Gusv Ct
 2.28 ACRESLooking Glass Realty, Connestee Falls
 0.61 ACRESRE/MAX Land of the Waterfalls
 0.77 ACRESLooking Glass Realty, Connestee Falls
 0.87 ACRESRealty ONE Group Pivot Asheville
 0.48 ACRESFisher Realty - 10 Park Place
 1.04 ACRESConnestee Falls Realty
 0.76 ACRESLooking Glass Realty, Connestee Falls
- See more homes for sale inBrevard


- Results are loading