


$900,000
 3 Beds
 3 Baths
 2,021 sqft
65 Eiler Lane, Irvington, NY 10533
Est. Mortgage $5,760/mo*
Get Pre-QualifiedHome Highlights

Parking
Open Parking

Outdoor
Patio

Price/Sqft
$445

Listed
62 days ago

Climate Control
Forced Air, Oil & Central Air, Ductless
Local Information
- Map ViewExplore the area around 65 Eiler Lane.

- Schools2 Elementary Schools1 Middle School1 High School

- Shop & Eat

-- mins to
About this House
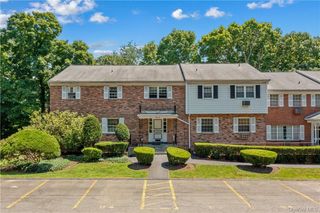
Welcome to Irvington! This bright 3-bed, 3-bath Colonial offers an open first floor with hardwood floors, high ceilings, a gas fireplace, and access to the back patio. The kitchen features stainless steel appliances, granite counters, a peninsula, and a large pantry, plus a full bath and laundry on the main level. Upstairs are a skylit primary suite with walk-in closet, a second en-suite bedroom, and an additional bedroom. The walkout lower level provides flexible space for a gym, office, or playroom. Roof, boiler, water heater, above ground oil tank and kitchen appliances are 6 years old. Two off-street parking spaces complete this move-in-ready home.
Last check for updates: about 4 hours ago
Listing by: Coldwell Banker Realty, (914) 693-5476
Rosaura Bollengier, (914) 217-7737
Source: OneKey® MLS as distributed by MLS GRID, MLS#1018836
Also Listed on OneKey® MLS as distributed by MLS GRID.
Home Details for 65 Eiler Lane

|
|---|
Interior Details Basement: Finished,Partial,Storage Space,Walk-Out AccessNumber of Rooms: 8 |
Beds & Baths Number of Bedrooms: 3Number of Bathrooms: 3Number of Bathrooms (full): 3 |
Dimensions and Layout Living Area: 2021 Square Feet |
Appliances & Utilities Utilities: Electricity Connected, Natural Gas Connected, Sewer Connected, Trash Collection Public, Water ConnectedAppliances: Dishwasher, Dryer, Gas Range, Microwave, Refrigerator, WasherDishwasherDryerLaundry: Laundry RoomMicrowaveRefrigeratorWasher |
Heating & Cooling Heating: Baseboard,Forced Air,OilHas CoolingAir Conditioning: Central Air,DuctlessHas HeatingHeating Fuel: Baseboard |
Fireplace & Spa Number of Fireplaces: 1Fireplace: Gas, Living RoomHas a FireplaceNo Spa |
Gas & Electric Has Electric on Property |
Windows, Doors, Floors & Walls Window: Double Pane WindowsFlooring: Hardwood |
Levels, Entrance, & Accessibility Levels: Tri-LevelFloors: Hardwood |
View Has a ViewView: Neighborhood |
Security Security: Smoke Detector(s) |

|
|---|
Exterior Home Features Patio / Porch: PatioFencing: PartialExterior: MailboxFoundation: BlockNo Private Pool |
Parking & Garage No CarportNo GarageHas Open ParkingParking Spaces: 2Parking: Driveway |
Frontage Road Frontage: MunicipalResponsible for Road Maintenance: Public Maintained Road |
Water & Sewer Sewer: Public Sewer |
Farm & Range Not Allowed to Raise Horses |

|
|---|
Cumulative Days on Market: 55Days on Market: 62 |

|
|---|
Year Built Year Built: 1973Year Renovated: 1973 |
Property Type / Style Property Type: ResidentialProperty Subtype: Single Family Residence, ResidentialArchitecture: Colonial |
Building Construction Materials: FrameNot Attached Property |
Property Information Condition: Updated/RemodeledParcel Number: 2689007370001890000010 |

|
|---|
Price List Price: $900,000Price Per Sqft: $445 |

|
|---|
MLS Status: Active |

|
|---|
Direction & Address City: Irvington |
School Information Elementary School: Dows Lane (K-3) SchoolJr High / Middle School: Irvington Middle SchoolHigh School: Irvington High SchoolHigh School District: Irvington |

|
|---|
Listing Agent Listing ID: 1018836 |

|
|---|
Building Area Building Area: 2420 Square Feet |

|
|---|
Not Senior Community |

|
|---|
No HOA |

|
|---|
Lot Area: 5729 sqft |

|
|---|
Special Conditions: None |

|
|---|
Listing Agreement Type: Exclusive Right To SellListing Terms: 1031 Exchange, Cash, Conventional, FHA, VA |

|
|---|
BasementMls Number: 1018836Attic: NoneAttribution Contact: 914-693-5476Showing Requirements: 24 Hour Notice |
Around this home
Neighborhood Overview

Neighborhood stats provided by third party data sources.
Market trends in Irvington
Last updated July 2026
Avg. sale price
—
Sale-to-List Price
—
Price per sq ft
—
Available listings
29
1MoM
Home Value
Trulia Estimate
$906KSince last month
Decreased$141K (-13.5%)Since last year
Decreased$106K (-10.5%)Since last sale
Increased$243K (+36.8%)Learn more about this home's value by checking out its Trulia Estimate, the value of nearby homes, and how much similar homes have sold for.
Trulia Estimate
The of this home's value increased by +52% in the last 10 years
| Month | Estimated value |
|---|---|
2026 | |
| August 2026 | $903K |
| May 2026 | $1.04M |
| April 2026 | $1.02M |
| March 2026 | $980K |
| February 2026 | $966K |
| January 2026 | $968K |
2025 | |
2024 | |
2023 | |
2022 | |
2021 | |
2020 | |
2019 | |
2018 | |
2017 | |
2016 | |
Comparable sales
These are recently sold homes that have a similar location or other similar features to this home, like bedrooms, bathrooms, and square footage. Get a sense of the expected prices in the area by viewing these homes.Address | Distance | Property Type | Sold Price | Sold Date | Bed | Bath | Sqft |
|---|---|---|---|---|---|---|---|
0.12 | Single-Family Home | $1,175,000 | 08/26/26 | 3 | 2.5 | 2,044 | |
0.15 | Single-Family Home | $1,075,000 | 06/15/26 | 3 | 3 | 1,890 | |
0.20 | Single-Family Home | $699,999 | 06/18/26 | 3 | 1.5 | 1,655 | |
0.39 | Single-Family Home | $1,175,000 | 12/05/25 | 3 | 2.5 | 2,314 | |
0.47 | Single-Family Home | $887,400 | 12/19/25 | 4 | 3 | 1,848 | |
0.19 | Single-Family Home | $801,000 | 12/02/25 | 5 | 2 | 2,400 | |
0.17 | Single-Family Home | $715,000 | 08/13/26 | 3 | 1 | 1,150 | |
0.08 | Single-Family Home | $1,750,000 | 06/16/26 | 5 | 4 | 2,771 | |
0.48 | Single-Family Home | $1,550,000 | 08/10/26 | 4 | 2.5 | 2,626 |
Nearby home prices
Get a sense of expected prices in the area by checking the value of nearby homes.Address | Distance | Price | Bed | Bath | Sqft | Status |
|---|---|---|---|---|---|---|
0.06 | - | 4 | 3 | 2,610 | Off Market | |
0.08 | $1,750,000 | 5 | 4 | 2,771 | Recently Sold | |
0.09 | $1,951,200 | 5 | 3.5 | 2,743 | Off Market | |
0.07 | $1,268,300 | 4 | 2.5 | 1,851 | Off Market | |
0.09 | - | 4 | 2.5 | 1,959 | Off Market | |
0.09 | $1,516,000 | 4 | 2.5 | 2,510 | Off Market | |
0.08 | - | 4 | 2.5 | 1,810 | Off Market | |
0.11 | $1,175,000 | 3 | 2.5 | 2,044 | Recently Sold | |
0.15 | $1,075,000 | 3 | 3 | 1,890 | Recently Sold | |
0.16 | $878,200 | 2 | 2 | 1,650 | Off Market | |
0.16 | $1,153,200 | 4 | 2.5 | 2,335 | Off Market |
Price and Tax history
| Date | Event | Price |
|---|---|---|
Jun 29, 2026 Source: OneKey® MLS as distributed by MLS GRID #1018836 | Listed For Sale | $900,000 |
Jun 26, 2026 Source: Zillow Rentals | Listed For Rent | $6,200 |
Jul 19, 2024 Source: OneKey® MLS as distributed by MLS GRID #H6311676 | ListingRemoved | |
Jun 10, 2024 Source: Zillow Rentals | Listed For Rent | $5,850 |
Jul 26, 2023 Source: Zillow Rentals | ListingRemoved | |
Jul 15, 2023 Source: Zillow Rentals | PriceChange | $5,500 Price decreased by 7% |
May 19, 2023 Source: Zillow Rentals | Listed For Rent | $5,900 |
Apr 14, 2023 Source: OneKey® MLS as distributed by MLS GRID #H6229672 | Sold | $660,000 |
Feb 26, 2023 Source: OneKey® MLS as distributed by MLS GRID #H6229672 | Pending | $685,000 |
Jan 26, 2023 Source: OneKey® MLS as distributed by MLS GRID #H6229672 | PriceChange | $685,000 Price decreased by 1% |
Nov 2, 2022 Source: OneKey® MLS as distributed by MLS GRID #H6218795 | Listed For Sale | $695,000 |
Nov 1, 2022 Source: OneKey® MLS as distributed by MLS GRID #H6205401 | ListingRemoved | |
Oct 14, 2022 Source: OneKey® MLS as distributed by MLS GRID #H6205401 | PriceChange | $749,000 Price decreased by 5% |
Aug 18, 2022 Source: OneKey® MLS as distributed by MLS GRID #H6205401 | Listed For Sale | $789,000 |
Jul 1, 2015 Source: Agent Provided | ListingRemoved | $644,500 |
Jun 19, 2015 Source: Agent Provided | Listed For Sale | $644,500 |
| Year | Property tax | Tax assessment |
|---|---|---|
| 2025 | Unavailable | $794,800 |
Home facts updated by county records
LGBTQ Local Legal Protections
LGBTQ Local Legal Protections



Rosaura Bollengier, Coldwell Banker Realty, (914) 693-5476
Agent Phone: (914) 217-7737
Based on information submitted to the MLS GRID as of 2026-08-28 00:03:05 PDT All data is obtained from various sources and may not have been verified by broker or MLS GRID. Supplied Open House Information is subject to change without notice. All information should be independently reviewed and verified for accuracy. Properties may or may not be listed by the office/agent presenting the information. Some IDX listings have been excluded from this website. Click here for more information
Similar Homes You May Like
 Listing by: Keller Williams Rty Gold Coast
 Listing by: Coldwell Banker Realty
 Listing by: Houlihan Lawrence Inc.
 Listing by: Coldwell Banker Realty
 Listing by: Keller Williams Realty Group
 Listing by: Keller Williams Village Sq Rlt
 0.36 ACRESListing by: Keller Williams Valley Realty
 0.52 ACRESListing by: Kerala Realty, LLC
 OPEN SAT, 12-2PMListing by: Keller Williams Hudson Valley
 0.5 ACRESListing by: Briante Realty Group, LLC
 Listing by: Houlihan Lawrence Inc.
 0.28 ACRESListing by: BHHS Hudson Valley Properties
 NEWOPEN SUN, 12-2PM0.26 ACRESListing by: Keller Williams Hudson Valley
 0.52 ACRESListing by: Nationwide Houses LLC
 0.7 ACRESListing by: K. Fortuna Realty, Inc.
 0.27 ACRESListing by: Houlihan Lawrence Inc.
 0.43 ACRESListing by: Ellis Sotheby's Intl Realty
 0.32 ACRESListing by: Keller Williams Hudson Valley
 0.36 ACRESListing by: Howard Hanna Rand Realty
 2.81 ACRESListing by: Howard Hanna Rand Realty
 Listing by: Coldwell Banker Realty
 NEW - 2 HRS AGO0.79 ACRESListing by: Coldwell Banker Realty
 0.31 ACRESListing by: Howard Hanna Rand Realty
 0.46 ACRESListing by: Howard Hanna Rand Realty
 0.54 ACRESListing by: Coldwell Banker Realty
 1 ACREListing by: Platinum Realty Associates
 Listing by: Daniel Gale Sothebys Intl Rlty
 See more homes for sale inIrvington


New Listings near 65 Eiler Lane
 NEWCOMING SOON 9/9Listing by: Serhant LLC
 Listing by: Century 21 Alliance Realty Grp
 NEWOPEN SAT, 12-2PMListing by: Giner Real Estate Inc.
 Listing by: eXp Realty
 Listing by: Howard Hanna Rand Realty
 0.28 ACRESListing by: Houlihan Lawrence Inc.
 0.36 ACRESListing by: Link NY Realty
 NEWCOMING SOON 9/3Listing by: Coldwell Banker Realty
 NEW - 2 DAYS AGOListing by: Compass Greater NY, LLC
 Listing by: Compass Greater NY, LLC
 0.5 ACRESListing by: Houlihan Lawrence Inc.
 NEWOPEN SUN, 2:30-4:30PM0.47 ACRESListing by: Houlihan Lawrence Inc.
 NEWCOMING SOON 8/29Listing by: Keller Williams Realty Group
 NEWCOMING SOON 9/7Listing by: Houlihan Lawrence Inc.
- See more homes for sale inIrvington

Frequently asked questions about 65 Eiler Lane
- What is the estimated monthly payment for 65 Eiler Lane?Based on a $900,000 list price with 20% down at today's rates, the estimated monthly payment for 65 Eiler Lane in Irvington, NY is approximately $5,851 (about $4,598 principal & interest, $1,178 property taxes, and $75 homeowner's insurance). This is an estimate. Actual payment depends on your loan terms.
- What are the closest schools to 65 Eiler Lane?The closest schools to 65 Eiler Lane in Irvington, NY are Dows Lane (K 3) School (Elementary, rated 10/10), Irvington High School (rated 9/10), Irvington Middle School (rated 10/10).
- What is 65 Eiler Lane estimated to be worth?Trulia's estimated value for 65 Eiler Lane in Irvington, NY is $905,700.
- Does 65 Eiler Lane have air conditioning?Yes, 65 Eiler Lane in Irvington, NY has air conditioning.
- Does 65 Eiler Lane have laundry facilities?Yes, 65 Eiler Lane in Irvington, NY has in-unit laundry.
- How big is the lot at 65 Eiler Lane?The lot at 65 Eiler Lane in Irvington, NY is about 0.13 acres (5,729 sq ft).
65 Eiler Lane, Irvington, NY 10533 is a 3 bedroom, 3 bathroom, 2,021 sqft single-family home built in 1973. 65 Eiler Lane is located in East Irvington, Irvington. This property is currently available for sale and was listed by OneKey® MLS as distributed by MLS GRID on Jun 27, 2026. The MLS # for this home is MLS# 1018836.