


$1,488,000
 6 Beds
 3 Baths
 1,488 sqft
6538 51st Road, Flushing, NY 11377
Est. Mortgage $9,262/mo*
Get Pre-QualifiedHome Highlights

Multi-Family

Built in 1920

$1,000/sqft

Garage
Local Information
- Map ViewExplore the area around 6538 51st Road.

- Schools1 Preschool School1 Elementary School1 Middle School1 High School

- Shop & Eat

-- mins to
About this House
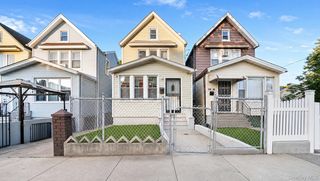
Investor/Developer Opportunity in Woodside, Queens. Rare 50x100 corner lot with R4-1 zoning featuring three existing structures: a two-family dwelling with (2) residential units, each offering 2 bedrooms, 1 bathroom, living room, and dining room; a separate one-family dwelling with a similar 2-bedroom layout; and a detached 3-car garage. Property also includes a large rear garden/open yard area. Excellent opportunity for investors, builders, developers, or end users seeking multiple residential units, income potential, and future redevelopment possibilities subject to zoning and approvals. Conveniently located near public transportation, schools, shopping, and restaurants. Property to be sold vacant and as-is in all respects. Though believed accurate, all information including taxes, schools, zoning, use, and development potential must be independently verified. Taxes are stated for 2025-2026. Schools are as reported by Niche. Owner, Listing Agent & Listing Brokers are not responsible for any inaccuracies, prospective buyers & their agents must confirm all facts.
Last check for updates: about 13 hours ago
Listing by: DynamicEdge Realty LLC, (516) 588-0850
Eddie McGowan E-PRO PSA SFR GRI, (718) 440-4180
Source: OneKey® MLS as distributed by MLS GRID, MLS#1010002
Also Listed on OneKey® MLS as distributed by MLS GRID.
Home Details for 6538 51st Road

|
|---|
Interior Details Basement: Full |
Beds & Baths Number of Bedrooms: 6Number of Bathrooms: 3Number of Bathrooms (full): 3 |
Appliances & Utilities Utilities: Cable Available, Electricity Connected, Natural Gas Connected, Phone Available, See Remarks, Sewer Connected, Trash Collection Public, Water Connected |
Heating & Cooling Heating: Natural Gas,OtherNo CoolingAir Conditioning: NoneHas HeatingHeating Fuel: Natural Gas |
Fireplace & Spa No Fireplace |
Gas & Electric Gas: Separate Gas Meters: 3Has Electric on Property |

|
|---|
Exterior Home Features Other Structures: Guest House, Residence |
Parking & Garage Number of Garage Spaces: 3Number of Covered Spaces: 3No CarportHas a GarageHas Open ParkingParking Spaces: 3Parking: Detached,Garage,On Street |
Water & Sewer Sewer: Public Sewer |

|
|---|
Cumulative Days on Market: 3Days on Market: 97 |

|
|---|
Year Built Year Built: 1920 |
Property Type / Style Property Type: Residential IncomeProperty Subtype: Triplex, Multi Family |
Building Construction Materials: FrameNot Attached Property |
Property Information Included in Sale: AS IS IN ALL RESPECTSParcel Number: 023830013 |

|
|---|
Price List Price: $1,488,000Price Per Sqft: $1,000 |

|
|---|
MLS Status: Active |

|
|---|
Direction & Address City: Woodside |
School Information Elementary School: Ps 229 Emanuel KaplanJr High / Middle School: Joseph F Quinn Intermediate School 77High School: Maspeth High SchoolHigh School District: Queens24 |

|
|---|
Listing Agent Listing ID: 1010002 |

|
|---|
Building Area Building Area: 1488 Square Feet |

|
|---|
Not Senior Community |

|
|---|
Lot Area: 5000 sqft |

|
|---|
Special Conditions: None |

|
|---|
Listing Agreement Type: Exclusive Right To Sell |

|
|---|
BasementMls Number: 1010002Attribution Contact: 718-440-4180Showing Requirements: Occupied, See Remarks |
Around this home
Neighborhood Overview

Neighborhood stats provided by third party data sources.
What Locals Say about Maspeth
At least 692 Trulia users voted on each feature.

90 % Say there are sidewalks

86 % Say it's dog friendly

83 % Say it's walkable to grocery stores

78 % Say it's walkable to restaurants

75 % Say streets are well-lit

72 % Say people would walk alone at night

66 % Say there's holiday spirit

64 % Say yards are well-kept

59 % Say car is needed

59 % Say they plan to stay for at least 5 years

54 % Say kids play outside

52 % Say it's quiet

50 % Say neighbors are friendly

46 % Say parking is easy

40 % Say there's wildlife

33 % Say there are community events
Sourced by Trulia users. Learn more about our methodology.
Market trends in New York
Last updated August 2026
Avg. sale price
$818K
$21.67KMoM
Sale-to-List Price
98.1%
0.1%MoM
Price per sq ft
$704
$22MoM
Available listings
16526
1221MoM
Home Value
Trulia Estimate
$1.41MSince last month
Increased$3K (+0.2%)Since last year
Increased$355K (+33.6%)Learn more about this home's value by checking out its Trulia Estimate, the value of nearby homes, and how much similar homes have sold for.
Trulia Estimate
The of this home's value increased by +59% in the last 10 years
| Month | Estimated value |
|---|---|
2026 | |
| September 2026 | $1.41M |
| August 2026 | $1.41M |
| July 2026 | $1.43M |
| June 2026 | $1.49M |
| May 2026 | $1.03M |
| April 2026 | $1.02M |
| March 2026 | $1.04M |
| February 2026 | $1.03M |
| January 2026 | $1.04M |
2025 | |
2024 | |
2023 | |
2022 | |
2021 | |
2020 | |
2019 | |
2018 | |
2017 | |
2016 | |
Comparable sales
These are recently sold homes that have a similar location or other similar features to this home, like bedrooms, bathrooms, and square footage. Get a sense of the expected prices in the area by viewing these homes.Address | Distance | Property Type | Sold Price | Sold Date | Bed | Bath | Sqft |
|---|---|---|---|---|---|---|---|
0.24 | Multi-Family Home | $990,000 | 10/30/25 | 5 | 3 | 1,520 | |
0.17 | Multi-Family Home | $1,500,000 | 03/28/26 | 4 | 3 | 2,529 | |
0.14 | Multi-Family Home | $892,000 | 12/19/25 | 4 | 2 | 1,874 | |
0.53 | Multi-Family Home | $1,955,000 | 03/25/26 | 6 | 3 | 2,700 | |
0.32 | Multi-Family Home | $1,150,000 | 11/04/25 | 5 | 3 | 1,780 | |
0.43 | Multi-Family Home | $1,070,000 | 09/25/26 | 5 | 3 | 1,720 | |
0.41 | Multi-Family Home | $1,399,900 | 03/04/26 | 6 | 3 | 2,836 | |
0.24 | Multi-Family Home | $875,000 | 01/15/26 | 3 | 2 | 1,600 |
Nearby home prices
Get a sense of expected prices in the area by checking the value of nearby homes.Address | Distance | Price | Bed | Bath | Sqft | Status |
|---|---|---|---|---|---|---|
0.03 | $628,900 | 2 | 2 | - | Off Market | |
0.04 | $935,300 | 3 | 2 | - | Off Market | |
0.06 | $1,163,100 | 4 | - | 1,848 | Off Market | |
0.09 | $1,546,900 | 5 | 2 | 5,000 | Off Market | |
0.09 | $990,000 | Studio | - | - | Recently Sold | |
0.08 | $255,000 | 1 | 1 | 750 | Recently Sold | |
0.08 | $265,700 | 1 | 1 | - | Off Market | |
0.08 | $305,000 | 1 | 1 | - | Recently Sold | |
0.09 | $999,000 | Studio | 1 | - | Recently Sold | |
0.08 | - | 2 | 1 | - | Off Market | |
0.08 | - | 1 | 1 | 650 | Off Market |
Price and Tax history
| Date | Event | Price |
|---|---|---|
Jun 20, 2026 Source: OneKey® MLS as distributed by MLS GRID #1010002 | Listed For Sale | $1,488,000 |
| Year | Property tax | Tax assessment |
|---|---|---|
| 2025 | Unavailable | $997,000 |
Home facts updated by county records
LGBTQ Local Legal Protections
LGBTQ Local Legal Protections



Eddie McGowan E-PRO PSA SFR GRI, DynamicEdge Realty LLC, (516) 588-0850
Agent Phone: (718) 440-4180
Based on information submitted to the MLS GRID as of 2026-09-25 10:33:15 PDT All data is obtained from various sources and may not have been verified by broker or MLS GRID. Supplied Open House Information is subject to change without notice. All information should be independently reviewed and verified for accuracy. Properties may or may not be listed by the office/agent presenting the information. Some IDX listings have been excluded from this website. Click here for more information
Similar Homes You May Like
 Listing by: Triolo Realty Group, Inc.
 Listing by: Home Sweet Homes Real Prop Inc
 Listing by: Century 21 Milestone Team Rlty
 Listing by: Keller Williams Rty Gold Coast
 AUCTION
 NEW - 2 DAYS AGOListing by: Winzone Realty Inc
 Listing by: Property Professionals Realty
 Listing by: Century 21 Milestone Team Rlty
 Listing by: Century 21 Milestone Team Rlty
 Listing by: Orion Homes Realty LLC
 AUCTION
 AUCTION
 AUCTION
 AUCTION14.37 ACRES
 NEW - 9 HRS AGOListing by: WW Realty Group
 Listing by: RE/MAX 1st Choice
 Listing by: Jamie Realty Group
 AUCTION
 Listing by: Ideal Properties Realty, LLC
 Listing by: North Star Realty Assoc LLC
 Listing by: Triolo Realty Group, Inc.
 AUCTION
 AUCTION
 Listing by: Century 21 Melanie Kishk Realty
 Listing by: Quicksale Home Realty Inc
 Listing by: Coldwell Banker LaBarca Real Estate
 AUCTION
 OPEN SAT, 1:30-3PMListing by: Winzone Realty Inc
 AUCTION
 See more homes for sale inFlushing


New Listings near 6538 51st Road
 Listing by: Keller Williams Town Life
 NEWOPEN SUN, 1-2PMListing by: Compass
 NEW - 1 DAY AGOListing by: E Realty International Corp
 NEWOPEN SUN, 12-2PMListing by: Douglas Elliman
 NEWOPEN SAT, 10-4PMListing by: Nest Seekers International
- NEWOPEN SAT, 10-4PMListing by: Nest Seekers International
 COMING SOON 10/6Listing by: Keller Williams Landmark II
 NEWCOMING SOON 10/1Listing by: LAFFEY REAL ESTATE
 NEWOPEN SAT, 1-3PMListing by: Prospes Real Estate Corp
 NEW - 9 HRS AGOListing by: E Realty International Corp
- See more homes for sale inFlushing


Frequently asked questions about 6538 51st Road
- What is the estimated monthly payment for 6538 51st Road?Based on a $1,488,000 list price with 20% down at today's rates, the estimated monthly payment for 6538 51st Road in Flushing, NY is approximately $9,338 (about $8,197 principal & interest, $1,066 property taxes, and $75 homeowner's insurance). This is an estimate. Actual payment depends on your loan terms.
- How does the list price for 6538 51st Road compare to homes in Flushing?6538 51st Road in Flushing, NY is listed at $1,488,000, about 82% above the $818K median sale price in Flushing.
- What do residents say about the Maspeth neighborhood?Residents describe the Maspeth neighborhood in Flushing, NY as pedestrian-friendly, dog-friendly, and walkable to grocery stores. See homes for sale in Maspeth, Flushing.
- What are the closest schools to 6538 51st Road?The closest schools to 6538 51st Road in Flushing, NY are Grover Cleveland H.S. (High, rated 2/10), Is 73 The Frank Sansivieri Intermediate School (rated 8/10), Ps 229 Emanuel Kaplan (Pre-K/Elementary, rated 7/10).
6538 51st Road, Flushing, NY 11377 is a 6 bedroom, 3 bathroom, 1,488 sqft multi-family built in 1920. 6538 51st Road is located in Maspeth, Flushing. This property is currently available for sale and was listed by OneKey® MLS as distributed by MLS GRID on Jun 20, 2026. The MLS # for this home is MLS# 1010002.