
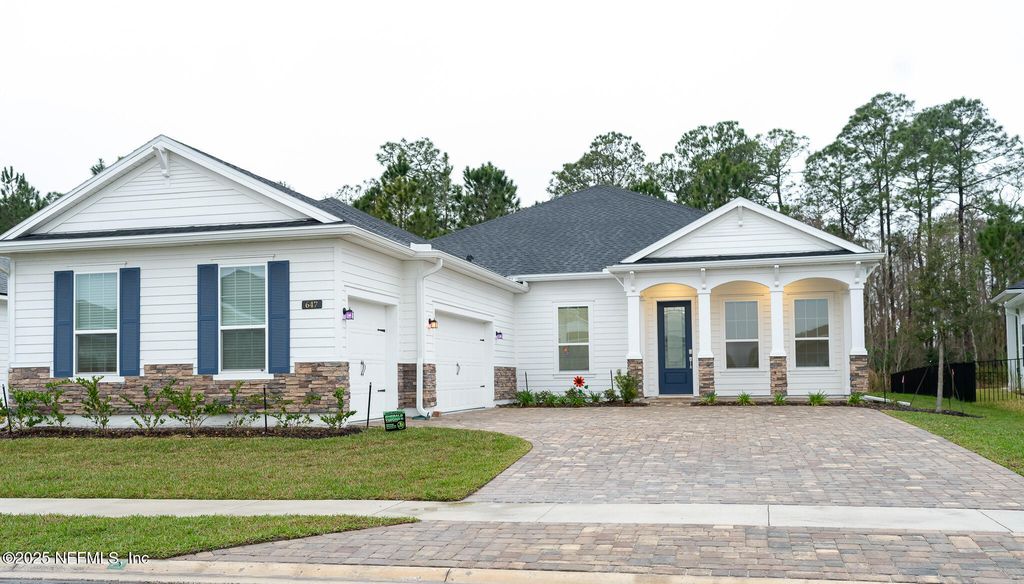


$658,700
 4 Beds
 4 Baths
 3,202 sqft
647 OAKLAWN Court, Saint Augustine, FL 32092
Est. Refi. Payment $4,296/mo*
Refinance Your HomeCurrently Off Market - Sold Apr 18, 2025 for $665,000
Home Value
Trulia Estimate
$659KSince last month
Increased$1K (+0.2%)Since last year
Increased$4K (+0.6%)Since last sale
Decreased$5K (-0.8%)Learn more about this home's value by checking out its Trulia Estimate, the value of nearby homes, and how much similar homes have sold for.
Trulia Estimate
The of this home's value decreased by 0% in the last 10 years
| Month | Estimated value |
|---|---|
2026 | |
| September 2026 | $660K |
| August 2026 | $659K |
| July 2026 | $654K |
| June 2026 | $653K |
| May 2026 | $653K |
| April 2026 | $646K |
| March 2026 | $639K |
| February 2026 | $643K |
| January 2026 | $653K |
2025 | |
Comparable sales
These are recently sold homes that have a similar location or other similar features to this home, like bedrooms, bathrooms, and square footage. Get a sense of the expected prices in the area by viewing these homes.Address | Distance | Property Type | Sold Price | Sold Date | Bed | Bath | Sqft |
|---|---|---|---|---|---|---|---|
0.09 | Single-Family Home | $697,900 | 04/24/26 | 5 | 3.5 | 3,010 | |
0.07 | Single-Family Home | $730,000 | 07/10/26 | 4 | 3 | 2,796 | |
0.15 | Single-Family Home | $744,990 | 03/18/26 | 4 | 3.5 | 2,771 | |
0.20 | Single-Family Home | $755,000 | 02/02/26 | 4 | 3.5 | 3,035 | |
0.14 | Single-Family Home | $832,750 | 05/04/26 | 5 | 4 | 3,238 | |
0.10 | Single-Family Home | $585,000 | 09/29/25 | 4 | 3 | 2,465 | |
0.10 | Single-Family Home | $815,000 | 05/15/26 | 5 | 4.5 | 3,396 | |
0.15 | Single-Family Home | $642,400 | 02/03/26 | 4 | 3 | 2,499 | |
0.17 | Single-Family Home | $653,054 | 10/20/25 | 4 | 3 | 2,499 | |
0.18 | Single-Family Home | $630,000 | 04/10/26 | 4 | 3 | 2,499 |
Nearby home prices
Get a sense of expected prices in the area by checking the value of nearby homes.Address | Distance | Price | Bed | Bath | Sqft | Status |
|---|---|---|---|---|---|---|
0.01 | $540,700 | 4 | 2 | 2,141 | Off Market | |
0.08 | $563,500 | 4 | 2 | 2,268 | Off Market | |
0.09 | $1,056,200 | 4 | 3 | 3,200 | Off Market | |
0.10 | $815,000 | 5 | 4.5 | 3,396 | Recently Sold | |
0.04 | $876,200 | 4 | 3 | 3,098 | Off Market | |
0.09 | $976,700 | 5 | 3.5 | 3,624 | Off Market | |
0.12 | $519,100 | 4 | 3 | 2,260 | Off Market | |
0.11 | $624,900 | 4 | 3 | 2,683 | Off Market | |
0.11 | - | 4 | 3.5 | 2,663 | Off Market | |
0.07 | $730,000 | 4 | 3 | 2,796 | Recently Sold | |
0.13 | $849,900 | 5 | 4 | 3,693 | Off Market |
Local Information
- Map ViewExplore the area around 647 OAKLAWN Court.

- Schools1 Preschool School1 Elementary School1 Middle School1 High School

- Shop & Eat

-- mins to
Home Highlights

Single-Family Home

Built in 2024

3,202 sqft

$206/sqft

Garage

HOA $122/mo
About this House
Move-in ready 4-bed, 4-bath home with a study, bonus room, and 3-car garage in St. Augustine's sought-after community! This 2024-built Lennar Katalina Bonus floor plan features a gourmet kitchen with white cabinets, quartz countertops, 42'' upper cabinets, and Frigidaire® stainless steel appliances. Upgrades include recessed lighting, cabinet knobs in kitchen & baths, gutters, lawn treatment, a water softener, and a reverse osmosis filter at the kitchen tap. The home boasts ceramic wood-look tile in wet areas & living spaces, a screened lanai, window blinds, a sprinkler system, and a tankless water heater. Still under the 1-year builder warranty with 24-hour emergency service. Why wait for new construction? This home is ready now! Schedule your showing today! Welcome to 647 OAKLAWN Ct, St. Augustine, FL 32092a beautifully upgraded 4-bedroom, 4-bathroom home featuring a dedicated study, spacious bonus room, and a 3-car garage. Located in a prime area, this Lennar Homes Katalina Bonus floor plan, completed in June 2024, offers both luxury and practicality with high-end finishes and thoughtful enhancements.
Key Features & Upgrades:
Kitchen: Gourmet kitchen with white 42" cabinets, white quartz countertops, and Frigidaire® stainless steel appliances (gas range, dishwasher, microwave, and refrigerator)
Lighting: Newly installed recessed lighting throughout the home for a bright, modern feel
Water Systems: Reverse Osmosis (RO) system at the kitchen tap + a whole-house water softener for superior water quality
Bathroom & Kitchen Enhancements: Upgraded cabinet knobs in the kitchen and all bathrooms, plus shower rods installed in all bathrooms
Outdoor Improvements: Gutters added for improved drainage and lawn treatment for a lush, green yard
Flooring & Design: Ceramic wood-look tile flooring in wet areas and extended into the family room, dining area, and hallways
Smart Home & Energy Efficiency: Includes a tankless water heater, window blinds throughout, a sprinkler system, and a screened lanai
Builder Warranty: Still under 1-year builder warranty with a dedicated customer service program & 24-hour emergency service
Prime Location & Community Perks:
Conveniently located near top-rated schools, shopping, dining, and major highways, this home provides easy access to everything St. Augustine has to offer. The community features resort-style amenities, including parks, walking trails, and recreational spaces.
Why wait for new construction? This move-in-ready home already has premium upgrades! Schedule your private showing today!
Key Features & Upgrades:
Kitchen: Gourmet kitchen with white 42" cabinets, white quartz countertops, and Frigidaire® stainless steel appliances (gas range, dishwasher, microwave, and refrigerator)
Lighting: Newly installed recessed lighting throughout the home for a bright, modern feel
Water Systems: Reverse Osmosis (RO) system at the kitchen tap + a whole-house water softener for superior water quality
Bathroom & Kitchen Enhancements: Upgraded cabinet knobs in the kitchen and all bathrooms, plus shower rods installed in all bathrooms
Outdoor Improvements: Gutters added for improved drainage and lawn treatment for a lush, green yard
Flooring & Design: Ceramic wood-look tile flooring in wet areas and extended into the family room, dining area, and hallways
Smart Home & Energy Efficiency: Includes a tankless water heater, window blinds throughout, a sprinkler system, and a screened lanai
Builder Warranty: Still under 1-year builder warranty with a dedicated customer service program & 24-hour emergency service
Prime Location & Community Perks:
Conveniently located near top-rated schools, shopping, dining, and major highways, this home provides easy access to everything St. Augustine has to offer. The community features resort-style amenities, including parks, walking trails, and recreational spaces.
Why wait for new construction? This move-in-ready home already has premium upgrades! Schedule your private showing today!
647 OAKLAWN Court, Saint Augustine, FL 32092 is a 4 bedroom, 4 bathroom, 3,202 sqft single-family home built in 2024. It last sold for $665,000 on Apr 18, 2025 (1% below the $675,000 asking price). This property is not currently displayed as for sale or rent on Trulia. The Trulia Estimate is $658,700, with a rent estimate of $3,928/month.
Last check for updates: about 3 hours ago
Listed by SUSMITHA KUDUMULA, (904) 333-3756
SIMP REALTY GROUP LLC, (904) 209-6664
Bought with: OLA BOLTER, (904) 436-1433, WATSON REALTY CORP, (904) 436-1300
Source: realMLS, MLS#2071746
Home Details for 647 OAKLAWN Court

|
|---|
MLS Status: Closed |

|
|---|
Interior Details Number of Rooms: 13Types of Rooms: Master Bedroom, Bedroom 2, Bedroom 3, Master Bathroom, Bathroom 1, Bathroom 2, Bathroom 3, Bathroom 4, Bonus Room, Dining Room, Family Room, Kitchen, Laundry |
Beds & Baths Number of Bedrooms: 4Number of Bathrooms: 4Number of Bathrooms (full): 4 |
Dimensions and Layout Living Area: 3202 Square Feet |
Appliances & Utilities Utilities: Cable Available, Electricity Available, Natural Gas Connected, Water ConnectedAppliances: Convection Oven, Dishwasher, Disposal, Double Oven, Dryer, Electric Oven, Electric Water Heater, ENERGY STAR Qualified Dishwasher, ENERGY STAR Qualified Dryer, ENERGY STAR Qualified Freezer, ENERGY STAR Qualified Refrigerator, ENERGY STAR Qualified Washer, ENERGY STAR Qualified Water Heater, Gas Cooktop, Gas Range, Ice Maker, Instant Hot Water, Microwave, Refrigerator, Tankless Water Heater, Washer, Water Softener OwnedDishwasherDisposalDryerLaundry: Electric Dryer Hookup,Lower Level,Washer HookupMicrowaveRefrigeratorWasher |
Heating & Cooling Heating: Central,Electric,Hot WaterHas CoolingAir Conditioning: Central Air,Split SystemHas HeatingHeating Fuel: Central |
Windows, Doors, Floors & Walls Flooring: Carpet, Tile |
Levels, Entrance, & Accessibility Stories: 2Levels: TwoFloors: Carpet, Tile |
View No View |

|
|---|
Exterior Home Features Roof: ShinglePatio / Porch: Front Porch, Screened |
Parking & Garage Number of Garage Spaces: 3Number of Covered Spaces: 3No CarportHas a GarageNo Attached GarageHas Open ParkingParking Spaces: 3Parking: Garage,Garage Door Opener,On Street |
Frontage Road Frontage: City StreetRoad Surface Type: ConcreteNot on Waterfront |
Water & Sewer Sewer: Public Sewer |

|
|---|
Year Built Year Built: 2024 |
Property Type / Style Property Type: ResidentialProperty Subtype: Single Family ResidenceArchitecture: Ranch |
Building Not a New ConstructionNot Attached Property |
Property Information Condition: Updated/RemodeledParcel Number: 0279721710 |

|
|---|
Price List Price: $675,000 |
Status Change & Dates Off Market Date: Mon Mar 03 2025Possession Timing: Other |

|
|---|
Direction & Address City: St. AugustineCommunity: Silver Landing |

|
|---|
Not Senior Community |

|
|---|
HOA Fee Includes: Maintenance Grounds, TrashHas an HOAHOA Fee: $1,465/Annually |

|
|---|
Listing Terms: Cash, Conventional, FHA |

|
|---|
Mls Number: 2071746 |

|
|---|
HOA Amenities: Pool,Barbecue,Basketball Court,Cable TV,Children's Pool,Clubhouse,Dog Park,Gated,Jogging Path,Maintenance Grounds,Park,Pickleball,Playground,Spa/Hot Tub,Tennis Court(s),Trash,Water |
Price and Tax history
| Date | Event | Price |
|---|---|---|
Apr 18, 2025 Source: realMLS #2071746 | Sold | $665,000 |
Mar 10, 2025 Source: realMLS #2071746 | Pending | $675,000 |
Feb 22, 2025 Source: realMLS #2071746 | Listed For Sale | $675,000 |
Jul 19, 2024 Source: realMLS #2003895 | Sold | $675,979 |
Jan 30, 2024 Source: realMLS #2003895 | Pending | $709,784 |
Jan 17, 2024 Source: realMLS #2003895 | Listed For Sale | $709,784 |
| Year | Property tax | Tax assessment |
|---|---|---|
| 2025 | $8,902 | $636,175 |
Home facts updated by county records
Market trends in Saint Augustine
Last updated August 2026
Avg. sale price
$429K
$2.5KMoM
Sale-to-List Price
97.4%
Price per sq ft
$228
$0MoM
Available listings
1730
61MoM
Around this home
What Locals Say about Saint Augustine
At least 670 Trulia users voted on each feature.

91 % Say it's dog friendly

90 % Say car is needed

79 % Say there's holiday spirit

79 % Say yards are well-kept

74 % Say people would walk alone at night

73 % Say it's quiet

70 % Say parking is easy

68 % Say kids play outside

63 % Say there's wildlife

63 % Say there are sidewalks

60 % Say neighbors are friendly

56 % Say they plan to stay for at least 5 years

53 % Say streets are well-lit

40 % Say there are community events

35 % Say it's walkable to restaurants

31 % Say it's walkable to grocery stores
Sourced by Trulia users. Learn more about our methodology.
LGBTQ Local Legal Protections
LGBTQ Local Legal Protections



IDX information is provided exclusively for personal, non-commercial use, and may not be used for any purpose other than to identify prospective properties consumers may be interested in purchasing. Data is deemed reliable but is not guaranteed accurate by realMLS.
Frequently asked questions about 647 OAKLAWN Court
- What is 647 OAKLAWN Court estimated to be worth?Trulia's estimated value for 647 OAKLAWN Court in Saint Augustine, FL is $658,700.
- What is the price history for 647 OAKLAWN Court?647 OAKLAWN Court in Saint Augustine, FL last sold for $665,000 in April 2025.
- Is Saint Augustine a buyer's or seller's market?Saint Augustine is currently a buyer's market, based on recent for-sale activity.
- What's the median sale price in Saint Augustine?The median sale price in Saint Augustine is $429K. That is down $2.5K from the prior month.
- Does 647 OAKLAWN Court have air conditioning?Yes, 647 OAKLAWN Court in Saint Augustine, FL has air conditioning.
- Does 647 OAKLAWN Court have a pool?Yes, 647 OAKLAWN Court in Saint Augustine, FL has a pool.
Explore by feature - Pet Friendly
 SPECIAL OFFERPET FRIENDLY
 SPECIAL OFFERPET FRIENDLYTotal price$1,599 - $3,554/mo1-3 bd1-2 baThe Southerly at The Shipyard | 130 Shipyard Way,
Saint Augustine, FL 32084 SPECIAL OFFERPET FRIENDLY
 SPECIAL OFFERPET FRIENDLY
 PET FRIENDLY
 SPECIAL OFFERPET FRIENDLY
 SPECIAL OFFERPET FRIENDLYTotal price$2,363 - $3,168/mo2-4 bd2-3 ba360 Communities at Shearwater | 18 Longtail Dr,
Saint Augustine, FL 32092 SPECIAL OFFERPET FRIENDLY
 SPECIAL OFFERPET FRIENDLY
 PET FRIENDLY
Explore by feature - Garage
- SPECIAL OFFERPET FRIENDLYTotal price$2,363 - $3,168/mo2-4 bd2-3 ba360 Communities at Shearwater | 18 Longtail Dr,
Saint Augustine, FL 32092 - SPECIAL OFFERPET FRIENDLY
- SPECIAL OFFERPET FRIENDLY
- PET FRIENDLY
 SPECIAL OFFERPET FRIENDLYTotal price$1,396 - $1,954/mo1-3 bd1-2 baCamellia World Commerce Center | 50 Palma Vista Way,
Saint Augustine, FL 32092 SPECIAL OFFERPET FRIENDLY
 APPLY INSTANTLYPET FRIENDLY
 NEW - 2 DAYS AGOAPPLY INSTANTLYPET FRIENDLY
 APPLY INSTANTLYPET FRIENDLY
 APPLY INSTANTLYPET FRIENDLY
Explore by feature - Air Conditioning
- SPECIAL OFFERPET FRIENDLYTotal price$1,599 - $3,554/mo1-3 bd1-2 baThe Southerly at The Shipyard | 130 Shipyard Way,
Saint Augustine, FL 32084 - SPECIAL OFFERPET FRIENDLYTotal price$2,363 - $3,168/mo2-4 bd2-3 ba360 Communities at Shearwater | 18 Longtail Dr,
Saint Augustine, FL 32092 - SPECIAL OFFERPET FRIENDLY
 PET FRIENDLY
 PET FRIENDLY
 PET FRIENDLY
 PET FRIENDLYFURNISHED
 PET FRIENDLY
- NEW - 2 DAYS AGOAPPLY INSTANTLYPET FRIENDLY
 APPLY INSTANTLYPET FRIENDLY
Explore by feature - Pool
 SPECIAL OFFERPET FRIENDLY
- SPECIAL OFFERPET FRIENDLY
- SPECIAL OFFERPET FRIENDLYTotal price$1,599 - $3,554/mo1-3 bd1-2 baThe Southerly at The Shipyard | 130 Shipyard Way,
Saint Augustine, FL 32084 - SPECIAL OFFERPET FRIENDLY
- PET FRIENDLY
- SPECIAL OFFERPET FRIENDLY
- SPECIAL OFFERPET FRIENDLYTotal price$2,363 - $3,168/mo2-4 bd2-3 ba360 Communities at Shearwater | 18 Longtail Dr,
Saint Augustine, FL 32092 - SPECIAL OFFERPET FRIENDLY
- SPECIAL OFFERPET FRIENDLY
- PET FRIENDLY
Explore by feature - Washer/dryer
- SPECIAL OFFERPET FRIENDLYTotal price$1,599 - $3,554/mo1-3 bd1-2 baThe Southerly at The Shipyard | 130 Shipyard Way,
Saint Augustine, FL 32084 - SPECIAL OFFERPET FRIENDLY
- SPECIAL OFFERPET FRIENDLY
- SPECIAL OFFERPET FRIENDLYTotal price$2,363 - $3,168/mo2-4 bd2-3 ba360 Communities at Shearwater | 18 Longtail Dr,
Saint Augustine, FL 32092 - SPECIAL OFFERPET FRIENDLY
- SPECIAL OFFERPET FRIENDLY
- PET FRIENDLY
- SPECIAL OFFERPET FRIENDLYTotal price$1,396 - $1,954/mo1-3 bd1-2 baCamellia World Commerce Center | 50 Palma Vista Way,
Saint Augustine, FL 32092  SPECIAL OFFERPET FRIENDLY
- PET FRIENDLY
Explore by feature - Outdoor Space
 PET FRIENDLY
- APPLY INSTANTLYPET FRIENDLY
 APPLY INSTANTLYPET FRIENDLYFURNISHED
 APPLY INSTANTLYPET FRIENDLY
 APPLY INSTANTLYPET FRIENDLY
 APPLY INSTANTLYPET FRIENDLY
 APPLY INSTANTLYPET FRIENDLY
 APPLY INSTANTLYPET FRIENDLYFURNISHED
 APPLY INSTANTLYPET FRIENDLYFURNISHED
 PET FRIENDLY
Apartments for Rent
 NEW - 1 DAY AGOPET FRIENDLYTotal price$1,469 - $2,895/mo1-3 bd1-3 baAspire at Silverleaf | 105 Aspire Dr,
Saint Augustine, FL 32092- PET FRIENDLY
- PET FRIENDLY
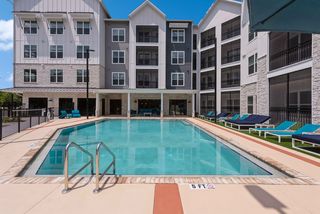 PET FRIENDLY$1,372 - $2,247/mo1-3 bd1-2 baThe Southerly at St. Augustine | 50 Ventures Dr,
Saint Augustine, FL 32095- PET FRIENDLYTotal price$1,396 - $1,954/mo1-3 bd1-2 baCamellia World Commerce Center | 50 Palma Vista Way,
Saint Augustine, FL 32092  APPLY INSTANTLYPET FRIENDLYFURNISHED
 See more homes for rent inSaint Augustine
Off Market Homes Near 647 OAKLAWN Court
 SOLDSEP 22, 2026
 SOLDSEP 21, 2026Chad and Sandy Real Estate Group
 SOLDSEP 21, 2026
 SOLDSEP 21, 2026
 SOLDSEP 21, 2026
 SOLDSEP 21, 2026
 SOLDSEP 21, 2026
 SOLDSEP 21, 2026
 SOLDSEP 18, 2026
 SOLDSEP 18, 2026
 See more homes for sale inSaint Augustine
Homes for sale near 647 OAKLAWN Court

 NEW CONSTRUCTION
 NEW CONSTRUCTION
 NEW CONSTRUCTION
 NEW CONSTRUCTION
 NEW CONSTRUCTION
 NEW CONSTRUCTION
 NEW CONSTRUCTION
 NEW CONSTRUCTION
- See more homes for sale inSaint Augustine

- Results are loading