

6468 E Atchison St
Fresno, CA 93727
Roosevelt 3 Beds
 3 Baths
 2,250 sqft
3 Beds
3 Baths
2,250 sqft
Home Highlights

Parking
2 Car Garage

Climate Control
Heating & Cooling

HOA
None

Price/Sqft
$214

Listed
2 days ago
Local Information
- Map ViewExplore the area around 6468 E Atchison St.

- Schools1 Elementary School1 Middle School1 High School

- Shop & Eat

-- mins to
About this House
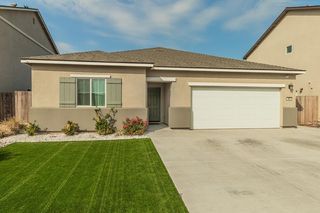
Introducing Lot 41 at Sunnyside Heights (Fresno, CA). Sunnyside Heights is where connection meets convenience with its close proximity to the Fresno International Airport and Highway 180. Residents will enjoy the nearby and highly anticipated Fancher Creek Town Center, the well-established Sunnyside Country Club, and a community park. Students will attend Sequoia Elementary School and the newly opened Sanger West High School, both within walking distance of Sunnyside Heights.
Sunnyside Heights will be the first Bonadelle Neighborhoods community to showcase the newest home series, the Founders Series. Homes include standard features other builders consider upgrades such as, covered patios, an abundance of windows for natural light, luxurious vinyl plank flooring, large kitchens with quartz countertops, and thoughtfully selected finishes.Upgrades to Lot 41 include:Upgraded cabinets with hardware upgrade, double roll out trays in kitchen drawers, trash can pull out, flat screen provision w/ outlet in Great Room and Master Bedroom, pre-wired for ceiling fan in select areas, 110 eave outlet w/ GFI, pre-wired for pendant light over kitchen island, interior 3-tone paint package.
Home Details for 6468 E Atchison St

|
|---|
Interior Details Number of Rooms: 10Types of Rooms: Master Bedroom, Bedroom 1, Bedroom 2, Bedroom 3, Bedroom 4, Dining Room, Family Room, Kitchen, Living Room, Basement |
Beds & Baths Number of Bedrooms: 3Number of Bathrooms: 3 |
Dimensions and Layout Living Area: 2250 Square Feet |
Appliances & Utilities Utilities: Public UtilitiesLaundry: Inside |
Heating & Cooling Heating: Has Heating Unspecified TypeHas CoolingAir Conditioning: Central AirHas HeatingHeating Fuel: Has Heating Unspecified Type |
Fireplace & Spa No Fireplace |
Gas & Electric Electric: On |
Levels, Entrance, & Accessibility Stories: 2Levels: Two |

|
|---|
Exterior Home Features Roof: CompositionFoundation: ConcreteNo Private Pool |
Parking & Garage Number of Garage Spaces: 2Number of Covered Spaces: 2GarageHas an Attached GarageParking Spaces: 2Parking: Garage Attached |
Frontage Not on Waterfront |
Water & Sewer Sewer: Public Sewer |

|
|---|
Days on Market: 2 |

|
|---|
Property Type / Style Property Type: ResidentialProperty Subtype: Residential, Single Family Residence |
Building Construction Materials: Stucco |
Property Information Parcel Number: NEW/UNDER CONSTRUCTION/NA |

|
|---|
Price List Price: $481,750Price Per Sqft: $214 |

|
|---|
MLS Status: Active |

|
|---|
Direction & Address City: Fresno |
School Information Elementary School: SequoiaJr High / Middle School: Washington AcademicHigh School: Sanger WestHigh School District: Sanger |

|
|---|
Listing Agent Listing ID: 652761 |

|
|---|
Building Area Building Area: 2250 Square Feet |

|
|---|
Not Senior Community |

|
|---|
Association for this Listing: Fresno MLSHOA Fee: No HOA Fee |

|
|---|
Lot Area: 5445 sqft |

|
|---|
Disclaimer: Information herein deemed reliable but not guaranteed, representations are approximate, individual verification recommended. |

|
|---|
Listing Agreement Type: Exclusive Right To Sell |

|
|---|
Mls Number: 652761 |
Last check for updates: about 2 hours ago
Listing courtesy of Dean Pryor DRE #01120841, (559) 281-3775
Pryor Realty
Originating MLS: Fresno MLS
Source: Fresno MLS, MLS#652761
Also Listed on Fresno MLS.
Market trends in Roosevelt
Last updated June 2026
Avg. sale price
$336K
$3.33KMoM
Sale-to-List Price
100.0%
0.2%MoM
Price per sq ft
$226
$10MoM
Available listings
179
7MoM
Price History for 6468 E Atchison St
| Date | Price | Event | Source |
|---|---|---|---|
| 07/28/2026 | $481,750 | Listed For Sale | Fresno MLS #652761 |
Similar Homes You May Like


 OPEN SUN, 12-3PM
 OPEN SAT, 1-4PM
 OPEN SAT, 10-12PM
 NEW CONSTRUCTION
 NEW CONSTRUCTION
 NEW CONSTRUCTION
 OPEN SUN, 11:30-1:30PM
 0.6 ACRES
 FOR SALE BY OWNER
 0.28 ACRES


 NEW - 6 HRS AGO
 0.45 ACRES


 NEW - 1 DAY AGO
 AUCTION


 NEWOPEN THU, 5-7:30PM0.69 ACRES
 OPEN WED, 12-5PM
 See more homes for sale inFresno


New Listings near 6468 E Atchison St
 NEW - 1 DAY AGO
 NEW - 2 DAYS AGO
- NEWOPEN THU, 5-7:30PM0.69 ACRES

 0.41 ACRES
- OPEN SAT, 10-12PM


- NEW - 1 DAY AGO
 NEW - 13 HRS AGO
 0.39 ACRESCentury 21 Select Real Estate
- See more homes for sale inFresno
Comparable Sales for 6468 E Atchison St
Address | Distance | Property Type | Sold Price | Sold Date | Bed | Bath | Sqft |
|---|---|---|---|---|---|---|---|
0.18 | Single-Family Home | $436,000 | 09/16/25 | 4 | 3 | 1,790 | |
0.20 | Single-Family Home | $465,000 | 08/28/25 | 4 | 3 | 2,242 | |
0.17 | Single-Family Home | $485,000 | 09/02/25 | 5 | 3 | 2,143 | |
0.26 | Single-Family Home | $506,200 | 07/02/26 | 4 | 3 | 2,648 | |
0.34 | Single-Family Home | $480,000 | 09/29/25 | 4 | 3 | 2,889 | |
0.35 | Single-Family Home | $547,000 | 10/30/25 | 4 | 3 | 2,242 | |
0.31 | Single-Family Home | $450,000 | 07/12/26 | 4 | 2 | 1,985 | |
0.42 | Single-Family Home | $455,000 | 05/18/26 | 4 | 3 | 1,790 | |
0.36 | Single-Family Home | $465,000 | 03/11/26 | 4 | 2 | 2,129 |
Nearby homes
Get a sense of prices in the area by checking nearby homes.- FOR SALE
 OFF MARKET
 OFF MARKET
 OFF MARKET
 OFF MARKET
 OFF MARKETGuarantee Real Estate-Reedley
 OFF MARKET
 OFF MARKET
 OFF MARKET
 OFF MARKET
 OFF MARKET
Assigned Schools
These are the assigned schools for 6468 E Atchison St.
- Washington Academic Middle School
- 7-8
- Public
- 1539 Students
6/10GreatSchools RatingParent Rating AverageIf you love your kids then find better school district.Parent Review6y ago - Sequoia Elementary School
- K-6
- Public
- 696 Students
7/10GreatSchools RatingParent Rating AverageSequoia is a very good school. They have extensive services special education & English learners. I would like to see more opportunities for the higher achieving students. There is supposed to be a GATE program, but there is absolutely nothing that indicates there is one. There are a handful of students with severe behavior problems who seem to get by with minimal punishment & are allowed to continue to disrupt instruction & intimidate other students. For the most part the students seem happy & engaged in class & in out-of-class activities. Great Schools has the population at 318. That was when the school opened 4 years ago. They have about 550 students now. The original principal left after the first 2 years. The current principal isn't as good. Several excellent teachers have left since the current principal began. Her inexperience shows. Even though I've mentioned areas that need improvement, I rated Sequoia with 4 stars because the positive far outweighs the negative. From the teachers to the office staff & custodian it's obvious that this is a group of people who enjoy their jobs & the difference they make in a child's life will have a positive impact for years to come.Parent Review10y ago - Sanger West High
- 9-12
- Public
- 1438 Students
7/10GreatSchools RatingParent Rating AverageThis school is such a disappointment they are trying so hard to be a good school but have no core values no good customer service this place is like a prison! The ladies in the front need to be in a position where they aren’t servicing the public because their customer service is terrible!! What a waste of a schoolParent Review10mo ago  Check out schools near 6468 E Atchison St.
Neighborhood Overview

Neighborhood stats provided by third party data sources.
What Locals Say about Roosevelt
At least 572 Trulia users voted on each feature.

81 % Say there are sidewalks

77 % Say yards are well-kept

76 % Say car is needed

72 % Say parking is easy

67 % Say there's holiday spirit

63 % Say it's dog friendly

63 % Say kids play outside

57 % Say it's walkable to grocery stores

55 % Say they plan to stay for at least 5 years

52 % Say streets are well-lit

51 % Say it's quiet

46 % Say it's walkable to restaurants

40 % Say people would walk alone at night

40 % Say neighbors are friendly

23 % Say there's wildlife

22 % Say there are community events
Sourced by Trulia users. Learn more about our methodology.
LGBTQ Local Legal Protections
LGBTQ Local Legal Protections



Dean Pryor, Pryor Realty
Agent Phone: (559) 281-3775