


$644,900
Original price: $659,900
 4 Beds
 3 Baths
 2,758 sqft (on 1.88 acres)
64636 E McIntyre Rd, Rhododendron, OR 97049
Est. Mortgage $3,982/mo*
Get Pre-QualifiedHome Highlights

Single-Family Home

Built in 2007

1.88 acre lot

$234/sqft

Garage
Local Information
- Map ViewExplore the area around 64636 E McIntyre Rd.

- Schools1 Elementary School1 Middle School1 High School

- Shop & Eat

-- mins to
About this House
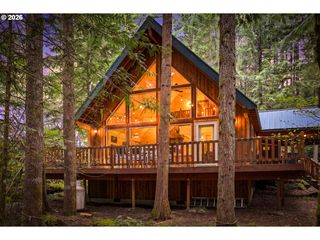
Solar Powered!!Private mountain retreat on 1.88 acres with beautiful views of Wildcat Mountain. This home offers country charm throughout, featuring a large upstairs living room with vaulted ceilings and a fireplace, a spacious primary bedroom with vaulted ceilings, and an updated kitchen with black stainless appliances, granite countertops, and abundant cabinetry. Covered deck above and lower deck provide year-round outdoor living. Flexible floor plan includes a bonus room or potential 5th bedroom (non-conforming) with a half bath. Lower level offers two bedrooms with private access to the deck, plus an additional spacious bedroom with a large walk-in closet. Vaulted and high ceilings throughout enhance the open feel. Property has been used as a vacation home and short-term rental. Home was used as a short-term rental. Located approximately 20 minutes from Mt. Hood recreational area. All appliances, including washer and dryer, are included in the sale. Some furnishings may be negotiable. Solar panels with battery backup system and Tesla EV charger; systems can be monitored via phone app. Private well and standard septic system. No sign on property.
Last check for updates: about 4 hours ago
Listing courtesy of Michelle Way
Exclusive Homes Real Estate
Ashley Haerr, (971) 235-0808
Exclusive Homes Real Estate
Source: RMLS (OR), MLS#738508652
Home Details for 64636 E McIntyre Rd

|
|---|
MLS Status: Active |

|
|---|
Interior Details Basement: FinishedNumber of Rooms: 7Types of Rooms: Master Bedroom, Bedroom 2, Bedroom 3, Bedroom 4, Dining Room, Kitchen, Living Room |
Beds & Baths Number of Bedrooms: 4Number of Bathrooms: 3Number of Bathrooms (full): 2Number of Bathrooms (partial): 1Number of Bathrooms (main level): 1 |
Dimensions and Layout Living Area: 2758 Square Feet |
Appliances & Utilities Appliances: Dishwasher, Free-Standing Range, Free-Standing Refrigerator, Microwave, Stainless Steel Appliance(s), Water Purifier, Washer/Dryer, Electric Water HeaterDishwasherLaundry: Laundry RoomMicrowave |
Heating & Cooling Heating: Zoned,Fireplace(s)No CoolingAir Conditioning: NoneHas HeatingHeating Fuel: Zoned |
Fireplace & Spa Number of Fireplaces: 1Fireplace: Insert, Wood BurningHas a Fireplace |
Windows, Doors, Floors & Walls Window: Double Pane Windows, Vinyl Frames, Skylight(s)Door: Sliding DoorsFlooring: Laminate, Tile, Vinyl, Wall to Wall Carpet |
Levels, Entrance, & Accessibility Stories: 2Levels: TwoAccessibility: Main Floor Bedroom Bath, Walkin Shower, AccessibilityFloors: Laminate, Tile, Vinyl, Wall To Wall Carpet |
View No View |

|
|---|
Exterior Home Features Roof: MetalPatio / Porch: Covered Deck, Porch, DeckOther Structures: ToolShedExterior: Dog Run, Exterior EntryFoundation: Concrete Perimeter |
Parking & Garage Number of Garage Spaces: 1Number of Covered Spaces: 1Has a CarportHas a GarageNo Attached GarageHas Open ParkingParking Spaces: 1Parking: Carport,Driveway |
Frontage Road Frontage: Public Road |
Water & Sewer Sewer: Standard Septic |

|
|---|
Days on Market: 158 |

|
|---|
Year Built Year Built: 2007 |
Property Type / Style Property Type: ResidentialProperty Subtype: Residential, Single Family ResidenceArchitecture: Craftsman |
Building Construction Materials: Wood CompositeNot a New ConstructionNot Attached Property |
Property Information Condition: ApproximatelyParcel Number: 00718913 |

|
|---|
Price List Price: $644,900Price Per Sqft: $234 |

|
|---|

|
|---|
Direction & Address City: Rhododendron |
School Information Elementary School: WelchesJr High / Middle School: WelchesHigh School: Sandy |

|
|---|
Listing Agent Listing ID: 738508652 |

|
|---|
Building Area Building Area: 2758 Square Feet |

|
|---|
Not Senior Community |

|
|---|
No HOA |

|
|---|
Lot Area: 1.88 Acres |

|
|---|
Listing Terms: Cash, Conventional, FHA, VA Loan |

|
|---|
BasementMls Number: 738508652Attribution Contact: michelle@exclusivehomes.realestate |
Around this home
What Locals Say about Rhododendron
At least 5 Trulia users voted on each feature.

100 % Say car is needed

100 % Say they plan to stay for at least 5 years

100 % Say yards are well-kept

100 % Say people would walk alone at night

88 % Say there's holiday spirit

86 % Say there's wildlife

80 % Say kids play outside

78 % Say it's dog friendly

75 % Say parking is easy

70 % Say neighbors are friendly

50 % Say it's quiet

44 % Say there are community events

40 % Say it's walkable to grocery stores

17 % Say streets are well-lit
Sourced by Trulia users. Learn more about our methodology.
Market trends in Rhododendron
Last updated August 2026
Avg. sale price
—
Sale-to-List Price
—
Price per sq ft
—
Available listings
39
1MoM
Home Value
Learn more about this home's value by checking out the value of nearby homes and how much similar homes have sold for.
Comparable sales
These are recently sold homes that have a similar location or other similar features to this home, like bedrooms, bathrooms, and square footage. Get a sense of the expected prices in the area by viewing these homes.Address | Distance | Property Type | Sold Price | Sold Date | Bed | Bath | Sqft |
|---|---|---|---|---|---|---|---|
0.20 | Single-Family Home | $275,000 | 08/27/26 | 3 | 2 | 1,388 | |
0.31 | Single-Family Home | $634,000 | 11/19/25 | 3 | 3 | 1,892 | |
0.20 | Single-Family Home | $290,000 | 04/10/26 | 2 | 2 | 1,337 | |
0.54 | Single-Family Home | $700,000 | 01/15/26 | 3 | 2 | 1,792 | |
0.43 | Single-Family Home | $670,000 | 06/02/26 | 3 | 2 | 1,790 | |
0.26 | Single-Family Home | $815,000 | 09/01/26 | 3 | 4 | 2,959 | |
0.46 | Single-Family Home | $460,000 | 04/16/26 | 3 | 4 | 1,642 | |
0.37 | Single-Family Home | $455,000 | 11/19/25 | 3 | 2 | 1,295 | |
0.45 | Single-Family Home | $625,000 | 09/03/26 | 3 | 2 | 2,096 | |
0.54 | Single-Family Home | $487,500 | 03/04/26 | 4 | 2 | 1,614 |
Nearby home prices
Get a sense of expected prices in the area by checking the value of nearby homes.Address | Distance | Price | Bed | Bath | Sqft | Status |
|---|---|---|---|---|---|---|
0.17 | - | - | - | - | Off Market | |
0.20 | $275,000 | 3 | 2 | 1,388 | Recently Sold | |
0.20 | $290,000 | 2 | 2 | 1,337 | Recently Sold | |
0.23 | $510,100 | 4 | 2 | 2,180 | Off Market | |
0.23 | $473,800 | 3 | 1 | 1,480 | Off Market | |
0.25 | $898,100 | 3 | 3 | 2,959 | Off Market | |
0.26 | - | - | - | - | Off Market | |
0.26 | $815,000 | 3 | 2 | 2,959 | Recently Sold | |
0.28 | - | - | - | - | Off Market | |
0.29 | $743,400 | 2 | 2 | 1,214 | Off Market | |
0.29 | $597,100 | 2 | 2 | 1,428 | Off Market |
Price and Tax history
| Date | Event | Price |
|---|---|---|
Jul 6, 2026 Source: RMLS (OR) #738508652 | PriceChange | $644,900 Price decreased by 2% |
Apr 14, 2026 Source: RMLS (OR) #738508652 | Listed For Sale | $659,900 |
Aug 27, 2025 Source: Berkshire Hathaway HomeServices NW #555856936 | ListingRemoved | $689,900 |
May 20, 2025 Source: Berkshire Hathaway HomeServices NW #555856936 | PriceChange | $689,900 Price decreased by 7% |
Mar 21, 2025 Source: Berkshire Hathaway HomeServices NW #555856936 | Listed For Sale | $739,900 |
Jan 4, 2025 Source: Berkshire Hathaway HomeServices NW #24427737 | ListingRemoved | $739,900 |
Nov 9, 2024 Source: Berkshire Hathaway HomeServices NW #24427737 | PriceChange | $739,900 Price decreased by 5% |
Oct 7, 2024 Source: Berkshire Hathaway HomeServices NW #24427737 | PriceChange | $779,900 Price decreased by 3% |
Aug 14, 2024 Source: Berkshire Hathaway HomeServices NW #24427737 | PriceChange | $799,900 Price decreased by 2% |
Jun 17, 2024 Source: Berkshire Hathaway HomeServices NW #24427737 | PriceChange | $819,000 Price decreased by 2% |
Jun 1, 2024 Source: Berkshire Hathaway HomeServices NW #24427737 | Listed For Sale | $837,000 |
Jul 29, 2020 Source: RMLS (OR) #20363004 | Sold | $373,500 |
Jun 17, 2020 Source: Agent Provided | Pending | $373,500 |
Jun 2, 2020 Source: Agent Provided | PriceChange | $373,500 Price decreased by 3% |
Apr 28, 2020 Source: Agent Provided | PriceChange | $385,000 Price decreased by 5% |
Mar 23, 2020 Source: Agent Provided | Listed For Sale | $404,250 |
Aug 31, 2007 Source: N/A | Sold | $49,000 |
| Year | Property tax | Tax assessment |
|---|---|---|
| 2025 | $5,122 | $811,304 |
Home facts updated by county records
LGBTQ Local Legal Protections
LGBTQ Local Legal Protections



Michelle Way, Exclusive Homes Real Estate
The content relating to real estate for sale on this web site comes in part from the IDX program of the RMLS™ of Portland, Oregon. Real estate listings held by brokerage firms other than Zillow, Inc. are marked with the RMLS™ logo, and detailed information about these properties includes the names of the listing brokers. Listing content is copyright © 2026 RMLS™, Portland, Oregon.
This content last updated on 2026-09-14 03:39:08 PDT. Some properties which appear for sale on this web site may subsequently have sold or may no longer be available.
All information provided is deemed reliable but is not guaranteed and should be independently verified.
Similar Homes You May Like
 20 ACRESExclusive Homes Real Estate, Active
 Turn Key Realty Group LLC, Active
 FOR SALE BY OWNER
 0.82 ACRESCopper West Real Estate, Active
 3.99 ACRESKeller Williams Realty Portland Elite, Active
 5.28 ACRESExclusive Homes Real Estate, Active
 Kohler Meyers O'Halloran Inc., Active
 3.01 ACRESKeller Williams Realty Portland Elite, Active
 2.1 ACRESPortland Creative Realtors, Active
 Kelly Right Real Estate of Portland, LLC, Active
 Redfin, Active
 0.4 ACRESPremiere Property Group, LLC, Active
 5 ACRESKeller Williams Realty Portland Elite, Active
 1.98 ACRESKeller Williams Realty Portland Elite, Active
 0.75 ACRESPremiere Property Group, LLC, Active
 4.87 ACRESRE/MAX Equity Group, Active
 4.81 ACRESRE/MAX Equity Group, Active
 0.53 ACRESKnipe Realty ERA Powered, Active
 17.35 ACRESPremiere Property Group, LLC, Active
 0.35 ACRESPremiere Property Group, LLC, Active
 9.1 ACRESRE/MAX Advantage Group, Active
 1.12 ACRESHomeSmart Realty Group, Active
 Keller Williams Realty Portland Elite, Active
 See more homes for sale inRhododendron


New Listings near 64636 E McIntyre Rd
 2.57 ACRESPremiere Property Group LLC, Active
 0.25 ACRESKeller Williams Realty Professionals, Active
 0.34 ACRESBerkshire Hathaway HomeServices NW Real Estate, Active
 1.44 ACRESeXp Realty, LLC, Active
 0.37 ACRESJohn L. Scott Portland South, Active
 0.51 ACRESPremiere Property Group LLC, Active
 0.45 ACRESPremiere Property Group LLC, Active
- 1.98 ACRESKeller Williams Realty Portland Elite, Active
- Kohler Meyers O'Halloran Inc., Active
 Premiere Property Group LLC, Active
- See more homes for sale inRhododendron


Frequently asked questions about 64636 E McIntyre Rd
- What is the estimated monthly payment for 64636 E McIntyre Rd?Based on a $644,900 list price with 20% down at today's rates, the estimated monthly payment for 64636 E McIntyre Rd in Rhododendron, OR is approximately $4,063 (about $3,472 principal & interest, $516 property taxes, and $75 homeowner's insurance). This is an estimate. Actual payment depends on your loan terms.
- What do residents say about Rhododendron?Residents describe Rhododendron, OR as established, well-kept, and dog-friendly. Most residents say you need a car. See homes for sale in Rhododendron, OR.
- What are the closest schools to 64636 E McIntyre Rd?The closest schools to 64636 E McIntyre Rd in Rhododendron, OR are Sandy High School (rated 5/10), Welches Elementary School (rated 10/10), Welches Middle School (rated 8/10).
- Does 64636 E McIntyre Rd have laundry facilities?Yes, 64636 E McIntyre Rd in Rhododendron, OR has laundry facilities.
- How big is the lot at 64636 E McIntyre Rd?The lot at 64636 E McIntyre Rd in Rhododendron, OR is about 1.9 acres.
- Does 64636 E McIntyre Rd have a garage?Yes, 64636 E McIntyre Rd in Rhododendron, OR has a garage.
64636 E McIntyre Rd, Rhododendron, OR 97049 is a 4 bedroom, 3 bathroom, 2,758 sqft single-family home built in 2007. This property is currently available for sale and was listed by RMLS (OR) on Apr 14, 2026. The MLS # for this home is MLS# 738508652.