

Listed by Joe Hernandez, Coldwell Banker Realty, (951) 823-3132 . Bought with First Class Platinum Brokers
$678,600
 4 Beds
 2 Baths
 1,755 sqft
6463 Carlo Dr, Riverside, CA 92506
Est. Refi. Payment $4,327/mo*
Refinance Your HomeCurrently Off Market - Sold Mar 21, 2025 for $679,000
Home Value
Trulia Estimate
$679KSince last month
Decreased$7K (-1.1%)Since last year
Decreased$3K (-0.4%)Since last sale
Decreased$3K (-0.5%)Learn more about this home's value by checking out its Trulia Estimate, the value of nearby homes, and how much similar homes have sold for.
Trulia Estimate
The of this home's value increased by +100% in the last 10 years
| Month | Estimated value |
|---|---|
2026 | |
| September 2026 | $676K |
| August 2026 | $681K |
| July 2026 | $683K |
| June 2026 | $676K |
| May 2026 | $675K |
| March 2026 | $684K |
| February 2026 | $675K |
| January 2026 | $672K |
2025 | |
2024 | |
2023 | |
2022 | |
2021 | |
2020 | |
2019 | |
2018 | |
2017 | |
2016 | |
Comparable sales
These are recently sold homes that have a similar location or other similar features to this home, like bedrooms, bathrooms, and square footage. Get a sense of the expected prices in the area by viewing these homes.Address | Distance | Property Type | Sold Price | Sold Date | Bed | Bath | Sqft |
|---|---|---|---|---|---|---|---|
0.25 | Single-Family Home | $600,000 | 06/17/26 | 4 | 2 | 1,290 | |
0.33 | Single-Family Home | $587,500 | 10/29/25 | 4 | 2 | 1,618 | |
0.36 | Single-Family Home | $665,000 | 04/28/26 | 4 | 2 | 1,645 | |
0.31 | Single-Family Home | $625,000 | 04/20/26 | 4 | 2 | 1,477 | |
0.30 | Single-Family Home | $628,000 | 03/17/26 | 4 | 2 | 1,524 | |
0.24 | Single-Family Home | $565,000 | 03/09/26 | 4 | 2 | 1,290 | |
0.14 | Single-Family Home | $550,000 | 08/25/26 | 3 | 2 | 1,188 | |
0.28 | Single-Family Home | $705,000 | 05/08/26 | 3 | 2 | 1,656 | |
0.32 | Single-Family Home | $700,000 | 06/10/26 | 4 | 2 | 1,882 |
Nearby home prices
Get a sense of expected prices in the area by checking the value of nearby homes.Address | Distance | Price | Bed | Bath | Sqft | Status |
|---|---|---|---|---|---|---|
0.03 | $652,900 | 3 | 2 | 1,804 | Off Market | |
0.04 | $622,600 | 3 | 1 | 981 | Off Market | |
0.07 | $555,500 | 2 | 1 | 833 | Off Market | |
0.07 | $450,000 | 3 | 2.5 | 1,550 | Recently Sold | |
0.06 | $601,800 | 3 | 1 | 1,015 | Off Market | |
0.07 | $579,400 | 4 | 2.5 | 1,839 | Off Market | |
0.10 | $582,400 | 3 | 1.5 | 1,137 | Off Market | |
0.09 | $587,200 | 3 | 2.5 | 1,671 | Off Market | |
0.10 | $604,000 | 4 | 2.5 | 2,059 | Recently Sold | |
0.11 | $542,500 | 3 | 2.5 | 1,671 | Off Market | |
0.13 | $609,400 | 3 | 2.5 | 1,876 | Off Market |
Local Information
- Map ViewExplore the area around 6463 Carlo Dr.

- Schools1 Elementary School1 Middle School1 High School

- Shop & Eat

-- mins to
Home Highlights

Single-Family Home

Built in 1963

1,755 sqft

$387/sqft

2 Car Garage
About this House
ATTENTION! The redevelopment of the former Sears site in Riverside is set to transform the 17-acre property into a mixed-use development featuring 380 apartment units and townhomes, grocery store, retail spaces, restaurants, and a public dog park. ?
The project’s completion is anticipated by 2027. Proximity to new amenities and housing can contribute to increased home equity, making it a potentially advantageous time to consider purchasing this home since it is located approximately 2 miles from the redevelopment site.
From the moment you enter the home you will notice the wonderful craftsmanship and customization that this home has received. The home theater room comes equipped with Pioneer Premier surround-sound system with five ceiling, mounted 8 inch speakers and a standalone 10” bass speaker. It has a built-in 78 inch flatscreen Vizio TV in case in 100-year-old reclaimed Cedarwood with multicolored LED backlighting. The room is constructed with exposed hand-milled post and beam construction with recessed lighting within the beams. This ceiling is exposed tongue and groove staggered with 6 inch and 8 inch boards. Two out of the four walls are sound padded and covered in synthetic leather material made by the famous designer Yaya Han and is accented by naturally patina corrugated siding reclaimed from a local creamery dating back to the 1940s. This is all enhanced by a door façade made from red cedar wood, which dates back to 1978 and was crafted in Tacoma, Washington for The famous Phelans tavern in the Washington port of call. The living-room has custom stained concrete floors, also equipped with a 48 inch TCL flatscreen TV accompanied by a LG surround sound bar system mounted above a handcrafted solid wood 4 x 6 mantle that enhances a beautiful flagstone fireplace with custom granite hearth. The kitchen has brand new 24 x 12 tile flooring and includes stainless steel appliances, refrigerator microwave dishwasher and cooktop. All bedrooms have new carpet and double pane green certified windows. The water heater was replaced two years ago and a whole house water filtration system has been installed. Garage door opener was recently replaced. Fruit trees in the backyard ready for your green thumb. The roof was replaced a few years back and has a 30 year transferable warranty. To help keep the home cool, an attic exhaust fan was installed with a thermostatic motor for convenience. No need to remember to turn it on as it is temperature activated.
The project’s completion is anticipated by 2027. Proximity to new amenities and housing can contribute to increased home equity, making it a potentially advantageous time to consider purchasing this home since it is located approximately 2 miles from the redevelopment site.
From the moment you enter the home you will notice the wonderful craftsmanship and customization that this home has received. The home theater room comes equipped with Pioneer Premier surround-sound system with five ceiling, mounted 8 inch speakers and a standalone 10” bass speaker. It has a built-in 78 inch flatscreen Vizio TV in case in 100-year-old reclaimed Cedarwood with multicolored LED backlighting. The room is constructed with exposed hand-milled post and beam construction with recessed lighting within the beams. This ceiling is exposed tongue and groove staggered with 6 inch and 8 inch boards. Two out of the four walls are sound padded and covered in synthetic leather material made by the famous designer Yaya Han and is accented by naturally patina corrugated siding reclaimed from a local creamery dating back to the 1940s. This is all enhanced by a door façade made from red cedar wood, which dates back to 1978 and was crafted in Tacoma, Washington for The famous Phelans tavern in the Washington port of call. The living-room has custom stained concrete floors, also equipped with a 48 inch TCL flatscreen TV accompanied by a LG surround sound bar system mounted above a handcrafted solid wood 4 x 6 mantle that enhances a beautiful flagstone fireplace with custom granite hearth. The kitchen has brand new 24 x 12 tile flooring and includes stainless steel appliances, refrigerator microwave dishwasher and cooktop. All bedrooms have new carpet and double pane green certified windows. The water heater was replaced two years ago and a whole house water filtration system has been installed. Garage door opener was recently replaced. Fruit trees in the backyard ready for your green thumb. The roof was replaced a few years back and has a 30 year transferable warranty. To help keep the home cool, an attic exhaust fan was installed with a thermostatic motor for convenience. No need to remember to turn it on as it is temperature activated.
6463 Carlo Dr, Riverside, CA 92506 is a 4 bedroom, 2 bathroom, 1,755 sqft single-family home in Magnolia Center, built in 1963. It last sold for the $679,500 asking price on Mar 21, 2025. This property is not currently displayed as for sale or rent on Trulia. The Trulia Estimate is $678,600, with a rent estimate of $3,807/month.
Home Details for 6463 Carlo Dr

|
|---|
Interior Details Number of Rooms: 2Types of Rooms: Master Bedroom, Media Room |
Beds & Baths Number of Bedrooms: 4Main Level Bedrooms: 4Number of Bathrooms: 2Number of Bathrooms (full): 2Number of Bathrooms (main level): 2 |
Dimensions and Layout Living Area: 1755 Square Feet |
Appliances & Utilities Utilities: Cable Connected, Electricity Connected, Natural Gas Connected, Sewer Connected, Water ConnectedAppliances: Dishwasher, Gas Range, Microwave, Refrigerator, Water SoftenerDishwasherLaundry: Washer Hookup,Gas Dryer HookupMicrowaveRefrigerator |
Heating & Cooling Heating: CentralHas CoolingAir Conditioning: Central AirHas HeatingHeating Fuel: Central |
Fireplace & Spa Fireplace: Living RoomSpa: NoneHas a FireplaceNo Spa |
Windows, Doors, Floors & Walls Flooring: ConcreteCommon Walls: No Common Walls |
Levels, Entrance, & Accessibility Stories: 1Number of Stories: 1Levels: OneEntry Location: FrontFloors: Concrete |
View No ViewView: None |

|
|---|
Exterior Home Features No Private Pool |
Parking & Garage Number of Garage Spaces: 2Number of Covered Spaces: 2Has a GarageHas an Attached GarageParking Spaces: 2Parking: Driveway,Garage |
Pool Pool: None |
Frontage Not on Waterfront |
Water & Sewer Sewer: Public Sewer |
Surface & Elevation Elevation Units: Feet |

|
|---|
Cumulative Days on Market: 86 |

|
|---|
Year Built Year Built: 1963 |
Property Type / Style Property Type: ResidentialProperty Subtype: Single Family ResidenceStructure Type: HouseArchitecture: House |
Building Not a New ConstructionNot Attached PropertyNo Additional Parcels |
Property Information Condition: Updated/RemodeledParcel Number: 226100019 |

|
|---|
Price List Price: $679,500 |
Status Change & Dates Off Market Date: Sat Feb 01 2025Possession Timing: Close Plus 3 Days, Negotiable |

|
|---|
MLS Status: Closed |


|
|---|
Direction & Address City: Riverside |
School Information High School: RamonaHigh School District: Riverside Unified |

|
|---|
Community Features: SidewalksNot Senior Community |

|
|---|
Association for this Listing: California Regional MLS |

|
|---|
Lot Area: 7841 sqft |

|
|---|
Special Conditions: Standard |

|
|---|
Contingencies: Seller currently looking for replacementListing Terms: Cash, Cash to New Loan, Conventional, FHA, Submit, VA Loan |

|
|---|
Mls Number: PW24226292Living Area Range Units: Square FeetAttribution Contact: 951-823-3132Activation Date: Thu Nov 07 2024Common Interest: NoneStart Showing Date: Thu Nov 07 2024Universal Property Id: US-06065-N-226100019-R-N |

|
|---|
Sidewalks |
Price and Tax history
| Date | Event | Price |
|---|---|---|
Mar 21, 2025 Source: CRMLS #PW24226292 | Sold | $679,000 |
Feb 6, 2025 Source: CRMLS #PW24226292 | Pending | $679,500 |
Jan 23, 2025 Source: CRMLS #PW24226292 | PriceChange | $679,500 Price decreased by 0% |
Nov 19, 2024 Source: CRMLS #PW24226292 | PriceChange | $680,000 Price decreased by 1% |
Nov 7, 2024 Source: CRMLS #PW24226292 | Listed For Sale | $690,000 |
Mar 18, 2009 Source: Agent Provided | ListingRemoved | $406,000 |
Nov 15, 2008 Source: Agent Provided | Listed For Sale | $406,000 |
Apr 28, 2005 Source: N/A | Sold | $383,000 |
Jun 30, 1998 Source: N/A | Sold | $127,500 |
| Year | Property tax | Tax assessment |
|---|---|---|
| 2026 | Unavailable | $692,579 |
Home facts updated by county records
Market trends in Riverside
Last updated August 2026
Avg. sale price
$676K
$20KMoM
Sale-to-List Price
100.0%
Price per sq ft
$378
$4MoM
Available listings
703
4MoM
Around this home
Neighborhood Overview

Neighborhood stats provided by third party data sources.
What Locals Say about Magnolia Center
At least 129 Trulia users voted on each feature.

88 % Say it's dog friendly

81 % Say there are sidewalks

79 % Say yards are well-kept

72 % Say car is needed

72 % Say there's holiday spirit

70 % Say it's walkable to restaurants

70 % Say parking is easy

69 % Say it's walkable to grocery stores

69 % Say streets are well-lit

63 % Say people would walk alone at night

57 % Say they plan to stay for at least 5 years

52 % Say there's wildlife

50 % Say neighbors are friendly

49 % Say kids play outside

40 % Say it's quiet

24 % Say there are community events
Sourced by Trulia users. Learn more about our methodology.
LGBTQ Local Legal Protections
LGBTQ Local Legal Protections



The multiple listing data appearing on this website, or contained in reports produced therefrom, is owned and copyrighted by California Regional Multiple Listing Service, Inc. ("CRMLS") and is protected by all applicable copyright laws. Information provided is for viewer's personal, non-commercial use and may not be used for any purpose other than to identify prospective properties the viewer may be interested in purchasing. All listing data, including but not limited to square footage and lot size is believed to be accurate, but the listing Agent, listing Broker and CRMLS and its affiliates do not warrant or guarantee such accuracy. The viewer should independently verify the listed data prior to making any decisions based on such information by personal inspection and/or contacting a real estate professional.
Based on information from California Regional Multiple Listing Service, Inc. as of 2026-09-17 13:11:17 PDT and /or other sources. All data, including all measurements and calculations of area, is obtained from various sources and has not been, and will not be, verified by broker or MLS. All information should be independently reviewed and verified for accuracy. Properties may or may not be listed by the office/agent presenting the information
Based on information from California Regional Multiple Listing Service, Inc. as of 2026-09-17 13:11:17 PDT and /or other sources. All data, including all measurements and calculations of area, is obtained from various sources and has not been, and will not be, verified by broker or MLS. All information should be independently reviewed and verified for accuracy. Properties may or may not be listed by the office/agent presenting the information
Frequently asked questions about 6463 Carlo Dr
- What is 6463 Carlo Dr estimated to be worth?Trulia's estimated value for 6463 Carlo Dr in Riverside, CA is $678,600.
- What is the price history for 6463 Carlo Dr?6463 Carlo Dr in Riverside, CA last sold for $679,000 in March 2025.
- Is Riverside a buyer's or seller's market?Riverside is currently a seller's market, based on recent for-sale activity.
- What's the median sale price in Riverside?The median sale price in Riverside is $676K. That is up $20K from the prior month.
- Does 6463 Carlo Dr have air conditioning?Yes, 6463 Carlo Dr in Riverside, CA has air conditioning.
- Does 6463 Carlo Dr have laundry facilities?Yes, 6463 Carlo Dr in Riverside, CA has laundry facilities.
Explore by feature - Pet Friendly
 NEW - 1 DAY AGOSPECIAL OFFERPET FRIENDLY
 SPECIAL OFFERPET FRIENDLY
 PET FRIENDLY$1,575 - $2,200/mo1-2 bd1-2 baUniversity Village Apartments | 257 W Big Springs Rd,
Riverside, CA 92507 PET FRIENDLY
 PET FRIENDLY
 SPECIAL OFFERPET FRIENDLY
 NEW - 1 DAY AGOPET FRIENDLYFURNISHED$2,099 - $2,817/mo1-2 bd1-2 baWindemere at Sycamore Highlands | 5925 Sycamore Canyon Blvd,
Riverside, CA 92507 PET FRIENDLY$2,620 - $3,311/mo1-3 bd1-3 baCanyon Crest Views Apartments | 5253 El Cerrito Dr,
Riverside, CA 92507 SPECIAL OFFERPET FRIENDLY
 SPECIAL OFFERPET FRIENDLY
Explore by feature - Garage

- PET FRIENDLY
- SPECIAL OFFERPET FRIENDLY
- PET FRIENDLY$2,620 - $3,311/mo1-3 bd1-3 baCanyon Crest Views Apartments | 5253 El Cerrito Dr,
Riverside, CA 92507 - SPECIAL OFFERPET FRIENDLY
 NEW - 1 DAY AGOSPECIAL OFFERPET FRIENDLY
 SPECIAL OFFERPET FRIENDLY$1,955 - $2,585/moStudio-1 bd1 baGallery Park - Modern apartment living in the heart of Riverside, CA | 3630-3644 Harrison St,
Riverside, CA 92503 PET FRIENDLY
 PET FRIENDLY$2,241 - $3,314/mo1-3 bd1-3 baLincoln Village Apartment Homes | 3000 Van Buren Blvd,
Riverside, CA 92503 SPECIAL OFFER
Explore by feature - Air Conditioning
- PET FRIENDLY$1,575 - $2,200/mo1-2 bd1-2 baUniversity Village Apartments | 257 W Big Springs Rd,
Riverside, CA 92507 - PET FRIENDLY
- NEW - 1 DAY AGOPET FRIENDLYFURNISHED$2,099 - $2,817/mo1-2 bd1-2 baWindemere at Sycamore Highlands | 5925 Sycamore Canyon Blvd,
Riverside, CA 92507 - SPECIAL OFFERPET FRIENDLY
- SPECIAL OFFERPET FRIENDLY
- NEW - 1 DAY AGOSPECIAL OFFERPET FRIENDLY
 Total price$1,850 - $2,100/mo1-2 bd1 baTown Center Apartments | 4575 Jurupa Ave,
Riverside, CA 92506- PET FRIENDLY$2,241 - $3,314/mo1-3 bd1-3 baLincoln Village Apartment Homes | 3000 Van Buren Blvd,
Riverside, CA 92503 - SPECIAL OFFER
Explore by feature - Pool
- NEW - 1 DAY AGOSPECIAL OFFERPET FRIENDLY
- SPECIAL OFFERPET FRIENDLY
- PET FRIENDLY$1,575 - $2,200/mo1-2 bd1-2 baUniversity Village Apartments | 257 W Big Springs Rd,
Riverside, CA 92507 - PET FRIENDLY
- PET FRIENDLY
- SPECIAL OFFERPET FRIENDLY
- NEW - 1 DAY AGOPET FRIENDLYFURNISHED$2,099 - $2,817/mo1-2 bd1-2 baWindemere at Sycamore Highlands | 5925 Sycamore Canyon Blvd,
Riverside, CA 92507 - PET FRIENDLY$2,620 - $3,311/mo1-3 bd1-3 baCanyon Crest Views Apartments | 5253 El Cerrito Dr,
Riverside, CA 92507 - SPECIAL OFFERPET FRIENDLY
Explore by feature - Washer/dryer
- PET FRIENDLY
- SPECIAL OFFERPET FRIENDLY
- NEW - 1 DAY AGOPET FRIENDLYFURNISHED$2,099 - $2,817/mo1-2 bd1-2 baWindemere at Sycamore Highlands | 5925 Sycamore Canyon Blvd,
Riverside, CA 92507 - PET FRIENDLY$2,620 - $3,311/mo1-3 bd1-3 baCanyon Crest Views Apartments | 5253 El Cerrito Dr,
Riverside, CA 92507 - SPECIAL OFFERPET FRIENDLY
- SPECIAL OFFERPET FRIENDLY
- NEW - 1 DAY AGOSPECIAL OFFERPET FRIENDLY
- Total price$1,850 - $2,100/mo1-2 bd1 baTown Center Apartments | 4575 Jurupa Ave,
Riverside, CA 92506  PET FRIENDLY
Explore by feature - Outdoor Space
 PET FRIENDLY
 PET FRIENDLY$530 - $1,885/mo1-2 bd1-2 baUniversity Crest Apartments - Near UCR | 3170 Canyon Crest Dr,
Riverside, CA 92507 APPLY INSTANTLYPET FRIENDLY
 APPLY INSTANTLY
 APPLY INSTANTLYPET FRIENDLY
 APPLY INSTANTLYPET FRIENDLY
 APPLY INSTANTLYPET FRIENDLY
 APPLY INSTANTLY
 NEW - 1 DAY AGO
 NEW - 1 DAY AGOPET FRIENDLY
Apartments for Rent
 PET FRIENDLY
- NEW - 1 DAY AGOPET FRIENDLY
- PET FRIENDLY
 PET FRIENDLY
 PET FRIENDLY
- PET FRIENDLY
 NEW - 20 HRS AGOPET FRIENDLY
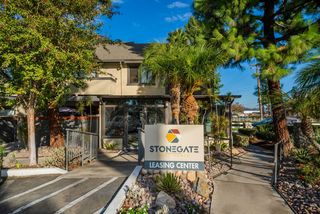 PET FRIENDLY
 PET FRIENDLY
- Total price$1,850 - $2,100/mo1-2 bd1 baTown Center Apartments | 4575 Jurupa Ave,
Riverside, CA 92506  PET FRIENDLY
 PET FRIENDLY
 PET FRIENDLY
 PET FRIENDLY
 See more homes for rent inRiverside
Off Market Homes Near 6463 Carlo Dr
 SOLDSEP 16, 2026KEITHLY CAPITAL ADVISORS, INC
 SOLDSEP 14, 2026Coldwell Banker Residential
 SOLDSEP 14, 2026Marce Einstein, Broker
 See more homes for sale inRiverside




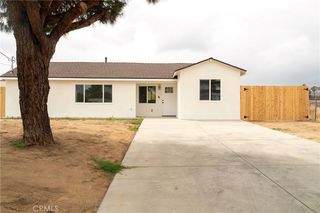
Homes for sale near 6463 Carlo Dr
 NEWOPEN SUN, 11-2PMWESTCOE REALTORS INC
 NEWOPEN SAT, 11-2PMWESTCOE REALTORS INC
 Vista Sotheby's International Realty
- See more homes for sale inRiverside


- Results are loading