


$875,900
 4 Beds
 4 Baths
 3,530 sqft (on 1.30 acres)
6457 E Heritage Road, Florence, AZ 85132
Est. Refi. Payment $5,092/mo*
Refinance Your HomeCurrently Off Market - Sold Sep 19, 2023 for $850,000
Home Value
Trulia Estimate
$876KSince last month
Increased$8K (+0.9%)Since last year
Increased$2K (+0.3%)Since last sale
Increased$34K (+4%)Learn more about this home's value by checking out its Trulia Estimate, the value of nearby homes, and how much similar homes have sold for.
Trulia Estimate
The of this home's value increased by +134% in the last 10 years
| Month | Estimated value |
|---|---|
2026 | |
| September 2026 | $884K |
| August 2026 | $875K |
| July 2026 | $883K |
| June 2026 | $890K |
| May 2026 | $887K |
| April 2026 | $885K |
| March 2026 | $890K |
| February 2026 | $884K |
| January 2026 | $874K |
2025 | |
2024 | |
2023 | |
2022 | |
2021 | |
2020 | |
2019 | |
2018 | |
2017 | |
2016 | |
Comparable sales
These are recently sold homes that have a similar location or other similar features to this home, like bedrooms, bathrooms, and square footage. Get a sense of the expected prices in the area by viewing these homes.Address | Distance | Property Type | Sold Price | Sold Date | Bed | Bath | Sqft |
|---|---|---|---|---|---|---|---|
0.31 | Single-Family Home | $323,200 | 10/24/25 | 4 | 3 | 2,220 | |
0.31 | Single-Family Home | $325,000 | 05/04/26 | 4 | 3 | 2,192 | |
0.29 | Single-Family Home | $275,000 | 04/09/26 | 4 | 2.5 | 2,220 | |
0.74 | Single-Family Home | $536,000 | 05/08/26 | 4 | 3 | 4,568 | |
0.68 | Single-Family Home | $459,500 | 05/13/26 | 5 | 3.5 | 3,983 | |
0.55 | Single-Family Home | $399,990 | 11/14/25 | 5 | 4.5 | 3,131 | |
0.57 | Single-Family Home | $409,990 | 12/23/25 | 5 | 4.5 | 3,131 | |
0.56 | Single-Family Home | $324,000 | 11/17/25 | 5 | 4.5 | 3,234 | |
0.56 | Single-Family Home | $389,990 | 10/10/25 | 5 | 3 | 2,688 |
Nearby home prices
Get a sense of expected prices in the area by checking the value of nearby homes.Address | Distance | Price | Bed | Bath | Sqft | Status |
|---|---|---|---|---|---|---|
0.06 | $560,200 | 3 | 3 | 2,255 | Off Market | |
0.03 | $260,000 | 3 | 2 | 1,344 | For Sale | |
0.07 | $384,100 | 5 | 3 | 2,129 | Off Market | |
0.14 | $234,300 | 4 | 2 | 1,512 | Off Market | |
0.16 | - | - | - | - | Off Market | |
0.17 | $240,000 | 3 | 2 | 1,218 | Recently Sold | |
0.12 | - | - | - | - | Off Market | |
0.18 | $277,700 | 3 | 2 | 1,603 | Off Market | |
0.19 | $260,000 | 3 | 2 | 1,511 | For Sale | |
0.17 | $318,800 | 4 | 3 | 2,192 | Off Market | |
0.20 | $397,000 | 3 | 2 | 2,014 | For Sale |
Local Information
- Map ViewExplore the area around 6457 E Heritage Road.

- Schools1 Preschool School1 Elementary School2 Middle Schools1 High School

- Shop & Eat

-- mins to
Home Highlights

Single-Family Home

Built in 2005

1.3 acre lot

3,530 sqft

$248/sqft

Garage
About this House
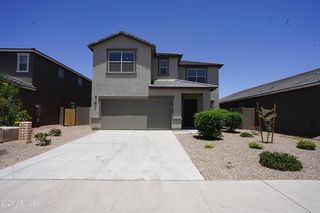
Welcome to your very own private oasis. This magnificent estate sits on a generous 1.3-acre lot, offering the perfect blend of seclusion and accessibility for a lifestyle that's second to none. Enjoy the ultimate retreat while still being just moments away from the vibrant shopping and dining scene of Queen Creek.
As you pull up to this special home, you'll be struck by its unique charm and beauty. Step inside, and you'll be immediately greeted by the soaring ceilings, stylish designer touches, and a thoughtfully designed split floorplan that brings together functionality and privacy in perfect harmony.
The heart of this home revolves around an elegant kitchen that is beautifully appointed with top-of-the-line amenities like a gas cooktop, double ovens, custom cabinetry and sleek granite countertops. The walk-in pantry ensures ample storage space, and the large breakfast bar becomes the central gathering spot for sharing unforgettable moments with family and friends. The kitchen is open to the sprawling family room, perfect for hosting your largest gatherings.
Speaking of gatherings, step outside and prepare to be captivated by your very own resort-style backyard. Imagine spending sunny afternoons lounging by the pebble-tec pool, soaking in the jacuzzi, and feeling the refreshing cascade of a rock waterfall. The grotto with a water slide adds an element of adventure for both the young and young-at-heart. Thanks to the built in barbecue area and dining gazebo, the outdoor fun can last all night.
At the end of the day, your luxurious master retreat awaits, complete with a sitting area and a cozy fireplace. Unwind in your spa-like master bathroom, complete with a new walk-in tile shower, upgraded cabinetry and countertops and an oversized walk-in closet.
The secondary bedrooms in this home are not only large, but each come with their own ensuite bathroom, ensuring that everyone enjoys their personal space and convenience.
Other features of this home include extra lot space for expanding the backyard or adding storage, the ability to keep horses, or just having room to play. With plenty of space for your RVs, boats, and other toys, you can enjoy endless adventures exploring the surrounding beauty while knowing your property has enough room to accommodate your lifestyle.
If you dream of a tranquil escape without compromising on convenience, this exceptional property offers everything you desire and more. Don't miss the opportunity to own this slice of paradise. Schedule a viewing today and prepare to fall in love with the best of both worlds.
As you pull up to this special home, you'll be struck by its unique charm and beauty. Step inside, and you'll be immediately greeted by the soaring ceilings, stylish designer touches, and a thoughtfully designed split floorplan that brings together functionality and privacy in perfect harmony.
The heart of this home revolves around an elegant kitchen that is beautifully appointed with top-of-the-line amenities like a gas cooktop, double ovens, custom cabinetry and sleek granite countertops. The walk-in pantry ensures ample storage space, and the large breakfast bar becomes the central gathering spot for sharing unforgettable moments with family and friends. The kitchen is open to the sprawling family room, perfect for hosting your largest gatherings.
Speaking of gatherings, step outside and prepare to be captivated by your very own resort-style backyard. Imagine spending sunny afternoons lounging by the pebble-tec pool, soaking in the jacuzzi, and feeling the refreshing cascade of a rock waterfall. The grotto with a water slide adds an element of adventure for both the young and young-at-heart. Thanks to the built in barbecue area and dining gazebo, the outdoor fun can last all night.
At the end of the day, your luxurious master retreat awaits, complete with a sitting area and a cozy fireplace. Unwind in your spa-like master bathroom, complete with a new walk-in tile shower, upgraded cabinetry and countertops and an oversized walk-in closet.
The secondary bedrooms in this home are not only large, but each come with their own ensuite bathroom, ensuring that everyone enjoys their personal space and convenience.
Other features of this home include extra lot space for expanding the backyard or adding storage, the ability to keep horses, or just having room to play. With plenty of space for your RVs, boats, and other toys, you can enjoy endless adventures exploring the surrounding beauty while knowing your property has enough room to accommodate your lifestyle.
If you dream of a tranquil escape without compromising on convenience, this exceptional property offers everything you desire and more. Don't miss the opportunity to own this slice of paradise. Schedule a viewing today and prepare to fall in love with the best of both worlds.
6457 E Heritage Road, Florence, AZ 85132 is a 4 bedroom, 4 bathroom, 3,530 sqft single-family home built in 2005. It last sold for $850,000 on Sep 19, 2023 (5% below the $899,000 asking price). This property is not currently displayed as for sale or rent on Trulia. The Trulia Estimate is $875,900, with a rent estimate of $4,313/month.
Last check for updates: about 11 hours ago
Listed by Thomas Wolf, (602) 332-5507
West USA Realty
Bought with: Janelle Rowland, (951) 212-9027, Denholm Premier Real Estate
Source: ARMLS, MLS#6588602
All information should be verified by the recipient and none is guaranteed as accurate by ARMLS.
Home Details for 6457 E Heritage Road

|
|---|
Beds & Baths Number of Bedrooms: 4Number of Bathrooms: 4 |
Dimensions and Layout Living Area: 3530 Square Feet |
Appliances & Utilities Appliances: Gas Cooktop |
Heating & Cooling Heating: ElectricHas CoolingAir Conditioning: Central AirHas HeatingHeating Fuel: Electric |
Fireplace & Spa Spa: PrivateHas a Spa |
Windows, Doors, Floors & Walls Flooring: Carpet, Tile |
Levels, Entrance, & Accessibility Stories: 1Number of Stories: 1Floors: Carpet, Tile |

|
|---|
Exterior Home Features Roof: TilePatio / Porch: Covered, PatioFencing: BlockOther Structures: GazeboExterior: Playground, Misting System, Private Yard, Built-in Barbecue, RV HookupHas a Private Pool |
Parking & Garage Number of Garage Spaces: 3Number of Covered Spaces: 3No CarportHas a GarageParking Spaces: 3Parking: RV Access/Parking,RV Gate,Circular Driveway |
Pool Pool |
Frontage Not on Waterfront |
Farm & Range Allowed to Raise Horses |

|
|---|
Cumulative Days on Market: 47 |

|
|---|
Year Built Year Built: 2005 |
Property Type / Style Property Type: ResidentialProperty Subtype: Single Family ResidenceArchitecture: Ranch |
Building Construction Materials: Stucco, Wood Frame, PaintedNot Attached Property |
Property Information Usage of Home: Ranch, FarmParcel Number: 20024044D |

|
|---|
Price List Price: $899,000 |
Status Change & Dates Off Market Date: Wed Sep 20 2023Possession Timing: Close Of Escrow |

|
|---|
MLS Status: Closed |

|
|---|
Direction & Address City: FlorenceCommunity: Metes and Bounds |
School Information Elementary School District: Florence Unified School DistrictJr High / Middle School: Anthem SchoolHigh School: Florence High SchoolHigh School District: Florence Unified School District |

|
|---|
Building Area Building Area: 3530 Square Feet |

|
|---|
HOA Fee Includes: No FeesNo HOA |

|
|---|
Lot Area: 1.3003 Acres |

|
|---|
Listing Terms: Cash, Conventional, FHA, VA Loan |

|
|---|
Business Information Ownership: Fee Simple |

|
|---|
Mls Number: 6588602 |
Price and Tax history
| Date | Event | Price |
|---|---|---|
Sep 19, 2023 Source: ARMLS #6588602 | Sold | $850,000 |
Aug 4, 2023 Source: ARMLS #6588602 | Listed For Sale | $899,000 |
May 4, 2015 Source: ARMLS #5099164 | Sold | $339,000 |
Apr 4, 2015 Source: Agent Provided | Pending | $349,000 |
Oct 31, 2014 Source: Agent Provided | PriceChange | $349,000 Price decreased by 3% |
Oct 25, 2014 Source: Agent Provided | PriceChange | $360,500 Price decreased by 0% |
Oct 20, 2014 Source: Agent Provided | PriceChange | $361,000 Price decreased by 0% |
Oct 10, 2014 Source: Agent Provided | PriceChange | $361,500 Price decreased by 0% |
Oct 4, 2014 Source: Agent Provided | PriceChange | $362,000 Price decreased by 0% |
Sep 20, 2014 Source: Agent Provided | PriceChange | $362,500 Price decreased by 0% |
Sep 5, 2014 Source: Agent Provided | PriceChange | $363,000 Price decreased by 0% |
Aug 29, 2014 Source: Agent Provided | PriceChange | $363,500 Price decreased by 0% |
Aug 23, 2014 Source: Agent Provided | PriceChange | $364,000 Price decreased by 0% |
Aug 16, 2014 Source: Agent Provided | PriceChange | $364,500 Price decreased by 0% |
Apr 12, 2014 Source: Agent Provided | Listed For Sale | $365,000 |
Jul 24, 2012 Source: N/A | Sold | $263,000 |
Jun 2, 2012 Source: Agent Provided | Listed For Sale | $284,900 |
Mar 2, 2012 Source: N/A | Sold | $229,950 |
Jun 3, 2011 Source: Agent Provided | ListingRemoved | $260,000 |
Oct 29, 2010 Source: N/A | Sold | $138,900 |
Oct 22, 2010 Source: Agent Provided | PriceChange | $260,000 Price increased by 82% |
Oct 8, 2010 Source: Agent Provided | PriceChange | $142,900 Price decreased by 45% |
Aug 27, 2010 Source: Agent Provided | Listed For Sale | $260,000 |
Jun 2, 2010 Source: N/A | Sold | $229,950 |
| Year | Property tax | Tax assessment |
|---|---|---|
| 2026 | $3,313 | $556,972 |
Home facts updated by county records
Market trends in Florence
Last updated August 2026
Avg. sale price
$328K
$2.5KMoM
Sale-to-List Price
98.9%
0.3%MoM
Price per sq ft
$184
$3MoM
Available listings
256
3MoM
Around this home
What Locals Say about Florence
At least 101 Trulia users voted on each feature.

88 % Say yards are well-kept

85 % Say car is needed

83 % Say parking is easy

83 % Say it's dog friendly

83 % Say there are sidewalks

76 % Say it's quiet

72 % Say there's holiday spirit

71 % Say people would walk alone at night

70 % Say kids play outside

59 % Say they plan to stay for at least 5 years

50 % Say neighbors are friendly

50 % Say there's wildlife

44 % Say streets are well-lit

43 % Say it's walkable to restaurants

42 % Say there are community events

41 % Say it's walkable to grocery stores
Sourced by Trulia users. Learn more about our methodology.
LGBTQ Local Legal Protections
LGBTQ Local Legal Protections



Frequently asked questions about 6457 E Heritage Road
- What is 6457 E Heritage Road estimated to be worth?Trulia's estimated value for 6457 E Heritage Road in Florence, AZ is $875,900.
- What is the price history for 6457 E Heritage Road?6457 E Heritage Road in Florence, AZ last sold for $850,000 in September 2023.
- Is Florence a buyer's or seller's market?Florence is currently a balanced market, based on recent for-sale activity.
- What's the median sale price in Florence?The median sale price in Florence is $328K. That is up $2.5K from the prior month.
- Does 6457 E Heritage Road have air conditioning?Yes, 6457 E Heritage Road in Florence, AZ has air conditioning.
- Does 6457 E Heritage Road have a pool?Yes, 6457 E Heritage Road in Florence, AZ has a pool.
Explore by feature - Pet Friendly
 PET FRIENDLY
 PET FRIENDLY
 PET FRIENDLY
 PET FRIENDLY
 PET FRIENDLY
 PET FRIENDLY
 PET FRIENDLY
 PET FRIENDLY
 PET FRIENDLY
 PET FRIENDLY
Explore by feature - Garage
 PET FRIENDLY
- PET FRIENDLY
 APPLY INSTANTLYFURNISHED
 NEW - 55 MIN AGOPET FRIENDLY
- PET FRIENDLY
- PET FRIENDLY

- PET FRIENDLY
- PET FRIENDLY
 ROOM FOR RENT

Explore by feature - Air Conditioning
- PET FRIENDLY
- PET FRIENDLY
- PET FRIENDLY
- PET FRIENDLY
- APPLY INSTANTLYFURNISHED
- NEW - 55 MIN AGOPET FRIENDLY
- PET FRIENDLY
- PET FRIENDLY
- PET FRIENDLY
- ROOM FOR RENT
Explore by feature - Pool
- PET FRIENDLY
- PET FRIENDLY
 PET FRIENDLY
 PET FRIENDLY
 PET FRIENDLY
 PET FRIENDLY
 PET FRIENDLY
 PET FRIENDLY
Explore by feature - Washer/dryer
- PET FRIENDLY
- PET FRIENDLY
- PET FRIENDLY
- PET FRIENDLY
- APPLY INSTANTLYFURNISHED
- NEW - 55 MIN AGOPET FRIENDLY
- PET FRIENDLY
- PET FRIENDLY
- PET FRIENDLY
Explore by feature - Outdoor Space
- PET FRIENDLY
- PET FRIENDLY
- PET FRIENDLY
- PET FRIENDLY
 PET FRIENDLY
 PET FRIENDLY
- PET FRIENDLY
- PET FRIENDLY
 PET FRIENDLY
 PET FRIENDLY
Apartments for Rent
 NEW - 2 DAYS AGOROOM FOR RENT
 PET FRIENDLYFURNISHED
 See more homes for rent inFlorence
Off Market Homes Near 6457 E Heritage Road
 SOLDSEP 14, 2026Call Realty, Inc., ARMLS
 SOLDSEP 14, 2026Risewell Homes, ARMLS
 SOLDSEP 10, 2026
- SOLDSEP 9, 2026
 SOLDAUG 31, 2026eXp Realty, ARMLS
 SOLDAUG 31, 2026West USA Realty, ARMLS
 SOLDAUG 28, 2026West USA Realty, ARMLS
 SOLDAUG 28, 2026HomeSmart, ARMLS
 SOLDAUG 27, 2026Rover Realty, ARMLS
 SOLDAUG 26, 2026Good Oak Real Estate, ARMLS
 See more homes for sale inFlorence
Homes for sale near 6457 E Heritage Road
 Century 21-Towne & Country, ARMLS
 FORECLOSUREPrestige Realty, ARMLS
 OPEN MON, 8-7PMOpendoor Brokerage, LLC, ARMLS
- See more homes for sale inFlorence


- Results are loading