


Listed by Leanna Georges, Sotheby's International Realty, (805) 746-9006
$1,449,900
 4 Beds
 2.5 Baths
 2,240 sqft
6442 E Pinion St, Oak Park, CA 91377
Est. Mortgage $9,247/mo*
Get Pre-QualifiedHome Highlights

Single-Family Home

Built in 1970

$647/sqft

2 Car Garage
Local Information
- Map ViewExplore the area around 6442 E Pinion St.

- Schools1 Elementary School1 Middle School1 High School

- Shop & Eat

-- mins to
About this House
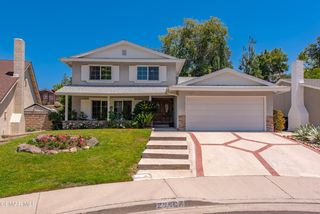
What's unique:Fantastic curb appealAbundant natural lightSpacious primary suiteNew carpet downstairsMarble countertopsHigh ceilings
Welcome to 6442 Pinion Street, a beautifully updated two-story home offering fantastic curb appeal, abundant natural light, and an exceptional backyard designed for Southern California living. Step inside to high ceilings and a bright, inviting floor plan featuring two separate living areas, providing plenty of space to gather, entertain, or unwind. The kitchen overlooks the expansive backyard and features freshly updated cabinetry, a newer sink, newer appliances, and a walk-in pantry. A gas fireplace in the living room adds warmth and character, while shutters and newer windows enhance the home throughout. Upstairs, you'll find four bedrooms, including a spacious primary suite complete with a walk-in closet featuring custom built-ins and an updated ensuite bath with dual sinks, marble countertops, and a marble shower. Three additional bedrooms offer flexibility for family, guests, or a home office, with built-in closet shelving providing added organization. The additional bathrooms have also been thoughtfully updated. The backyard is truly a standout, offering a wonderful setting for entertaining, gardening, and enjoying the outdoors year-round. An approximately 1,000-square-foot patio with newer pavers creates an expansive space for al fresco dining and lounging, complemented by a well-equipped outdoor kitchen featuring a natural gas BBQ, refrigerator, two cooktop burners, sink with garbage disposal, hot and cold beverage caddy, and ample storage. The irrigated grounds feature an assortment of established fruiting plants, including plum, fig, lime, lemon, and grape, along with an approximately 12' x 8' greenhouse and storage sheds.Additional highlights include RV access along the side of the home, leased solar, an Ecobee smart thermostat, new carpet downstairs, and fresh interior and exterior paint. Located in the highly sought-after Oak Park community, residents enjoy access to an award-winning school district, nearby parks, hiking trails, and a wonderful neighborhood setting. Thoughtfully updated inside and out, this home combines comfortable everyday living with an exceptional outdoor space in one of Oak Park's most desirable communities.
Home Details for 6442 E Pinion St

|
|---|
Interior Details Number of Rooms: 11Types of Rooms: Master Bedroom, Bedroom, Bathroom, Dining Room, Family Room, Kitchen, Living Room, Office, Other, Pantry |
Beds & Baths Number of Bedrooms: 4Number of Bathrooms: 3Number of Bathrooms (full): 2Number of Bathrooms (half): 1 |
Dimensions and Layout Living Area: 2240 Square Feet |
Appliances & Utilities Appliances: Barbecue, Dishwasher, Gas Oven, Microwave, Trash CompactorDishwasherLaundry: Washer Hookup,Gas Dryer Hookup,In GarageMicrowave |
Heating & Cooling Heating: Central,Fireplace(s)Has CoolingAir Conditioning: Central AirHas HeatingHeating Fuel: Central |
Fireplace & Spa Fireplace: Gas, Living RoomSpa: NoneHas a FireplaceNo Spa |
Windows, Doors, Floors & Walls Window: Double Pane Windows, Screens, ShuttersFlooring: Carpet, Tile, WoodCommon Walls: No Common Walls |
Levels, Entrance, & Accessibility Stories: 2Number of Stories: 2Levels: TwoFloors: Carpet, Tile, Wood |
View Has a ViewView: Mountain(s) |
Security Security: Carbon Monoxide Detector(s), Smoke Detector(s) |

|
|---|
Exterior Home Features Fencing: WoodOther Structures: Greenhouse, Shed(s)Exterior: Awning(s)Foundation: SlabNo Private Pool |
Parking & Garage Number of Garage Spaces: 2Number of Covered Spaces: 2Has a GarageHas an Attached GarageParking Spaces: 2Parking: Door-Single,Driveway,Garage,RV Gated,RV Access/Parking,On Street |
Pool Pool: None |
Frontage Not on Waterfront |
Water & Sewer Sewer: Public Sewer |

|
|---|
Cumulative Days on Market: 20Days on Market: 23 |

|
|---|
Year Built Year Built: 1970 |
Property Type / Style Property Type: ResidentialProperty Subtype: Single Family ResidenceStructure Type: HouseArchitecture: House |
Building Not a New ConstructionNot Attached PropertyNo Additional Parcels |
Property Information Condition: Updated/RemodeledNot Included in Sale: Staging furniture, refrigerator, washer, and dryerIncluded in Sale: Kitchen stove, oven, dishwasher, trash compactorParcel Number: 8000073015 |

|
|---|
Price List Price: $1,449,900Price Per Sqft: $647 |

|
|---|
MLS Status: Active Under Contract |

|
|---|
Direction & Address City: Oak ParkCommunity: Not Applicable |
School Information Elementary School: BrooksideJr High / Middle School: Medea CreekHigh School: Oak Park |

|
|---|
Listing Agent Listing ID: V1-38548 |

|
|---|
Community Features: Curbs, Street Lights, SidewalksNot Senior Community |

|
|---|
Association for this Listing: California Regional MLS (Ventura & Pasadena-Foothills AORs) |

|
|---|
Lot Area: 7405 sqft |

|
|---|
Special Conditions: Standard, Trust |

|
|---|
Listing Terms: Cash, Cash to New Loan, Conventional, FHA, VA Loan |

|
|---|
RV Parking RV Parking Area: 25x10 |

|
|---|
Mls Number: V1-38548Living Area Range Units: Square FeetZillow Contingency Status: Under ContractCommon Interest: NoneUniversal Property Id: US-06111-N-8000073015-R-N |

|
|---|
CurbsStreet LightsSidewalksSource Internet Entire Listing Display |
Around this home
What Locals Say about Oak Park
At least 57 Trulia users voted on each feature.

94 % Say it's dog friendly

91 % Say there are sidewalks

91 % Say car is needed

87 % Say it's quiet

86 % Say parking is easy

82 % Say people would walk alone at night

79 % Say streets are well-lit

77 % Say there's wildlife

76 % Say kids play outside

76 % Say there's holiday spirit

68 % Say yards are well-kept

68 % Say they plan to stay for at least 5 years

64 % Say neighbors are friendly

58 % Say it's walkable to grocery stores

43 % Say there are community events

41 % Say it's walkable to restaurants
Sourced by Trulia users. Learn more about our methodology.
Market trends in Oak Park
Last updated August 2026
Avg. sale price
—
Sale-to-List Price
—
Price per sq ft
—
Available listings
61
5MoM
Home Value
Trulia Estimate
$1.41MSince last month
Increased$256K (+22.1%)Since last year
Increased$251K (+21.6%)Learn more about this home's value by checking out its Trulia Estimate, the value of nearby homes, and how much similar homes have sold for.
Trulia Estimate
The of this home's value increased by +71% in the last 10 years
| Month | Estimated value |
|---|---|
2026 | |
| September 2026 | $1.42M |
| August 2026 | $1.16M |
| July 2026 | $1.15M |
| June 2026 | $1.19M |
| May 2026 | $1.17M |
| April 2026 | $1.2M |
| March 2026 | $1.2M |
| February 2026 | $1.16M |
| January 2026 | $1.12M |
2025 | |
2024 | |
2023 | |
2022 | |
2021 | |
2020 | |
2019 | |
2018 | |
2017 | |
2016 | |
Comparable sales
These are recently sold homes that have a similar location or other similar features to this home, like bedrooms, bathrooms, and square footage. Get a sense of the expected prices in the area by viewing these homes.Address | Distance | Property Type | Sold Price | Sold Date | Bed | Bath | Sqft |
|---|---|---|---|---|---|---|---|
0.05 | Single-Family Home | $1,335,000 | 06/16/26 | 5 | 3 | 2,338 | |
0.07 | Single-Family Home | $1,575,000 | 04/24/26 | 5 | 3 | 2,338 | |
0.06 | Single-Family Home | $1,250,000 | 06/02/26 | 4 | 2 | 1,833 | |
0.16 | Single-Family Home | $1,155,000 | 07/30/26 | 4 | 2.5 | 2,213 | |
0.14 | Single-Family Home | $1,325,000 | 08/14/26 | 5 | 3 | 2,338 | |
0.20 | Single-Family Home | $1,000,000 | 01/05/26 | 4 | 3 | 1,892 | |
0.11 | Single-Family Home | $1,155,000 | 02/19/26 | 3 | 2 | 1,788 | |
0.21 | Single-Family Home | $960,000 | 07/10/26 | 4 | 2 | 1,607 | |
0.12 | Single-Family Home | $1,025,000 | 09/17/26 | 3 | 2 | 1,645 |
Nearby home prices
Get a sense of expected prices in the area by checking the value of nearby homes.Address | Distance | Price | Bed | Bath | Sqft | Status |
|---|---|---|---|---|---|---|
0.02 | $1,174,700 | 4 | 3 | 1,892 | Off Market | |
0.05 | $1,335,000 | 5 | 3 | 2,338 | Recently Sold | |
0.04 | $1,238,000 | 5 | 3 | 1,996 | Off Market | |
0.08 | $1,169,800 | 4 | 2 | 1,833 | Off Market | |
0.07 | $1,347,300 | 4 | 2 | 1,833 | Off Market | |
0.07 | $1,575,000 | 5 | 3 | 2,338 | Recently Sold | |
0.06 | $1,250,000 | 4 | 2 | 1,833 | Recently Sold | |
0.08 | $1,349,900 | 5 | 3 | 2,338 | For Sale | |
0.11 | $1,180,000 | 4 | 2 | 1,833 | Off Market | |
0.09 | $1,607,000 | 4 | 2.5 | 2,240 | Off Market | |
0.08 | $1,520,900 | 5 | 3 | 2,338 | Off Market | |
0.10 | $1,295,000 | 4 | 3.5 | 2,800 | For Sale |
Price and Tax history
| Date | Event | Price |
|---|---|---|
Sep 24, 2026 Source: CRMLS #V1-38548 | Contingent | $1,449,900 |
Sep 4, 2026 Source: CRMLS #V1-38548 | Listed For Sale | $1,449,900 |
| Year | Property tax | Tax assessment |
|---|---|---|
| 2026 | Unavailable | $485,349 |
Home facts updated by county records
LGBTQ Local Legal Protections
LGBTQ Local Legal Protections



Leanna Georges, Sotheby's International Realty
Agent Phone: (805) 746-9006

The multiple listing data appearing on this website, or contained in reports produced therefrom, is owned and copyrighted by California Regional Multiple Listing Service, Inc. ("CRMLS") and is protected by all applicable copyright laws. Information provided is for viewer's personal, non-commercial use and may not be used for any purpose other than to identify prospective properties the viewer may be interested in purchasing. All listing data, including but not limited to square footage and lot size is believed to be accurate, but the listing Agent, listing Broker and CRMLS and its affiliates do not warrant or guarantee such accuracy. The viewer should independently verify the listed data prior to making any decisions based on such information by personal inspection and/or contacting a real estate professional.
Based on information from California Regional Multiple Listing Service, Inc. as of 2026-09-25 13:17:41 PDT and /or other sources. All data, including all measurements and calculations of area, is obtained from various sources and has not been, and will not be, verified by broker or MLS. All information should be independently reviewed and verified for accuracy. Properties may or may not be listed by the office/agent presenting the information
Based on information from California Regional Multiple Listing Service, Inc. as of 2026-09-25 13:17:41 PDT and /or other sources. All data, including all measurements and calculations of area, is obtained from various sources and has not been, and will not be, verified by broker or MLS. All information should be independently reviewed and verified for accuracy. Properties may or may not be listed by the office/agent presenting the information
Similar Homes You May Like
 OPEN SAT, 10-4PMEquity Smart Real Estate Services
 OPEN SAT, 12:30-3PMRE/MAX Gold Coast REALTORS
 OPEN SAT, 1-4PM1.08 ACRESLIV Sotheby's International Realty
 OPEN SUN, 1-4PMLIV Sotheby's International Realty
 OPEN SAT, 1-4PMLIV Sotheby's International Realty
 OPEN SAT, 1-4PMeXp Realty of California Inc
 NEW - 55 MIN AGO0.33 ACRESJZ REALTY
 OPEN SAT, 11-2PMComfort Real Estate Services
 OPEN SAT, 12-3PM0.53 ACRESCentury 21 Masters
 OPEN SUN, 10-1PMEXP Commercial of California
 OPEN SUN, 1-3PM0.58 ACRESPinnacle Estate Properties, In
 OPEN SAT, 1-3PMInnovate Realty
 1.03 ACRESRE/MAX Gold Coast REALTORS
 OPEN SAT, 1-4PM9.11 ACRESeXp Realty of California Inc
 OPEN SAT, 11-2PMeXp Realty of Greater Los Angeles Inc.
 OPEN SUN, 2-5PMJanet Heinzle DRE # 02080077, Douglas Elliman of California, Inc.
 OPEN SAT, 2-5PMCaren Leib DRE # 02043189, Pinnacle Estate Properties
 OPEN SAT, 1-3PM0.35 ACRESPinnacle Estate Properties, In
 LIV Sotheby's International Realty
 OPEN SUN, 1-4PM0.27 ACRESDavid Rindenow DRE # 01945264, Equity Union
 OPEN SAT, 1-3PMThe ONE Luxury Properties
 See more homes for sale inOak Park


New Listings near 6442 E Pinion St
 NEWOPEN SAT, 1-3PMPinnacle Estate Properties, In
 NEWOPEN SAT, 12-4PMThe ONE Luxury Properties
 NEWOPEN SUN, 2-4PMFirst Team Real Estate
 OPEN SAT, 12-2PM0.28 ACRESEquity Union
 OPEN SUN, 1-5PMNina Chea DRE # 01863392, Keller Williams Larchmont
 OPEN SAT, 1-3PMBeverly and Company Inc.
 COMING SOON 9/290.3 ACRESReal Broker
 OPEN SAT, 12-3PM0.26 ACRESShane Homes
 NEWOPEN SAT, 1-4PMTal Bader DRE # 01751052, Bader Realty, Inc.
 NEWOPEN SAT, 11-2PMBetter Homes and Gardens Real
 Pinnacle Estate Properties Inc
 OPEN SAT, 1-4PMKeller Williams Westlake Village
- See more homes for sale inOak Park


Frequently asked questions about 6442 E Pinion St
- What is the estimated monthly payment for 6442 E Pinion St?Based on a $1,449,900 list price with 20% down at today's rates, the estimated monthly payment for 6442 E Pinion St in Oak Park, CA is approximately $9,416 (about $7,988 principal & interest, $1,353 property taxes, and $75 homeowner's insurance). This is an estimate. Actual payment depends on your loan terms.
- What do residents say about Oak Park?Residents describe Oak Park, CA as dog-friendly, pedestrian-friendly, and quiet. See homes for sale in Oak Park, CA.
- What are the closest schools to 6442 E Pinion St?The closest schools to 6442 E Pinion St in Oak Park, CA are Brookside Elementary School (rated 10/10), Medea Creek Middle School (rated 8/10), Oak Park High School (rated 10/10).
- What is 6442 E Pinion St estimated to be worth?Trulia's estimated value for 6442 E Pinion St in Oak Park, CA is $1,409,100.
- Does 6442 E Pinion St have air conditioning?Yes, 6442 E Pinion St in Oak Park, CA has air conditioning.
- Does 6442 E Pinion St have laundry facilities?Yes, 6442 E Pinion St in Oak Park, CA has laundry facilities.
6442 E Pinion St, Oak Park, CA 91377 is a 4 bedroom, 3 bathroom, 2,240 sqft single-family home built in 1970. This property is currently available for sale and was listed by CRMLS on Sep 4, 2026. The MLS # for this home is MLS# V1-38548.