


6435 Bothwell Rd
Reseda, CA 91335
Reseda 6 Beds
 4 Baths
 3,494 sqft
6 Beds
4 Baths
3,494 sqft
Home Value
Trulia Estimate
$1.34MSince last month
Decreased$8K (-0.6%)Since last year
Decreased$3K (-0.2%)Since last sale
Increased$137K (+11.4%)Learn more about this home's value by checking out its Trulia Estimate, the value of nearby homes, and how much similar homes have sold for.
Trulia Estimate
The of this home's value increased by +63% in the last 10 years
| Month | Estimated value |
|---|---|
2026 | |
| August 2026 | $1.34M |
| July 2026 | $1.34M |
| June 2026 | $1.35M |
| May 2026 | $1.37M |
| April 2026 | $1.36M |
| March 2026 | $1.36M |
| February 2026 | $1.35M |
| January 2026 | $1.33M |
2025 | |
2024 | |
2023 | |
2022 | |
2021 | |
2020 | |
2019 | |
2018 | |
2017 | |
2016 | |
Comparable sales
These are recently sold homes that have a similar location or other similar features to this home, like bedrooms, bathrooms, and square footage. Get a sense of the expected prices in the area by viewing these homes.Address | Distance | Property Type | Sold Price | Sold Date | Bed | Bath | Sqft |
|---|---|---|---|---|---|---|---|
0.41 | Single-Family Home | $910,000 | 12/23/25 | 5 | 4 | 2,757 | |
0.25 | Single-Family Home | $930,000 | 09/17/25 | 4 | 2.5 | 2,244 | |
0.28 | Single-Family Home | $1,035,500 | 07/07/26 | 5 | 2.5 | 1,641 | |
0.24 | Single-Family Home | $1,235,000 | 05/12/26 | 3 | 3 | 1,867 | |
0.10 | Single-Family Home | $1,040,000 | 03/04/26 | 3 | 2 | 1,644 | |
0.13 | Single-Family Home | $850,000 | 09/19/25 | 3 | 2 | 1,377 | |
0.13 | Single-Family Home | $1,265,000 | 09/25/25 | 3 | 2 | 1,602 | |
0.38 | Single-Family Home | $1,257,500 | 10/24/25 | 3 | 2.5 | 2,227 | |
0.27 | Single-Family Home | $1,090,000 | 04/08/26 | 3 | 3 | 1,660 | |
0.43 | Single-Family Home | $1,310,000 | 10/31/25 | 4 | 3 | 1,867 |
Nearby home prices
Get a sense of expected prices in the area by checking the value of nearby homes.Address | Distance | Price | Bed | Bath | Sqft | Status |
|---|---|---|---|---|---|---|
0.04 | $1,056,300 | 4 | 3 | 1,737 | Off Market | |
0.08 | $919,100 | 4 | 2 | 1,904 | Off Market | |
0.08 | $919,300 | 3 | 2 | 1,443 | Off Market | |
0.04 | $1,295,000 | 4 | 2 | 1,927 | For Sale | |
0.13 | $953,800 | 4 | 2 | 1,584 | Off Market | |
0.07 | $840,000 | 3 | 2 | 1,482 | Recently Sold | |
0.13 | $770,700 | 3 | 2 | 1,443 | Off Market | |
0.12 | $899,000 | 4 | 2 | 1,754 | For Sale | |
0.11 | $1,123,400 | 4 | 2 | 1,392 | Off Market | |
0.09 | $1,102,600 | 5 | 3.5 | 1,817 | Off Market | |
0.10 | $1,040,000 | 3 | 2 | 1,644 | Recently Sold | |
0.14 | $947,200 | 3 | 2 | 1,724 | Off Market |
Local Information
- Map ViewExplore the area around 6435 Bothwell Rd.

- Schools1 Elementary School2 Middle Schools1 High School

- Shop & Eat

-- mins to
Home Highlights

Property Type
Single-Family Home

Year Built
1956
Living Area
3,494 sqft

Price/Sqft
$384

Parking
Garage
About this House
MUST SEE
- Split A/C system: 5 ton unit for 1st story; 4 ton unit for 2n story.
- Split heater system: One for 1st story; one for 2nd story.
- 8 zone alarm system on windows and doors. 3 motion sensors and three control pads.
- Smoke detectors that can be connected to fire department, hardwire and battery operated.
- Electric heater allocated in every bathroom.
- House completely sheeted with 3/8 inch plywood. Many inside walls sheeted the same way.
- Original foundation was sufficient for second story, additional foundation was added for extra support and integrity.
- All second story walls constructed with 9ft high studs.
- Walls have rounded edges.
- Master bedroom, 2nd and 3rd bedrooms situated upstairs.
- 4th, 5th bedrooms are located downstairs.
- Inset balcony in 2nd bedroom.
- Den/entertainment room can be converted to 6th bedroom.
- Vaulted ceiling in master bedroom and 3rd bedroom.
- Master bedroom suite includes 2 walk in closets, balcony, double whirlpool tub and spacious shower.
- One formal sitting room and one informal sitting area.
- 19ft high, L shaped vaulted ceiling.
- Kitchen contains two full sized refrigerators, 2 waste disposal units and a center island.
- Tiled kitchen and bathrooms.
- 3 way, zero clearance gas fireplace.
- 2nd fireplace in den/entertainment room.
- Plenty of closets and storage space throughout.
- Large Sago Palm with several puppies.
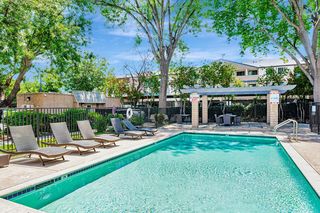
- Pool completely renovated.
- Rose garden entry.
- Split A/C system: 5 ton unit for 1st story; 4 ton unit for 2n story.
- Split heater system: One for 1st story; one for 2nd story.
- 8 zone alarm system on windows and doors. 3 motion sensors and three control pads.
- Smoke detectors that can be connected to fire department, hardwire and battery operated.
- Electric heater allocated in every bathroom.
- House completely sheeted with 3/8 inch plywood. Many inside walls sheeted the same way.
- Original foundation was sufficient for second story, additional foundation was added for extra support and integrity.
- All second story walls constructed with 9ft high studs.
- Walls have rounded edges.
- Master bedroom, 2nd and 3rd bedrooms situated upstairs.
- 4th, 5th bedrooms are located downstairs.
- Inset balcony in 2nd bedroom.
- Den/entertainment room can be converted to 6th bedroom.
- Vaulted ceiling in master bedroom and 3rd bedroom.
- Master bedroom suite includes 2 walk in closets, balcony, double whirlpool tub and spacious shower.
- One formal sitting room and one informal sitting area.
- 19ft high, L shaped vaulted ceiling.
- Kitchen contains two full sized refrigerators, 2 waste disposal units and a center island.
- Tiled kitchen and bathrooms.
- 3 way, zero clearance gas fireplace.
- 2nd fireplace in den/entertainment room.
- Plenty of closets and storage space throughout.
- Large Sago Palm with several puppies.
- Pool completely renovated.
- Rose garden entry.
Home Details for 6435 Bothwell Rd

|
|---|
Heating & Cooling Heating: Forced Air, Gas, SolarAir ConditioningCooling System: Central, SolarHeating Fuel: Forced Air |
Levels, Entrance, & Accessibility Stories: 2Floors: Tile, Hardwood |
Interior Details AtticNumber of Rooms: 10Types of Rooms: Walk In Closet, Breakfast Nook, Dining Room, Family Room, Laundry Room, Master Bath, Office, Pantry, Recreation Room |
Appliances & Utilities Cable ReadyDishwasherDisposalDryerMicrowaveRefrigeratorWasher |
Fireplace & Spa FireplaceJetted Bath Tub |
Windows, Doors, Floors & Walls Double Paned Windows |
Security Security System |

|
|---|
Exterior Home Features Roof: TileDeckExterior: StuccoLawnPatioSprinkler System |
Pool Pool |
Parking & Garage GarageParking: Garage Detached, On Street |

|
|---|
Year Built Year Built: 1956Year Updated: 1995 |
Property Type / Style Property Type: Single Family HomeArchitecture: Conventional |

|
|---|
Units in Building: 1 |

|
|---|
Lot Area: 6680 sqft |
Price and Tax history
| Date | Event | Price |
|---|---|---|
Sep 17, 2021 Source: N/A | Sold | $1,200,000 |
Oct 23, 2019 Source: CLAW #19490954 | Sold | $869,000 |
Sep 8, 2019 Source: Agent Provided | Pending | $899,000 |
Jul 19, 2019 Source: Agent Provided | Listed For Sale | $899,000 |
Oct 10, 2017 Source: N/A | Sold | $730,000 |
Feb 17, 2017 Source: N/A | Sold | $638,975 |
Dec 16, 2015 Source: Agent Provided | ListingRemoved | $738,000 |
May 22, 2015 Source: Agent Provided | Pending | $738,000 |
Jan 6, 2015 Source: Agent Provided | PriceChange | $738,000 Price decreased by 13% |
Dec 17, 2014 Source: Agent Provided | PriceChange | $850,000 Price increased by 55% |
Nov 28, 2014 Source: Agent Provided | Listed For Sale | $550,000 |
Jan 9, 2014 Source: Agent Provided | ListingRemoved | $599,900 |
Nov 22, 2013 Source: Agent Provided | Listed For Sale | $599,900 |
Jun 5, 2007 Source: N/A | Sold | $849,000 |
Mar 6, 2007 Source: Agent Provided | ListingRemoved | $849,000 |
Feb 28, 2007 Source: Agent Provided | PriceChange | $849,000 Price decreased by 6% |
Dec 19, 2006 Source: Agent Provided | Listed For Sale | $899,000 |
| Year | Property tax | Tax assessment |
|---|---|---|
| 2026 | Unavailable | $1,298,916 |
Home facts updated by county records
Market trends in Reseda
Last updated July 2026
Avg. sale price
$768K
$10KMoM
Sale-to-List Price
99.9%
Price per sq ft
$503
$41MoM
Available listings
120
5MoM
Around this home
Neighborhood Overview

Neighborhood stats provided by third party data sources.
What Locals Say about Reseda
At least 525 Trulia users voted on each feature.

86 % Say it's dog friendly

85 % Say there are sidewalks

78 % Say car is needed

70 % Say yards are well-kept

65 % Say it's walkable to grocery stores

64 % Say there's holiday spirit

60 % Say parking is easy

56 % Say it's walkable to restaurants

53 % Say it's quiet

50 % Say streets are well-lit

50 % Say people would walk alone at night

48 % Say neighbors are friendly

47 % Say they plan to stay for at least 5 years

44 % Say kids play outside

34 % Say there's wildlife

21 % Say there are community events
Sourced by Trulia users. Learn more about our methodology.
LGBTQ Local Legal Protections
LGBTQ Local Legal Protections



Frequently asked questions about 6435 Bothwell Rd
- What is 6435 Bothwell Rd estimated to be worth?Trulia's estimated value for 6435 Bothwell Rd in Reseda, CA is $1,340,700.
- What is the price history for 6435 Bothwell Rd?6435 Bothwell Rd in Reseda, CA last sold for $1,200,000 in September 2021.
- Is Reseda a buyer's or seller's market?Reseda is currently a seller's market, based on recent for-sale activity.
- What's the median sale price in Reseda?The median sale price in Reseda is $768K. That is up $10K from the prior month.
- Does 6435 Bothwell Rd have air conditioning?Yes, 6435 Bothwell Rd in Reseda, CA has air conditioning.
- Does 6435 Bothwell Rd have a pool?Yes, 6435 Bothwell Rd in Reseda, CA has a pool.
Explore by feature - Pet Friendly
 NEW - 2 DAYS AGOSPECIAL OFFERPET FRIENDLYTotal price$3,487 - $5,353/mo1-2 bd1-3 baBroadstone Miracle Mile | 5659 W 8th St,
Los Angeles, CA 90036 PET FRIENDLYFURNISHEDTotal price$2,300 - $3,200/moStudio-2 bd1-2 baUrbanLux Sunset Premium | 1425 N Alta Vista Blvd,
Los Angeles, CA 90046 SPECIAL OFFERPET FRIENDLYTotal price$2,755 - $6,045/moStudio-2 bd1-2 baCitrus Commons | 14150 Riverside Dr,
Sherman Oaks, CA 91423 SPECIAL OFFERPET FRIENDLY
 APPLY INSTANTLYSPECIAL OFFERPET FRIENDLYTotal price$3,300 - $25,000/moStudio-4 bd1-5 baLos Altos A Legendary Residence at 4121 Wilshire Blvd | 4121 Wilshire Blvd,
Los Angeles, CA 90010 SPECIAL OFFERPET FRIENDLYTotal price$2,894 - $10,563/moStudio-2 bd1-2 baHabitat Residences | 3411 S La Cienega Blvd,
Los Angeles, CA 90016 SPECIAL OFFERPET FRIENDLY
 SPECIAL OFFERPET FRIENDLY
 SPECIAL OFFERPET FRIENDLY
 PET FRIENDLYTotal price$2,400 - $3,200/mo1-2 bd1-2 baUrbanLux Fleur | 1530 N Poinsettia Pl,
Los Angeles, CA 90046
Explore by feature - Garage
- PET FRIENDLYFURNISHEDTotal price$2,300 - $3,200/moStudio-2 bd1-2 baUrbanLux Sunset Premium | 1425 N Alta Vista Blvd,
Los Angeles, CA 90046 - SPECIAL OFFERPET FRIENDLY
- SPECIAL OFFERPET FRIENDLY
- PET FRIENDLYTotal price$2,400 - $3,200/mo1-2 bd1-2 baUrbanLux Fleur | 1530 N Poinsettia Pl,
Los Angeles, CA 90046  SPECIAL OFFERPET FRIENDLY
 SPECIAL OFFERPET FRIENDLY
 PET FRIENDLY$13,750 - $14,990/mo3-4 bd4-5 baLumiere at Malcolm - Luxury Homes | 1644 Malcolm Ave,
Los Angeles, CA 90024 SPECIAL OFFERPET FRIENDLY
 SPECIAL OFFERPET FRIENDLY$3,194 - $4,445/moStudio-1 bd1 baWestwood Riviera Apartments | 10969 Wellworth Ave,
Los Angeles, CA 90024 SPECIAL OFFERPET FRIENDLY
Explore by feature - Air Conditioning
- PET FRIENDLYFURNISHEDTotal price$2,300 - $3,200/moStudio-2 bd1-2 baUrbanLux Sunset Premium | 1425 N Alta Vista Blvd,
Los Angeles, CA 90046 - SPECIAL OFFERPET FRIENDLYTotal price$2,755 - $6,045/moStudio-2 bd1-2 baCitrus Commons | 14150 Riverside Dr,
Sherman Oaks, CA 91423 - SPECIAL OFFERPET FRIENDLY
- PET FRIENDLYTotal price$2,400 - $3,200/mo1-2 bd1-2 baUrbanLux Fleur | 1530 N Poinsettia Pl,
Los Angeles, CA 90046  SPECIAL OFFERPET FRIENDLYTotal price$3,426 - $4,806/mo1-2 bd1-2 baSilhouette Apartments | 1233 N Highland Ave,
Los Angeles, CA 90038- SPECIAL OFFERPET FRIENDLY
- SPECIAL OFFERPET FRIENDLY
- PET FRIENDLY$13,750 - $14,990/mo3-4 bd4-5 baLumiere at Malcolm - Luxury Homes | 1644 Malcolm Ave,
Los Angeles, CA 90024 - SPECIAL OFFERPET FRIENDLY
 PET FRIENDLYFURNISHED
Explore by feature - Pool
- PET FRIENDLYFURNISHEDTotal price$2,300 - $3,200/moStudio-2 bd1-2 baUrbanLux Sunset Premium | 1425 N Alta Vista Blvd,
Los Angeles, CA 90046 - SPECIAL OFFERPET FRIENDLYTotal price$2,755 - $6,045/moStudio-2 bd1-2 baCitrus Commons | 14150 Riverside Dr,
Sherman Oaks, CA 91423 - SPECIAL OFFERPET FRIENDLYTotal price$2,894 - $10,563/moStudio-2 bd1-2 baHabitat Residences | 3411 S La Cienega Blvd,
Los Angeles, CA 90016 - SPECIAL OFFERPET FRIENDLY
- PET FRIENDLYTotal price$2,400 - $3,200/mo1-2 bd1-2 baUrbanLux Fleur | 1530 N Poinsettia Pl,
Los Angeles, CA 90046  NEW - 1 DAY AGOSPECIAL OFFERPET FRIENDLY
- SPECIAL OFFERPET FRIENDLY
- PET FRIENDLY$13,750 - $14,990/mo3-4 bd4-5 baLumiere at Malcolm - Luxury Homes | 1644 Malcolm Ave,
Los Angeles, CA 90024 - PET FRIENDLYFURNISHED
 SPECIAL OFFERPET FRIENDLY
Explore by feature - Washer/dryer
- PET FRIENDLYFURNISHEDTotal price$2,300 - $3,200/moStudio-2 bd1-2 baUrbanLux Sunset Premium | 1425 N Alta Vista Blvd,
Los Angeles, CA 90046 - SPECIAL OFFERPET FRIENDLYTotal price$2,755 - $6,045/moStudio-2 bd1-2 baCitrus Commons | 14150 Riverside Dr,
Sherman Oaks, CA 91423 - SPECIAL OFFERPET FRIENDLY
- PET FRIENDLYTotal price$2,400 - $3,200/mo1-2 bd1-2 baUrbanLux Fleur | 1530 N Poinsettia Pl,
Los Angeles, CA 90046 - SPECIAL OFFERPET FRIENDLY
- SPECIAL OFFERPET FRIENDLY
- PET FRIENDLY$13,750 - $14,990/mo3-4 bd4-5 baLumiere at Malcolm - Luxury Homes | 1644 Malcolm Ave,
Los Angeles, CA 90024 - SPECIAL OFFERPET FRIENDLY
- SPECIAL OFFERPET FRIENDLY$3,194 - $4,445/moStudio-1 bd1 baWestwood Riviera Apartments | 10969 Wellworth Ave,
Los Angeles, CA 90024  SPECIAL OFFERPET FRIENDLY
Explore by feature - Outdoor Space

 PET FRIENDLY
 PET FRIENDLY
 SPECIAL OFFERPET FRIENDLY
 PET FRIENDLY
 PET FRIENDLY
 PET FRIENDLY
 $1,549 - $2,108/moStudio-2 bd1 baMC Coldwater Properties, LLC | 6153 Coldwater Canyon Ave,
North Hollywood, CA 91606
Apartments for Rent
 NEW - 1 DAY AGOPET FRIENDLY
 NEW - 1 DAY AGOPET FRIENDLY$2,129 - $3,305/moStudio-2 bd1-2 baChroma Apartment Homes | 6709 Independence Ave,
Canoga Park, CA 91303 NEW - 2 DAYS AGOPET FRIENDLYTotal price$2,122 - $3,005/moStudio-2 bd1-2 baEnclave at Warner Center | 6710 Variel Ave,
Canoga Park, CA 91303 PET FRIENDLY
- NEW - 1 DAY AGOPET FRIENDLY
 NEW - 2 DAYS AGOPET FRIENDLY$1,995 - $3,275/moStudio-2 bd1-2 baPendant on Topanga | 7322 Topanga Canyon Blvd,
Canoga Park, CA 91303 NEW - 1 DAY AGOPET FRIENDLY$3,170 - $4,810/mo2-3 bd2-3 baSummit at Warner Center | 22219 Summit Vue Ln,
Woodland Hills, CA 91367 PET FRIENDLY
 PET FRIENDLY
 PET FRIENDLY
 PET FRIENDLY
 PET FRIENDLYFURNISHED
 PET FRIENDLYFURNISHED
 PET FRIENDLY
 PET FRIENDLY
 See more homes for rent inReseda
Off Market Homes Near 6435 Bothwell Rd
 SOLDAUG 20, 2026Pinnacle Estate Properties, Inc.
 SOLDAUG 20, 2026Pinnacle Estate Properties, Inc.
 SOLDAUG 20, 2026Redfin Corporation
 SOLDAUG 20, 2026Pinnacle Estate Properties, Inc.
 SOLDAUG 19, 2026JohnHart Real Estate
 SOLDAUG 19, 2026Ruben Davis DRE # 01796414, Ruben Davis
 See more homes for sale inReseda


Homes for sale near 6435 Bothwell Rd
 Arnold Daniels DRE # 02065145, Belmont Brokerage Inc
 Esther Marie Lafa DRE # 02013367, Sandstone Properties Inc
 David Rindenow DRE # 01945264, Equity Union
 Ali Nejad DRE # 01468811, Ali Nejad
 OPEN SUN, 2-4PMTeri Lewis DRE # 01859701, NextHome Living
- See more homes for sale inReseda


- Results are loading