


$5,900,000
 4 Beds
 3 Baths
 3,004 sqft (on 1.07 acres)
6433 E BADGETT Lane, Paradise Valley, AZ 85253
Est. Mortgage $34,610/mo*
Get Pre-QualifiedHome Highlights

Single-Family Home

Built in 1974

1.07 acre lot

$1,964/sqft

6 Car Garage
Local Information
- Map ViewExplore the area around 6433 E BADGETT Lane.

- Schools1 Preschool School1 Elementary School1 Middle School1 High School

- Shop & Eat

-- mins to
About this House
What's unique:Updated kitchenResort-like backyardSpa like bathroom
Updated 3000sf home featuring modern touches with southwest charm. The home
boasts an updated kitchen, bathrooms and window coverings. The acre property is
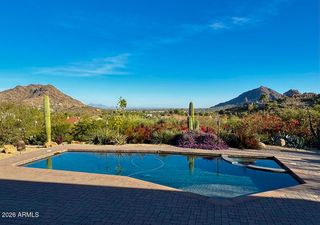
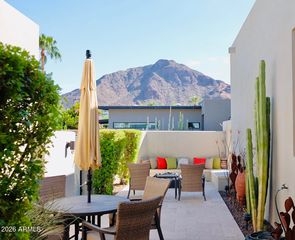
located on a tucked away street offering breathtaking complete views of Camelback
Mountain and Praying Monk from the front and backyard. The home features 4
generous sized bedrooms and 3 full bathrooms. The Master bedroom includes a
tranquil sitting room along with a spa like bathroom. The resort-like backyard features a pool, spa and BBQ island ready for your outdoor entertainment. Car enthusiasts will
enjoy the detached RV & oversized 2 car garage. Enjoy this beautiful home or
construct something new in a highly sought after Paradise Valley location.
boasts an updated kitchen, bathrooms and window coverings. The acre property is
located on a tucked away street offering breathtaking complete views of Camelback
Mountain and Praying Monk from the front and backyard. The home features 4
generous sized bedrooms and 3 full bathrooms. The Master bedroom includes a
tranquil sitting room along with a spa like bathroom. The resort-like backyard features a pool, spa and BBQ island ready for your outdoor entertainment. Car enthusiasts will
enjoy the detached RV & oversized 2 car garage. Enjoy this beautiful home or
construct something new in a highly sought after Paradise Valley location.
Last check for updates: about 8 hours ago
Listing courtesy of Michele Lepire, (602) 697-4983
HomeSmart
Source: ARMLS, MLS#7048716
Also Listed on ARMLS.
All information should be verified by the recipient and none is guaranteed as accurate by ARMLS.
Home Details for 6433 E BADGETT Lane

|
|---|
Beds & Baths Number of Bedrooms: 4Number of Bathrooms: 3Number of Bathrooms (full): 3 |
Dimensions and Layout Living Area: 3004 Square Feet |
Appliances & Utilities Appliances: Dryer, Washer, Gas Cooktop, Built-In Electric OvenDryerLaundry: InsideWasher |
Heating & Cooling Heating: Forced AirHas CoolingAir Conditioning: Central AirHas HeatingHeating Fuel: Forced Air |
Fireplace & Spa Number of Fireplaces: 1Fireplace: GasSpa: Heated, PrivateHas a FireplaceHas a Spa |
Windows, Doors, Floors & Walls Window: Mechanical Sun ShdsFlooring: Tile |
Levels, Entrance, & Accessibility Stories: 1Number of Stories: 1Floors: Tile |
View Has a ViewView: Mountain(s) |

|
|---|
Exterior Home Features Roof: Reflective Coating MetalPatio / Porch: PatioFencing: Back Yard, Block, Chain LinkExterior: Built-in Barbecue, RV HookupHas a Private Pool |
Parking & Garage Number of Garage Spaces: 6Number of Covered Spaces: 6No CarportHas a GarageHas an Attached GarageParking Spaces: 6Parking: Attached,Detached Garage,Garage Door Opener,Circular Driveway,Side Vehicle Entry,RV Garage |
Pool Pool: Outdoor Pool, HeatedPool |
Frontage Responsible for Road Maintenance: City Maintained RoadRoad Surface Type: AsphaltNot on Waterfront |
Farm & Range Allowed to Raise Horses |

|
|---|
Cumulative Days on Market: 41Days on Market: 87 |

|
|---|
Year Built Year Built: 1974 |
Property Type / Style Property Type: ResidentialProperty Subtype: Single Family ResidenceArchitecture: Ranch |
Building Construction Materials: Stucco, Wood FrameNot Attached Property |
Property Information Parcel Number: 17309024A |

|
|---|
Price List Price: $5,900,000Price Per Sqft: $1,964 |
Status Change & Dates Possession Timing: Close Of Escrow |

|
|---|
MLS Status: Active |

|
|---|
Direction & Address City: Paradise ValleyCommunity: LEPIRE LOT LINE ADJUSTMENT |
School Information Elementary School: Kiva Elementary SchoolElementary School District: Scottsdale Unified DistrictJr High / Middle School: Mohave Middle SchoolHigh School: Saguaro High SchoolHigh School District: Scottsdale Unified District |

|
|---|
Listing Agent Listing ID: 7048716 |

|
|---|
Building Area Building Area: 3004 Square Feet |

|
|---|
HOA Fee Includes: No FeesNo HOA |

|
|---|
Lot Area: 1.0686 Acres |

|
|---|
Listing Terms: Cash, Conventional |

|
|---|
Business Information Ownership: Fee Simple |

|
|---|
Mls Number: 7048716 |
Around this home
What Locals Say about Paradise Valley
At least 93 Trulia users voted on each feature.

93 % Say car is needed

90 % Say it's quiet

87 % Say it's dog friendly

84 % Say parking is easy

73 % Say yards are well-kept

72 % Say there's holiday spirit

70 % Say there's wildlife

68 % Say they plan to stay for at least 5 years

66 % Say people would walk alone at night

47 % Say there are sidewalks

44 % Say it's walkable to restaurants

44 % Say neighbors are friendly

36 % Say it's walkable to grocery stores

33 % Say streets are well-lit

28 % Say there are community events

22 % Say kids play outside
Sourced by Trulia users. Learn more about our methodology.
Market trends in Paradise Valley
Last updated August 2026
Avg. sale price
$3.77M
$346KMoM
Sale-to-List Price
—
Price per sq ft
$846
$24MoM
Available listings
124
13MoM
Home Value
Trulia Estimate
$5.45MSince last month
Decreased$43K (-0.8%)Since last year
Increased$2M (+53.6%)Since last sale
Increased$3M (+118.4%)Learn more about this home's value by checking out its Trulia Estimate, the value of nearby homes, and how much similar homes have sold for.
Trulia Estimate
The of this home's value increased by +300% in the last 10 years
| Month | Estimated value |
|---|---|
2026 | |
| September 2026 | $5.35M |
| August 2026 | $5.39M |
| July 2026 | $5.46M |
| June 2026 | $3.62M |
| May 2026 | $3.56M |
| April 2026 | $3.55M |
| March 2026 | $3.47M |
| February 2026 | $3.63M |
| January 2026 | $3.55M |
2025 | |
2024 | |
2023 | |
2022 | |
2021 | |
2020 | |
2019 | |
2018 | |
2017 | |
2016 | |
Comparable sales
These are recently sold homes that have a similar location or other similar features to this home, like bedrooms, bathrooms, and square footage. Get a sense of the expected prices in the area by viewing these homes.Address | Distance | Property Type | Sold Price | Sold Date | Bed | Bath | Sqft |
|---|---|---|---|---|---|---|---|
0.29 | Single-Family Home | $4,400,000 | 09/10/26 | 4 | 2.5 | 2,503 | |
0.26 | Single-Family Home | $3,750,000 | 06/01/26 | 4 | 4 | 3,672 | |
0.53 | Single-Family Home | $3,500,000 | 12/04/25 | 4 | 3 | 3,460 | |
0.40 | Single-Family Home | $3,250,000 | 05/29/26 | 4 | 3.5 | 4,274 | |
0.34 | Single-Family Home | $3,580,000 | 06/17/26 | 3 | 2 | 3,056 | |
0.23 | Single-Family Home | $3,800,000 | 07/21/26 | 5 | 2 | 2,009 | |
0.34 | Single-Family Home | $3,250,000 | 11/06/25 | 5 | 4 | 4,211 | |
0.49 | Single-Family Home | $2,575,000 | 01/16/26 | 4 | 2 | 2,169 | |
0.50 | Single-Family Home | $3,250,000 | 03/09/26 | 4 | 4 | 4,099 | |
0.17 | Single-Family Home | $4,050,000 | 05/20/26 | 5 | 5 | 6,854 |
Nearby home prices
Get a sense of expected prices in the area by checking the value of nearby homes.Address | Distance | Price | Bed | Bath | Sqft | Status |
|---|---|---|---|---|---|---|
0.06 | - | 6 | 8 | 11,050 | Off Market | |
0.06 | - | - | - | - | Off Market | |
0.12 | $5,429,600 | 5 | 7 | 7,319 | Off Market | |
0.09 | - | 5 | 6 | 5,035 | Off Market | |
0.14 | $16,510,200 | 7 | 7.5 | 9,470 | Off Market | |
0.10 | - | - | - | - | Off Market | |
0.17 | $10,000,000 | 4 | 4.5 | 6,772 | Recently Sold | |
0.17 | $4,050,000 | 5 | 5 | 6,854 | Recently Sold | |
0.20 | $12,500,000 | 6 | 7.5 | 10,380 | For Sale | |
0.15 | - | - | - | - | Off Market | |
0.23 | $20,900,000 | 7 | 8.5 | 11,626 | Recently Sold |
Price and Tax history
| Date | Event | Price |
|---|---|---|
Jul 1, 2026 Source: ARMLS #7048716 | Listed For Sale | $5,900,000 |
Oct 2, 2023 Source: N/A | Sold | $2,450,000 |
Apr 2, 2017 Source: Agent Provided | ListingRemoved | $1,395,000 |
Sep 21, 2016 Source: Agent Provided | Listed For Sale | $1,395,000 |
Nov 30, 2012 Source: Agent Provided | ListingRemoved | $1,495,000 |
Jul 18, 2012 Source: Agent Provided | Listed For Sale | $1,495,000 |
| Year | Property tax | Tax assessment |
|---|---|---|
| 2025 | $6,392 | $2,156,000 |
Home facts updated by county records
LGBTQ Local Legal Protections
LGBTQ Local Legal Protections



Michele Lepire, HomeSmart
Agent Phone: (602) 697-4983
Similar Homes You May Like
 1.03 ACRESKeller Williams Arizona Realty, ARMLS
 9.63 ACRESRuss Lyon Sotheby's International Realty, ARMLS
 OPEN SAT, 10-1PM0.76 ACRESDeLex Realty, ARMLS
 1.07 ACRESRealty Executives Arizona Territory, ARMLS
 0.34 ACRESRuss Lyon Sotheby's International Realty, ARMLS
 Local Luxury Christie's International Real Estate, ARMLS
 OPEN SAT, 9-12PM0.89 ACRESThe Brokery, ARMLS
 0.56 ACRESApex Residential, ARMLS
 1.83 ACRESRealty ONE Group, ARMLS
 1.04 ACRESVicsdale, ARMLS
 OPEN SAT, 12-3PM1.06 ACRESCompass, ARMLS
 1.16 ACRESThe Agency, ARMLS
 0.97 ACRESGrigg's Group Powered by The Altman Brothers, ARMLS
 0.81 ACRESEngel & Volkers Tucson
 Stratton Vantage Property Management, ARMLS
 0.41 ACRESHomeSmart, ARMLS
 OPEN SAT, 2-4PM0.49 ACRESRE/MAX Fine Properties, ARMLS
 0.85 ACRESBerkshire Hathaway HomeServices Arizona Properties, ARMLS
 0.39 ACRESCongress Realty, Inc., ARMLS
 0.42 ACRESRuss Lyon Sotheby's International Realty, ARMLS
 NEW CONSTRUCTION0.33 ACRESVicsdale, ARMLS
 OPEN SAT, 1-5PM0.9 ACRESRealty ONE Group, ARMLS
 OPEN SAT, 11-2PM0.78 ACRESRuss Lyon Sotheby's International Realty, ARMLS
 Caroline Auza Development, ARMLS
 4.08 ACRESRuss Lyon Sotheby's International Realty, ARMLS
 0.42 ACRESRealty ONE Group, ARMLS
 1 ACREBerkshire Hathaway HomeServices Arizona Properties, ARMLS
 NEW CONSTRUCTION0.49 ACRESRETSY, ARMLS
 See more homes for sale inParadise Valley


New Listings near 6433 E BADGETT Lane
- 1.03 ACRESKeller Williams Arizona Realty, ARMLS
 NEW - 3 HRS AGORuss Lyon Sotheby's International Realty, ARMLS
 0.63 ACRESLocal Luxury Christie's International Real Estate, ARMLS
 NEW - 4 HRS AGORuss Lyon Sotheby's International Realty, ARMLS
 NEW - 4 HRS AGORuss Lyon Sotheby's International Realty, ARMLS
 0.29 ACRESCompass, ARMLS
 NEW - 1 DAY AGORuss Lyon Sotheby's International Realty, ARMLS
 OPEN SAT, 1:30-4PM1.01 ACRESCitiea, ARMLS
 OPEN SAT, 10-3PMRuss Lyon Sotheby's International Realty, ARMLS
 NEW CONSTRUCTION1.24 ACRESLocal Luxury Christie's International Real Estate, ARMLS
 OPEN SUN, 3-5PM0.91 ACRESCompass, ARMLS
- 0.41 ACRESHomeSmart, ARMLS
 NEW - 1 DAY AGOCompass, ARMLS
 OPEN SAT, 11-2PM0.61 ACRESReal Broker, ARMLS
- See more homes for sale inParadise Valley
Frequently asked questions about 6433 E BADGETT Lane
- What is the estimated monthly payment for 6433 E BADGETT Lane?Based on a $5,900,000 list price with 20% down at today's rates, the estimated monthly payment for 6433 E BADGETT Lane in Paradise Valley, AZ is approximately $35,113 (about $33,022 principal & interest, $2,016 property taxes, and $75 homeowner's insurance). This is an estimate. Actual payment depends on your loan terms.
- How does the list price for 6433 E BADGETT Lane compare to homes in Paradise Valley?6433 E BADGETT Lane in Paradise Valley, AZ is listed at $5,900,000, about 57% above the $3.77M median sale price in Paradise Valley.
- What do residents say about Paradise Valley?Residents describe Paradise Valley, AZ as quiet, dog-friendly, and easy to park in. Most residents say you need a car. See homes for sale in Paradise Valley, AZ.
- What are the closest schools to 6433 E BADGETT Lane?The closest schools to 6433 E BADGETT Lane in Paradise Valley, AZ are Kiva Elementary School (Pre-K, rated 10/10), Mohave Middle School (rated 6/10), Saguaro High School (rated 9/10).
- Does 6433 E BADGETT Lane have air conditioning?Yes, 6433 E BADGETT Lane in Paradise Valley, AZ has air conditioning.
- Does 6433 E BADGETT Lane have a pool?Yes, 6433 E BADGETT Lane in Paradise Valley, AZ has a pool.
6433 E BADGETT Lane, Paradise Valley, AZ 85253 is a 4 bedroom, 3 bathroom, 3,004 sqft single-family home built in 1974. This property is currently available for sale and was listed by ARMLS on Jul 1, 2026. The MLS # for this home is MLS# 7048716.