


6430 Manship Rd
Brandon, MS 39047
 4 Beds
 3.5 Baths
 4,671 sqft (on 1.82 acres)
$899,900
$899,900
4 Beds
3.5 Baths
4,671 sqft
(on 1.82 acres)
Home Highlights

Parking
3 Car Garage

Outdoor
Porch

Price/Sqft
$193

Listed
3 days ago

Climate Control
Central, Natural Gas & Central Air, Electric
Local Information
- Map ViewExplore the area around 6430 Manship Rd.

- Schools1 Preschool School1 Elementary School1 Middle School1 High School

- Shop & Eat

-- mins to
About this House
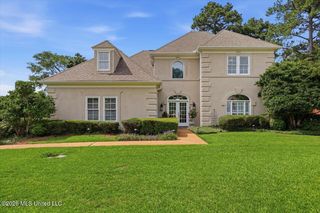
Unlike anything you'll find, this extraordinary 4 Bed/ 3.5 Bath, 4,671 square ft fully remodeled estate offers the space, craftsmanship, and luxury of a brand-new home while preserving the charm and character of an established property. Situated on nearly 2 acres with mature trees, a private pond and dock, an oversized driveway, and a detached climate-controlled shop, this one-of-a-kind property delivers an incredible combination of luxury, functionality, and privacy, all conveniently located near everything Flowood has to offer. Inside, you'll immediately notice the attention to detail and designer-quality finishes throughout. Gorgeous wood-look luxury vinyl plank flooring, abundant natural light, custom wood beams, built-in display shelving, timeless fixtures, and beautifully curated finishes create an elevated yet inviting atmosphere. The massive living room serves as the heart of the home, featuring a stunning floor-to-ceiling brick wood burning fireplace complete with hearth and mantle, flanked by custom built-in shelving and display space. Just off the living room, a heated and cooled sunroom provides an abundance of natural light and the perfect additional space for relaxing, entertaining, or enjoying views of the property year-round. The show-stopping kitchen is designed for both everyday living and entertaining, featuring an oversized island with abundant seating, professional-grade gas range, double ovens, stainless steel appliances, farmhouse sink, gorgeous backsplash, extensive cabinetry, and a large butler's pantry complete with a beverage cooler. A custom coffee bar adds another thoughtful touch, while the kitchen flows seamlessly into the dining area and an additional flexible room that could easily serve as a playroom, office, study, or additional living space. Beautiful custom wood double doors add even more character to this versatile space. The luxurious primary suite is truly a retreat. The spa-inspired bathroom features double vanities, a stunning freestanding soaking tub, and an enormous fully tiled walk-in shower with a built-in seat and dual shower heads. The impressive his-and-hers closet offers an abundance of custom storage, a center island, plenty of room to keep everything beautifully organized, and complete with a brand new washer/dryer combo conveniently tucked away in the closet. Also located on the main level is a spacious mother-in-law suite or guest bedroom with its own private bathroom, offering exceptional flexibility for guests or multigenerational living. A half bath and large laundry room are conveniently located near the three-car garage. Upstairs you'll find two additional bedrooms, a full bathroom, and a spacious bonus room, providing plenty of room for guests, children, a home office, media room, or additional living space. Even the space beneath the stairs has been thoughtfully designed with a custom built-in nook featuring a bench, lighting, shelving, and drawer storage. Outside, the property continues to impress with a three-car garage, workshop, exceptionally long driveway, mature trees, covered back patio, private pond and dock, and a detached additional 900 sq foot shop with heating and cooling. The detached shop offers incredible flexibility and could function as additional storage, a workshop, hobby space, home gym, office, or entertaining area. The updates go far beyond the cosmetics, this home has been comprehensively remodeled with new plumbing, new electrical, new roof, and extensive interior updates, offering the peace of mind of modern infrastructure with the character of an established estate. Located directly across from a walking trail and just minutes from the restaurants, shopping, schools, and amenities that make Flowood so desirable, this remarkable property truly offers it all. This is not simply a remodeled home. This is a completely transformed property designed to be enjoyed for years to come. Schedule an appointment for your private viewing today!
Last check for updates: about 8 hours ago
Listing courtesy of Stephanie Kitchens, (601) 260-7385
Keller Williams, (601) 977-9411
Source: MLS United, MLS#4159665
Also Listed on MLS United.
Open House
Sunday, August 23
2:00 PM to 4:00 PM
Home Details for 6430 Manship Rd

|
|---|
MLS Status: Active |

|
|---|
Beds & Baths Number of Bedrooms: 4Number of Bathrooms: 4Number of Bathrooms (full): 3Number of Bathrooms (half): 1 |
Dimensions and Layout Living Area: 4671 Square Feet |
Appliances & Utilities Utilities: Cable Available, Electricity Connected, Natural Gas Connected, Phone Available, Water ConnectedAppliances: Dishwasher, Disposal, Double Oven, Exhaust Fan, Gas Cooktop, Gas Water Heater, Microwave, Stainless Steel Appliance(s), Washer/Dryer, Wine CoolerDishwasherDisposalLaundry: Inside,Laundry Room,Main LevelMicrowave |
Heating & Cooling Heating: Central,Fireplace(s),Natural GasHas CoolingAir Conditioning: Central Air,ElectricHas HeatingHeating Fuel: Central |
Fireplace & Spa Fireplace: Hearth, Living Room, Wood BurningHas a Fireplace |
Gas & Electric Has Electric on Property |
Windows, Doors, Floors & Walls Door: French Doors, InsulatedFlooring: Vinyl, Tile |
Levels, Entrance, & Accessibility Stories: 2Levels: TwoFloors: Vinyl, Tile |
Security Security: Smoke Detector(s) |

|
|---|
Exterior Home Features Roof: Architectural ShinglesPatio / Porch: Front Porch, Rear PorchFencing: Partial, WoodOther Structures: Garage(s), Second Garage, Storage, WorkshopExterior: Rain GuttersFoundation: SlabNo Private Pool |
Parking & Garage Number of Garage Spaces: 3Number of Covered Spaces: 3No CarportHas a GarageHas an Attached GarageHas Open ParkingParking Spaces: 3Parking: Attached,Concrete,Driveway,Garage Door Opener,Garage Faces Side,Storage,Direct Access,Paved |
Frontage Waterfront: PondNot on Waterfront |
Water & Sewer Sewer: Waste Treatment Plant |

|
|---|
Days on Market: 3 |

|
|---|
Year Built Year Built: 1983 |
Property Type / Style Property Type: ResidentialProperty Subtype: Residential, Single Family ResidenceStructure Type: HouseArchitecture: Traditional |
Building Construction Materials: BrickNot a New Construction |
Property Information Condition: Move In ReadyParcel Number: H1100007400000 |

|
|---|
Price List Price: $899,900Price Per Sqft: $193 |

|
|---|

|
|---|
Direction & Address City: BrandonCommunity: Metes And Bounds |
School Information Elementary School: Highland Bluff ElmJr High / Middle School: Northwest Rankin MiddleHigh School: Northwest Rankin |

|
|---|
Listing Agent Listing ID: 4159665 |

|
|---|
Building Area Building Area: 4671 Square Feet |

|
|---|
Community Features: Biking Trails, Fishing, Hiking/Walking Trails, RV / Boat Storage |

|
|---|
Lot Area: 1.82 Acres |

|
|---|
Mobile Home Park Mobile Home Units: Feet |

|
|---|
Mls Number: 4159665 |

|
|---|
Biking TrailsFishingHiking/Walking TrailsRV / Boat Storage |
Around this home
What Locals Say about Brandon
At least 268 Trulia users voted on each feature.

95 % Say car is needed

92 % Say parking is easy

88 % Say yards are well-kept

88 % Say it's dog friendly

81 % Say there's holiday spirit

77 % Say it's quiet

76 % Say kids play outside

73 % Say people would walk alone at night

61 % Say neighbors are friendly

57 % Say they plan to stay for at least 5 years

53 % Say streets are well-lit

51 % Say there are sidewalks

42 % Say there's wildlife

39 % Say there are community events

28 % Say it's walkable to grocery stores

20 % Say it's walkable to restaurants
Sourced by Trulia users. Learn more about our methodology.
Market trends in Brandon
Last updated July 2026
Avg. sale price
$298K
$750MoM
Sale-to-List Price
98.9%
0.1%MoM
Price per sq ft
$167
$0MoM
Available listings
421
24MoM
Home Value
Trulia Estimate
$847KSince last month
Increased$435K (+105.4%)Since last year
Increased$441K (+108.4%)Learn more about this home's value by checking out its Trulia Estimate, the value of nearby homes, and how much similar homes have sold for.
Trulia Estimate
The of this home's value increased by +303% in the last 10 years
| Month | Estimated value |
|---|---|
2026 | |
| August 2026 | $847K |
| July 2026 | $412K |
| June 2026 | $422K |
| May 2026 | $420K |
| April 2026 | $415K |
| March 2026 | $407K |
| February 2026 | $403K |
| January 2026 | $401K |
2025 | |
2024 | |
2023 | |
2022 | |
2021 | |
2020 | |
2019 | |
2018 | |
2017 | |
2016 | |
Comparable sales
These are recently sold homes that have a similar location or other similar features to this home, like bedrooms, bathrooms, and square footage. Get a sense of the expected prices in the area by viewing these homes.Address | Distance | Property Type | Sold Price | Sold Date | Bed | Bath | Sqft |
|---|---|---|---|---|---|---|---|
0.25 | Single-Family Home | - | 09/12/25 | 4 | 3 | 2,254 | |
0.10 | Single-Family Home | - | 05/14/26 | 3 | 2 | 2,109 | |
0.44 | Single-Family Home | - | 09/19/25 | 4 | 3 | 3,003 | |
0.81 | Single-Family Home | - | 06/18/26 | 4 | 3 | 2,706 | |
0.47 | Single-Family Home | - | 12/09/25 | 4 | 3 | 2,449 | |
0.06 | Single-Family Home | - | 07/20/26 | 3 | 2 | 1,335 | |
0.14 | Single-Family Home | - | 04/29/26 | 3 | 2 | 2,150 | |
0.30 | Single-Family Home | - | 02/27/26 | 4 | 2 | 2,477 | |
0.21 | Single-Family Home | - | 04/15/26 | 4 | 2 | 1,809 | |
0.19 | Single-Family Home | - | 07/13/26 | 4 | 2 | 1,510 |
Nearby home prices
Get a sense of expected prices in the area by checking the value of nearby homes.Address | Distance | Price | Bed | Bath | Sqft | Status |
|---|---|---|---|---|---|---|
0.08 | $377,700 | 3 | 2 | 2,150 | Off Market | |
0.06 | $134,900 | 2 | 1 | 866 | Off Market | |
0.10 | - | 3 | 2 | 2,109 | Recently Sold | |
0.10 | $398,000 | 4 | 3 | 2,249 | For Sale | |
0.06 | - | 3 | 2 | 1,335 | Recently Sold | |
0.12 | $326,600 | 3 | 2 | 1,820 | Off Market | |
0.13 | $334,300 | 3 | 2 | 1,842 | Off Market | |
0.13 | $360,100 | 3 | 2 | 1,931 | Off Market | |
0.09 | $152,100 | 2 | 1 | 927 | Off Market | |
0.14 | $343,700 | 3 | 2 | 1,801 | Off Market | |
0.12 | $294,300 | 3 | 2 | 1,693 | Off Market |
Price and Tax history
| Date | Event | Price |
|---|---|---|
Aug 19, 2026 Source: MLS United #4159665 | Listed For Sale | $899,900 |
Mar 24, 2021 Source: N/A | ListingRemoved | |
Feb 2, 2013 Source: N/A | ListingRemoved | $395,000 |
Aug 6, 2012 Source: N/A | Listed For Sale | $395,000 |
Oct 11, 2011 Source: Agent Provided | ListingRemoved | $399,900 |
Sep 7, 2011 Source: Agent Provided | Listed For Sale | $399,900 |
| Year | Property tax | Tax assessment |
|---|---|---|
| 2025 | $2,680 | $262,470 |
Home facts updated by county records
LGBTQ Local Legal Protections
LGBTQ Local Legal Protections



Stephanie Kitchens, Keller Williams, (601) 977-9411
Agent Phone: (601) 260-7385
Information is deemed to be reliable but not guaranteed. Copyright 2026 MLS United, LLC.
Similar Homes You May Like
 OPEN SAT, 1-3PMSouthern Homes Real Estate
 NEW CONSTRUCTIONMaselle & Associates Inc
 OPEN SUN, 2-4PMNEW CONSTRUCTION0.37 ACRESSouthern Homes Real Estate
 OPEN SUN, 2-4PM2.48 ACRESMcKee Realty, Inc.
 OPEN SAT, 2-4PMNEW CONSTRUCTION0.25 ACRESSouthern Homes Real Estate
 OPEN SAT, 2-4PMNEW CONSTRUCTION0.39 ACRESSouthern Homes Real Estate
 OPEN SAT, 2-4PMNEW CONSTRUCTION0.34 ACRESSouthern Homes Real Estate
 OPEN SAT, 2-4PMNEW CONSTRUCTION1 ACRESouthern Homes Real Estate
 OPEN SAT, 2-4PMNEW CONSTRUCTION1 ACRESouthern Homes Real Estate
 NEW CONSTRUCTION0.25 ACRESCastle Real Estate INC
 0.68 ACRESNix-Tann & Associates, Inc.
 FOR SALE BY OWNER
 0.31 ACRESNix-Tann & Associates, Inc.
 12.12 ACRESConrad Martin Real Estate, Inc
 4.5 ACRESHarper Homes Real Estate LLC
 0.32 ACRESBlue South Real Estate Group,LLC dba Blue South
 0.64 ACRESHavard Real Estate Group, LLC
 NEW CONSTRUCTIONTrifecta Real Estate, LLC
 NEW CONSTRUCTION0.5 ACRESTrifecta Real Estate, LLC
 NEW CONSTRUCTION0.27 ACRESRatcliff Realty Group LLC
 NEW CONSTRUCTION0.27 ACRESRatcliff Realty Group LLC
 See more homes for sale inBrandon




New Listings near 6430 Manship Rd
- 0.64 ACRESHavard Real Estate Group, LLC
- 4.5 ACRESHarper Homes Real Estate LLC
- OPEN SUN, 2-4PMNEW CONSTRUCTION0.37 ACRESSouthern Homes Real Estate
- 0.68 ACRESNix-Tann & Associates, Inc.
- 12.12 ACRESConrad Martin Real Estate, Inc
 NEWCOMING SOONNEW CONSTRUCTIONMaselle & Associates Inc
- See more homes for sale inBrandon

Frequently asked questions about 6430 Manship Rd
- What is the estimated monthly payment for 6430 Manship Rd?Based on a $899,900 list price with 20% down at today's rates, the estimated monthly payment for 6430 Manship Rd in Brandon, MS is approximately $5,288 (about $4,696 principal & interest, $517 property taxes, and $75 homeowner's insurance). This is an estimate. Actual payment depends on your loan terms.
- How does the list price for 6430 Manship Rd compare to homes in Brandon?6430 Manship Rd in Brandon, MS is listed at $899,900, about 202% above the $298K median sale price in Brandon.
- What do residents say about Brandon?Residents describe Brandon, MS as easy to park in, well-kept, and dog-friendly. Most residents say you need a car. See homes for sale in Brandon, MS.
- What are the closest schools to 6430 Manship Rd?The closest schools to 6430 Manship Rd in Brandon, MS are Highland Bluff Elementary School (Pre-K, rated 7/10), Northwest Rankin High School (rated 8/10), Northwest Rankin Middle School (rated 7/10).
- Does 6430 Manship Rd have air conditioning?Yes, 6430 Manship Rd in Brandon, MS has air conditioning.
- Does 6430 Manship Rd have laundry facilities?Yes, 6430 Manship Rd in Brandon, MS has laundry facilities.
6430 Manship Rd, Brandon, MS 39047 is a 4 bedroom, 4 bathroom, 4,671 sqft single-family home built in 1983. This property is currently available for sale and was listed by MLS United on Aug 19, 2026. The MLS # for this home is MLS# 4159665.