


$795,000
 3 Beds
 2.5 Baths
 1,690 sqft
643 Stone Peak Loop, Driggs, ID 83422
Est. Mortgage $4,845/mo*
Get Pre-QualifiedWe estimate this home will sell faster than 98% nearby.
Home Highlights

Townhouse

Built in 2022

$470/sqft

Garage

HOA $250/mo
Local Information
- Map ViewExplore the area around 643 Stone Peak Loop.

- Schools1 Preschool School2 Elementary Schools1 Middle School1 High School

- Shop & Eat

-- mins to
About this House
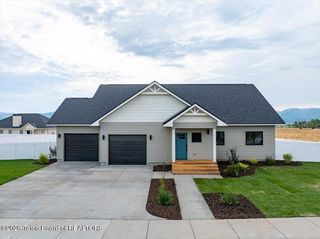
Lease in place with tenants through Oct. 2027. Nestled in charming Teton Valley, these townhomes are walking distance to the center of Driggs, Idaho, and a short drive to Grand Targhee Ski Resort & Jackson, Wyoming. Built with quality and exceptional craftsmanship, these 3 bedroom, 2 1/2 bath, 1690 square foot townhomes are light and spacious, offering plenty of storage in the generous closets and the large 2 car garage. Fireplace and additional shelving in the living room are upgrades. With hot tubs and short-term rentals permitted, these homes offer owners a wealth of options. Outdoor activities abound in the nearby Teton and Big Hole Mountain ranges with summer and winter sports just minutes from your Stone Peak Townhome doorstep. Interior stock photos other than the fireplace photo.
Listing courtesy of Anne Fish, (307) 413-1159
Engel & Volkers Jackson Hole
Source: TBOR, MLS#26-2251
Also Listed on Engel & Volkers, TBOR.
We estimate this home will sell faster than 98% nearby.
Home Details for 643 Stone Peak Loop

|
|---|
Interior Details Basement: None |
Beds & Baths Number of Bedrooms: 3Number of Bathrooms: 3Number of Bathrooms (full): 1Number of Bathrooms (three quarters): 1Number of Bathrooms (half): 1 |
Dimensions and Layout Living Area: 1690 Square Feet |
Heating & Cooling Heating: Forced AirHas CoolingAir Conditioning: Central AirHas HeatingHeating Fuel: Forced Air |
Fireplace & Spa No Spa |
Gas & Electric Has Electric on Property |
View Has a ViewView: Mountain(s) |

|
|---|
Exterior Home Features Roof: Shingle MetalPatio / Porch: PatioNo Private Pool |
Parking & Garage Number of Garage Spaces: 2Number of Covered Spaces: 2Has a GarageParking Spaces: 2Parking: Concrete,Garage Door Opener |
Frontage Road Surface Type: Paved |
Water & Sewer Sewer: Public Sewer |
Finished Area Finished Area (above surface): 988 |

|
|---|
Days on Market: 8 |

|
|---|
Year Built Year Built: 2022 |
Property Type / Style Property Type: ResidentialProperty Subtype: Townhouse, Residential |
Building Construction Materials: Other, Wood Siding, Stick Built On Site |
Property Information Parcel Number: RPA21370000110 |

|
|---|
Price List Price: $795,000Price Per Sqft: $470 |
Status Change & Dates Possession Timing: Close Of Escrow |

|
|---|
MLS Status: Active |

|
|---|
Direction & Address City: DriggsCommunity: Stone Peak |

|
|---|
Listing Agent Listing ID: 26-2251 |

|
|---|
Building Area Building Area: 1690 Square Feet |

|
|---|
Has an HOAHOA Fee: $3,000/Annually |

|
|---|
Lot Area: 2613.6 sqft |

|
|---|
Mls Number: 26-2251Above Grade Unfinished Area: 988 |
Around this home
What Locals Say about Driggs
At least 10 Trulia users voted on each feature.

100 % Say parking is easy

94 % Say it's dog friendly

88 % Say there's wildlife

83 % Say there's holiday spirit

83 % Say car is needed

81 % Say it's quiet

74 % Say people would walk alone at night

73 % Say yards are well-kept

67 % Say it's walkable to restaurants

67 % Say they plan to stay for at least 5 years

67 % Say kids play outside

63 % Say there are sidewalks

62 % Say it's walkable to grocery stores

57 % Say neighbors are friendly

54 % Say there are community events

50 % Say streets are well-lit
Sourced by Trulia users. Learn more about our methodology.
Market trends in Driggs
Last updated July 2026
Avg. sale price
—
Sale-to-List Price
—
Price per sq ft
—
Available listings
85
2MoM
Home Value
Trulia Estimate
$779KSince last month
Increased$2K (+0.2%)Since last year
$100 (0%)Learn more about this home's value by checking out its Trulia Estimate, the value of nearby homes, and how much similar homes have sold for.
Trulia Estimate
The of this home's value decreased by -8% in the last 10 years
| Month | Estimated value |
|---|---|
2026 | |
| September 2026 | $779K |
| August 2026 | $791K |
| July 2026 | $777K |
| June 2026 | $782K |
| May 2026 | $807K |
| April 2026 | $810K |
| March 2026 | $812K |
| February 2026 | $810K |
| January 2026 | $803K |
2025 | |
2024 | |
2023 | |
Comparable sales
These are recently sold homes that have a similar location or other similar features to this home, like bedrooms, bathrooms, and square footage. Get a sense of the expected prices in the area by viewing these homes.Address | Distance | Property Type | Sold Price | Sold Date | Bed | Bath | Sqft |
|---|---|---|---|---|---|---|---|
0.04 | Townhouse | - | 05/14/26 | 3 | 2.5 | 1,690 | |
0.04 | Townhouse | - | 04/16/26 | 3 | 2.5 | 1,690 | |
0.04 | Townhouse | - | 10/31/25 | 3 | 2.5 | 1,690 | |
0.04 | Townhouse | - | 04/30/26 | 3 | 2.5 | 1,690 | |
0.04 | Townhouse | - | 08/31/26 | 3 | 2.5 | 1,690 | |
0.04 | Townhouse | - | 05/14/26 | 3 | 2.5 | 1,690 | |
0.04 | Townhouse | - | 05/26/26 | 3 | 2.5 | 1,690 | |
0.04 | Townhouse | - | 07/31/26 | 3 | 2.5 | 1,690 | |
0.05 | Townhouse | - | 06/26/26 | 3 | 2.5 | 1,690 | |
0.05 | Townhouse | - | 01/09/26 | 3 | 2.5 | 1,690 |
Nearby home prices
Get a sense of expected prices in the area by checking the value of nearby homes.Address | Distance | Price | Bed | Bath | Sqft | Status |
|---|---|---|---|---|---|---|
0.03 | - | - | - | - | Off Market | |
0.04 | $662,500 | 3 | 2.5 | 1,690 | Off Market | |
0.04 | $658,500 | 3 | 2.5 | 1,690 | Off Market | |
0.04 | $659,200 | 3 | 2.5 | 1,690 | Off Market | |
0.04 | $685,000 | 3 | 2.5 | 1,690 | Off Market | |
0.04 | $750,100 | 3 | 2.5 | 1,690 | Off Market | |
0.04 | $707,100 | 3 | 2.5 | 1,690 | Off Market | |
0.04 | $657,400 | 3 | 2.5 | 1,690 | Off Market | |
0.04 | $706,900 | 3 | 2.5 | 1,690 | Off Market | |
0.04 | $717,900 | 3 | 2.5 | 1,690 | Off Market | |
0.04 | $717,800 | 3 | 2.5 | 1,690 | Off Market |
Price and Tax history
| Date | Event | Price |
|---|---|---|
Aug 27, 2026 Source: TBOR #26-2251 | Listed For Sale | $795,000 |
Sep 13, 2024 Source: Zillow Rentals | ListingRemoved | $3,170 |
Jul 16, 2024 Source: Zillow Rentals | Listed For Rent | $3,170 |
Jun 27, 2023 Source: TBOR #23-380 | Sold | -- |
Mar 23, 2023 Source: TBOR #23-380 | Pending | $809,000 |
| Year | Property tax | Tax assessment |
|---|---|---|
| 2025 | $2,681 | $635,000 |
Home facts updated by county records
LGBTQ Local Legal Protections
LGBTQ Local Legal Protections



Anne Fish, Engel & Volkers Jackson Hole
Agent Phone: (307) 413-1159
IDX information is provided exclusively for personal, non-commercial use, and may not be used for any purpose other than to identify prospective properties consumers may be interested in purchasing.
Information is deemed reliable but not guaranteed.
Similar Homes You May Like
 0.28 ACRESColdwell Banker Mountain Properties
 0.31 ACRESKeller Williams Realty East Idaho
 Jackson Hole Sotheby's International Realty
 Jackson Hole Sotheby's International Realty
 Coldwell Banker Mountain Properties
 Jackson Hole Sotheby's International Realty
 0.38 ACRESJackson Hole Sotheby's International Realty
 See more homes for sale inDriggs



New Listings near 643 Stone Peak Loop
 Jackson Hole Sotheby's International Realty
- See more homes for sale inDriggs


Frequently asked questions about 643 Stone Peak Loop
- What is the estimated monthly payment for 643 Stone Peak Loop?Based on a $795,000 list price with 20% down at today's rates, the estimated monthly payment for 643 Stone Peak Loop in Driggs, ID is approximately $4,618 (about $4,212 principal & interest, $331 property taxes, and $75 homeowner's insurance). This is an estimate. Actual payment depends on your loan terms.
- What do residents say about Driggs?Residents describe Driggs, ID as easy to park in, dog-friendly, and quiet. Most residents say you need a car. See homes for sale in Driggs, ID.
- What are the closest schools to 643 Stone Peak Loop?The closest schools to 643 Stone Peak Loop in Driggs, ID are Driggs Elementary School (Pre-K), Rendezvous Upper Elementary (rated 6/10), Teton High School (rated 7/10).
- What is 643 Stone Peak Loop estimated to be worth?Trulia's estimated value for 643 Stone Peak Loop in Driggs, ID is $778,800.
- Does 643 Stone Peak Loop have air conditioning?Yes, 643 Stone Peak Loop in Driggs, ID has air conditioning.
- Does 643 Stone Peak Loop have a garage?Yes, 643 Stone Peak Loop in Driggs, ID has a garage.
643 Stone Peak Loop, Driggs, ID 83422 is a 3 bedroom, 3 bathroom, 1,690 sqft townhouse built in 2022. This property is currently available for sale and was listed by TBOR on Aug 27, 2026. The MLS # for this home is MLS# 26-2251.