


6415 Bridgecrest Dr
Lithia, FL 33547
 4 Beds
 2 Baths
 2,014 sqft
4 Beds
2 Baths
2,014 sqft
Local Information
- Map ViewExplore the area around 6415 Bridgecrest Dr.

- Schools1 Preschool School1 Elementary School1 Middle School1 High School

- Shop & Eat

-- mins to
Home Highlights

Property Type
Single-Family Home

Year Built
2005
Living Area
2,014 sqft

Price/Sqft
$243

Parking
Attached Garage
About this House
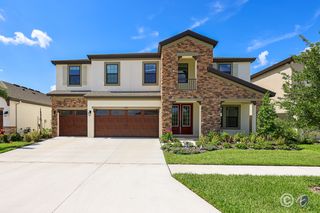
Available: 2026-06-17 - This delightful 4 bed, 2 bath pool home in desirable FishHawk Ranch is just the home you're looking for! Enjoy afternoons by the saltwater pool on the covered lanai, taking in the views of the beautiful conservation area in this lovely home.
Open living areas, pre-wired for surround sound with vaulted ceilings, give the home an airy feel. The spacious kitchen overlooks the family room and features a stainless steel appliance suite, plenty of counter space for preparing meals, as well as ample cabinet and pantry space for storage.
Out of the extended sliding glass doors, enjoy relaxing in the sparkling pool and sitting around the fire pit.
Enjoy perfect views of the pool and conservation lot from the comfort of the master suite. The en suite master bath includes a dual sink vanity, dual walk-in closets, and a garden tub with a separate shower enclosure.
Compare! All landscaping maintenance is included: Mowing, Trimming, Pruning, Fertilization of turf and shrubs, plus plant pest control and irrigation maintenance, even complete pool service and trash collection saving you time and money!
FishHawk Ranch is as unique as they come. When complete, it will encompass more than 6,000 homes that's larger than many US towns! FishHawk Ranch is designed by Newland Communities and is built on land with many large live-oak trees, (awards were won for the preservation and transplantation of these oaks during early development). Homes of all types are available from townhomes, and villas, to multi-million dollar custom estates. Come enjoy FishHawk's abundant amenities, including 25+ miles of trails, multiple pools, aquatic parks, tennis, pickleball, basketball, skateboarding, and more, all thoughtfully designed to blend with the natural surroundings. An additional $59/mo. Resident Benefits Package is required and includes a host of time and money-saving perks, including monthly air filter delivery, concierge utility setup, on-time rent rewards, $1M identity fraud protection, credit building, online maintenance and rent payment portal, one lockout service, and one late-rent pass. Renters' Liability Insurance Required. Learn more about our Resident Benefits Package.
Open living areas, pre-wired for surround sound with vaulted ceilings, give the home an airy feel. The spacious kitchen overlooks the family room and features a stainless steel appliance suite, plenty of counter space for preparing meals, as well as ample cabinet and pantry space for storage.
Out of the extended sliding glass doors, enjoy relaxing in the sparkling pool and sitting around the fire pit.
Enjoy perfect views of the pool and conservation lot from the comfort of the master suite. The en suite master bath includes a dual sink vanity, dual walk-in closets, and a garden tub with a separate shower enclosure.
Compare! All landscaping maintenance is included: Mowing, Trimming, Pruning, Fertilization of turf and shrubs, plus plant pest control and irrigation maintenance, even complete pool service and trash collection saving you time and money!
FishHawk Ranch is as unique as they come. When complete, it will encompass more than 6,000 homes that's larger than many US towns! FishHawk Ranch is designed by Newland Communities and is built on land with many large live-oak trees, (awards were won for the preservation and transplantation of these oaks during early development). Homes of all types are available from townhomes, and villas, to multi-million dollar custom estates. Come enjoy FishHawk's abundant amenities, including 25+ miles of trails, multiple pools, aquatic parks, tennis, pickleball, basketball, skateboarding, and more, all thoughtfully designed to blend with the natural surroundings. An additional $59/mo. Resident Benefits Package is required and includes a host of time and money-saving perks, including monthly air filter delivery, concierge utility setup, on-time rent rewards, $1M identity fraud protection, credit building, online maintenance and rent payment portal, one lockout service, and one late-rent pass. Renters' Liability Insurance Required. Learn more about our Resident Benefits Package.
6415 Bridgecrest Dr, Lithia, FL 33547 is a 4 bedroom, 2 bathroom, 2,014 sqft single-family home built in 2005. It last sold for $315,000 on Jul 17, 2020 (10,762% above the $2,900 asking price). More recently, it was listed as a rental in April 2026 with an asking price of $2,900 per month. That rental listing was removed on May 15, 2026. It is currently off market. The Trulia Estimate is $489,700, with a rent estimate of $3,176/month.
Home Details for 6415 Bridgecrest Dr

|
|---|
Heating & Cooling Heating: CentralAir ConditioningCooling System: Central AirHeating Fuel: Central |
Appliances & Utilities Dishwasher |

|
|---|
Year Built Year Built: 2005 |
Property Type / Style Property Type: Single Family Home |

|
|---|
Lease Term: One year lease. Pets may be allowed by approval, call to verify.Available: now |

|
|---|
Parking & Garage Parking: Attached, On Site |
Price History for 6415 Bridgecrest Dr
| Date | Price | Event | Source |
|---|---|---|---|
| 05/15/2026 | $2,900 | ListingRemoved | Zillow Rentals |
| 04/23/2026 | $2,900 | Listed For Rent | Zillow Rentals |
| 11/02/2023 | ListingRemoved | Zillow Rentals | |
| 10/09/2023 | $2,950 | Listed For Rent | Zillow Rentals |
| 07/26/2022 | ListingRemoved | Zillow Rental Network Premium | |
| 07/20/2022 | $2,900 | Listed For Rent | Zillow Rental Network Premium |
| 07/17/2020 | $315,000 | Sold | N/A |
| 06/28/2020 | $299,750 | Pending | Agent Provided |
| 06/26/2020 | $299,750 | Listed For Sale | Agent Provided |
| 04/22/2018 | $2,300 | ListingRemoved | Agent Provided |
| 04/05/2018 | $2,300 | Listed For Rent | Agent Provided |
| 04/07/2017 | $2,200 | ListingRemoved | Agent Provided |
| 02/23/2017 | $2,200 | Listed For Rent | Agent Provided |
| 11/11/2014 | $251,000 | Sold | Stellar MLS #T2721339 |
| 10/14/2014 | $265,900 | Listed For Sale | Agent Provided |
| 11/15/2005 | $276,200 | Sold | N/A |
Market trends in Lithia
Last updated June 2026
Avg. sale price
$549K
$833MoM
Sale-to-List Price
98.9%
Price per sq ft
$221
$1MoM
Available listings
183
1MoM

- Results are loading
Property Tax and Assessment
| Year | 2025 |
|---|---|
| Tax | $9,558 |
| Assessment | $396,176 |
Home facts updated by county records
Comparable Sales for 6415 Bridgecrest Dr
Address | Distance | Property Type | Sold Price | Sold Date | Bed | Bath | Sqft |
|---|---|---|---|---|---|---|---|
0.04 | Single-Family Home | $369,900 | 07/10/26 | 3 | 2 | 1,957 | |
0.16 | Single-Family Home | $420,000 | 05/15/26 | 4 | 2 | 2,044 | |
0.18 | Single-Family Home | $445,000 | 06/01/26 | 4 | 2 | 2,034 | |
0.10 | Single-Family Home | $418,000 | 06/26/26 | 3 | 2 | 1,905 | |
0.11 | Single-Family Home | $440,000 | 05/05/26 | 3 | 2 | 1,935 | |
0.06 | Single-Family Home | $468,000 | 02/27/26 | 4 | 2.5 | 2,092 | |
0.16 | Single-Family Home | $410,000 | 06/01/26 | 3 | 2 | 1,928 | |
0.08 | Single-Family Home | $472,500 | 03/25/26 | 4 | 3 | 2,382 | |
0.29 | Single-Family Home | $300,000 | 08/22/25 | 4 | 3 | 2,147 | |
0.12 | Single-Family Home | $534,900 | 08/07/25 | 4 | 2.5 | 2,226 |
Nearby homes
Get a sense of prices in the area by checking nearby homes. OFF MARKETOFFERPAD BROKERAGE FL, LLC
 SOLDFEB 27, 2026REALTY ONE GROUP SUNSHINE
 SOLDJUL 10, 2026MAINSTAY BROKERAGE LLC
 SOLDJUN 26, 2026PROPERTY HOLDINGS REALTY GROUP
 FOR SALE
 3D VIEWKELLER WILLIAMS SUBURBAN TAMPA
 SOLDMAY 5, 2026COLDWELL BANKER REALTY
 OFF MARKETSIGNATURE REALTY ASSOCIATES
 OFF MARKETKELLER WILLIAMS SUBURBAN TAMPA
 FOR SALE3D VIEWKELLER WILLIAMS SUBURBAN TAMPA


Assigned Schools
These are the assigned schools for 6415 Bridgecrest Dr.
- Newsome High School
- 9-12
- Public
- 3068 Students
8/10GreatSchools RatingParent Rating AverageI sent my kids to newsome and it’s supposed to be a great school !! They favor to the kids in sports to the point where they don’t get punished !! One of the assistant principals stared at my daughter outside at lunch so she moved inside and he followed her inside and watched her daily .I'm very disappointed i wanted my kids to be at the “best “ school and my daughter graduated and I took my son out of newsome for this terrible behavior from the assistant principles !!!Parent Review1y ago - Fishhawk Creek Elementary School
- PK-5
- Public
- 861 Students
9/10GreatSchools RatingParent Rating AverageI have observed both positive and negative aspects of the school and understand why some parents give it a low rating. If they relocated from northern states, the schools in the south might not meet their expectations. However, if they explored other public schools in Florida, they might have a different perspective. My family moved from Connecticut, and after trying a highly-rated charter school in Florida, I feel that the current school is more caring than that charter school. Regarding the teachers, there have been occasions when my kids had issues with them. However, I addressed this by leaving notes in the binder and communicating with the teacher. At first, I thought I had offended the teacher and that there would be ongoing issues. To my surprise, my son ended up loving that teacher. I understand that there are many teachers with different backgrounds and experiences, and not all of them may be the right fit for everyone. However, I also believe that parental involvement can make a difference. We have been with the school for a year now, and I have a kindergarten and a 3rd grader attending. I do have some complaints, such as the cafeteria food being unappetizing. I initially tried packing homemade meals for my kids, but after realizing that they didn't eat much of it, I gave up and let them eat the school food. In my honest review, I would say they are okay if you compare them to public schools in Connecticut in neighborhoods with home values of over $600k. However, compared to surrounding towns, there may not be a better choice.Parent Review2y ago - Randall Middle School
- 6-8
- Public
- 1352 Students
9/10GreatSchools RatingParent Rating AverageRandall Middle School is one of the better schools around here since HCPS schools are all subpar and mostly bad. The issue with Randall is that most teachers are bullies themselves. They bully the children and love to punish them at every opportunity they get. They have no compassion and don't like teaching and mostly don't like kids. Most teachers don't even know what they are teaching and are clueless. Then why you became teachers? Go find another job and leave the kids alone.Parent Review2mo ago  Check out schools near 6415 Bridgecrest Dr.
What Locals Say about Lithia
At least 20 Trulia users voted on each feature.

96 % Say it's dog friendly

92 % Say yards are well-kept

90 % Say car is needed

87 % Say it's quiet

86 % Say kids play outside

84 % Say parking is easy

83 % Say there are sidewalks

81 % Say people would walk alone at night

78 % Say there's holiday spirit

75 % Say there's wildlife

70 % Say streets are well-lit

59 % Say neighbors are friendly

52 % Say there are community events

50 % Say it's walkable to restaurants

47 % Say they plan to stay for at least 5 years

41 % Say it's walkable to grocery stores
Sourced by Trulia users. Learn more about our methodology.
LGBTQ Local Legal Protections
LGBTQ Local Legal Protections



Apartments for Rent
 NEW - 1 DAY AGOPET FRIENDLY
 See more homes for rent inLithia
Explore by feature - Pet Friendly
- NEW - 1 DAY AGOSPECIAL OFFERPET FRIENDLY
 NEW - 1 DAY AGOAPPLY INSTANTLYPET FRIENDLY
 APPLY INSTANTLYPET FRIENDLY
 APPLY INSTANTLYPET FRIENDLY
 NEW - 19 HRS AGOPET FRIENDLY
 NEW - 19 HRS AGOPET FRIENDLY
 PET FRIENDLY
 PET FRIENDLY
 PET FRIENDLY
 NEW - 22 HRS AGOPET FRIENDLY
Explore by feature - Garage
- NEW - 1 DAY AGOSPECIAL OFFERPET FRIENDLY
- NEW - 1 DAY AGOAPPLY INSTANTLYPET FRIENDLY
- APPLY INSTANTLYPET FRIENDLY
- APPLY INSTANTLYPET FRIENDLY
 APPLY INSTANTLYPET FRIENDLY
- NEW - 19 HRS AGOPET FRIENDLY
- NEW - 19 HRS AGOPET FRIENDLY
- PET FRIENDLY
- PET FRIENDLY
- NEW - 22 HRS AGOPET FRIENDLY
Explore by feature - Air Conditioning
- NEW - 1 DAY AGOSPECIAL OFFERPET FRIENDLY
- NEW - 1 DAY AGOAPPLY INSTANTLYPET FRIENDLY
- APPLY INSTANTLYPET FRIENDLY
- APPLY INSTANTLYPET FRIENDLY
- APPLY INSTANTLYPET FRIENDLY
- NEW - 19 HRS AGOPET FRIENDLY
- NEW - 19 HRS AGOPET FRIENDLY
 ROOM FOR RENT
 PET FRIENDLY
 PET FRIENDLY

Explore by feature - Pool
- NEW - 1 DAY AGOSPECIAL OFFERPET FRIENDLY
- NEW - 1 DAY AGOAPPLY INSTANTLYPET FRIENDLY
- APPLY INSTANTLYPET FRIENDLY
- APPLY INSTANTLYPET FRIENDLY
- NEW - 19 HRS AGOPET FRIENDLY
- NEW - 19 HRS AGOPET FRIENDLY
- PET FRIENDLY
- PET FRIENDLY
- PET FRIENDLY
- PET FRIENDLY
Explore by feature - Washer/dryer
- NEW - 1 DAY AGOSPECIAL OFFERPET FRIENDLY
- NEW - 1 DAY AGOAPPLY INSTANTLYPET FRIENDLY
- APPLY INSTANTLYPET FRIENDLY
- APPLY INSTANTLYPET FRIENDLY
- APPLY INSTANTLYPET FRIENDLY
- ROOM FOR RENT
- PET FRIENDLY

 PET FRIENDLY
 PET FRIENDLY
Explore by feature - Outdoor Space
- NEW - 19 HRS AGOPET FRIENDLY
- PET FRIENDLY
 PET FRIENDLY
 PET FRIENDLY
 PET FRIENDLY
 PET FRIENDLY
 PET FRIENDLY
 APPLY INSTANTLYPET FRIENDLY
 APPLY INSTANTLYPET FRIENDLY
Homes for sale near 6415 Bridgecrest Dr
 OPEN SUN, 12-3PMCENTURY 21 BEGGINS ENTERPRISES
 See more homes for sale inLithia


Off Market Homes Near 6415 Bridgecrest Dr
 SOLDJUL 31, 2026RE/MAX CHAMPIONS
 SOLDJUL 30, 202627NORTH REALTY
 SOLDJUL 29, 2026KELLER WILLIAMS TAMPA PROPERTIES
 SOLDJUL 29, 2026RE/MAX ALLIANCE GROUP
 SOLDJUL 29, 2026PROPERTY LOGIC RE
 SOLDJUL 27, 2026KELLER WILLIAMS SOUTH TAMPA
 SOLDJUL 27, 2026HOMES BY WESTBAY REALTY
 SOLDJUL 27, 2026KELLER WILLIAMS SOUTH TAMPA
 SOLDJUL 27, 2026KELLER WILLIAMS SOUTH SHORE
- See more homes for sale inLithia
