


Listed by Tracie L Carlos, Ridgeline Real Estate, (802) 540-1366
641 Warren Road
Eden, VT 05652
 3 Beds
 2 Baths
 1,678 sqft (on 5.30 acres)
$459,000
Original price: $468,500
$459,000
Original price: $468,500
3 Beds
2 Baths
1,678 sqft
(on 5.30 acres)
We estimate this home will sell faster than 93% nearby.
Local Information
- Map ViewExplore the area around 641 Warren Road.

- Schools1 Preschool School1 Elementary School1 Middle School1 High School

- Shop & Eat

-- mins to
Last check for updates: about 8 hours ago
Listing courtesy of Tracie L Carlos
Ridgeline Real Estate, (802) 540-1366
Source: PrimeMLS, MLS#5096939
Also Listed on PrimeMLS.
Description
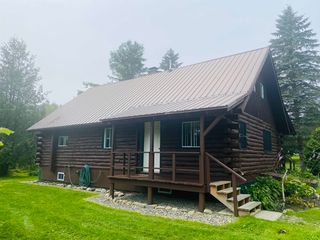
Welcome to this serene and private Vermont retreat, ideally located in the heart of Eden. Surrounded by nature and offering easy access to endless outdoor recreation, you’ll enjoy nearby Lake Eden, the VAST trail system, hiking, shopping, and all the beauty the Northeast Kingdom has to offer. Nestled among the trees on 5.3 picturesque acres, this stunning three-bedroom, two-bath home offers the perfect balance of privacy and convenience, just minutes from the main road. Meticulously designed and beautifully maintained, the property showcases exquisite stonework, mature perennial gardens, and an expansive raised deck where you can relax and take in the peaceful surroundings. Step inside and be greeted by soaring cathedral ceilings and dramatic windows that flood the home with natural light while framing the surrounding landscape. The thoughtfully designed main level features an inviting eat-in kitchen, a spacious bedroom, and a three-quarter bath, offering flexibility for guests or single-level living. A striking custom copper-railed staircase leads to the second floor, where you’ll find two additional bedrooms, including a spacious primary suite with a walk-in closet and vaulted ceilings. A full bath and convenient second-floor laundry complete the upper level. Designed by Graystone Cabins and built with exceptional craftsmanship and attention to detail, this home has been lovingly cared for and thoughtfully updated. Recent improvements include a newer roof, a Culligan water softener with reverse osmosis system, radiant basement floor heating, fresh interior and exterior paint, and high-speed internet service. Whether you’re seeking a year-round residence, a Vermont getaway, or a place to embrace an active outdoor lifestyle, this exceptional property offers the very best of Vermont living in a peaceful and picturesque setting.
We estimate this home will sell faster than 93% nearby.
Home Highlights

Parking
Garage

Outdoor
No Info

A/C
Heating only

HOA
None

Price/Sqft
$274

Listed
22 days ago
Home Details for 641 Warren Road

|
|---|
MLS Status: Active |

|
|---|
Interior Details Basement: Climate Controlled,Concrete,Full,Interior Stairs,Storage Space,Unfinished,Walkout,Interior Access,Basement Stairs,Walk-Out AccessNumber of Rooms: 6 |
Beds & Baths Number of Bedrooms: 3Number of Bathrooms: 2Number of Bathrooms (full): 1Number of Bathrooms (three quarters): 1 |
Dimensions and Layout Living Area: 1678 Square Feet |
Appliances & Utilities Utilities: Phone, Cable, Telephone at SiteAppliances: Dishwasher, Dryer, Freezer, Gas Range, Refrigerator, Washer, Gas Water Heater, Owned Water HeaterDishwasherDryerRefrigeratorWasher |
Heating & Cooling Heating: Propane,Baseboard,Hot Water,Wood StoveNo CoolingAir Conditioning: NoneHas HeatingHeating Fuel: Propane |
Gas & Electric Electric: Circuit Breakers |
Windows, Doors, Floors & Walls Flooring: Carpet, Hardwood, Vinyl Plank |
Levels, Entrance, & Accessibility Stories: 1.75Levels: 1.75Floors: Carpet, Hardwood, Vinyl Plank |
View No View |

|
|---|
Exterior Home Features Roof: Architectural ShingleOther Structures: OutbuildingExterior: Deck, Garden, Natural ShadeFoundation: Poured ConcreteGarden |
Parking & Garage Number of Garage Spaces: 1Number of Covered Spaces: 1No CarportHas a GarageHas Open ParkingParking Spaces: 1Parking: Gravel,Driveway,Off Street |
Frontage Road Surface Type: Dirt |
Water & Sewer Sewer: 1000 Gallon, On-Site Septic Exists |
Farm & Range Frontage Length: Road frontage: 205 |
Finished Area Finished Area (above surface): 1678 Square Feet |

|
|---|
Days on Market: 22 |

|
|---|
Year Built Year Built: 2007 |
Property Type / Style Property Type: ResidentialProperty Subtype: Single Family ResidenceArchitecture: Adirondack,Chalet |
Building Construction Materials: Wood FrameNot a New Construction |

|
|---|
Price List Price: $459,000Price Per Sqft: $274 |

|
|---|

|
|---|
Direction & Address City: Eden |
School Information Elementary School: Eden Elementary SchoolElementary School District: Eden Central School DistrictJr High / Middle School: Eden Junior/Senior High SchoolJr High / Middle School District: Eden Central School DistrictHigh School: Eden Junior/Senior High SchoolHigh School District: Eden Central School District |

|
|---|
Listing Agent Listing ID: 5096939 |

|
|---|
Building Area Building Area: 2574 Square Feet |

|
|---|
Lot Area: 5.3 Acres |

|
|---|
BasementMls Number: 5096939Above Grade Unfinished Area: 1678Above Grade Unfinished Area Units: Square FeetBelow Grade Unfinished Area: 896Below Grade Unfinished Area Source: AssessorBelow Grade Unfinished Area Units: Square Feet |
Market trends in Eden
Last updated June 2026
Avg. sale price
—
Sale-to-List Price
—
Price per sq ft
—
Available listings
6
1MoM
Price History for 641 Warren Road
| Date | Price | Event | Source |
|---|---|---|---|
| 07/15/2026 | $459,000 | PriceChange | PrimeMLS #5096939 |
| 06/26/2026 | $468,500 | Listed For Sale | PrimeMLS #5096939 |
| 10/04/2024 | $410,000 | Sold | PrimeMLS #5005753 |
| 08/24/2024 | $399,000 | Contingent | PrimeMLS #5005753 |
| 08/21/2024 | $399,000 | PriceChange | PrimeMLS #5005753 |
| 08/08/2024 | $410,000 | PriceChange | PrimeMLS #5005753 |
| 07/18/2024 | $420,000 | Listed For Sale | PrimeMLS #5005753 |
Similar Homes You May Like
 0.5 ACRESPrimeMLS, Active
 10.1 ACRESPrimeMLS, Active
 0.91 ACRESPrimeMLS, Active
 See more homes for sale inEden


New Listings near 641 Warren Road


Property Tax and Assessment
| Year | 2024 |
|---|---|
| Tax | |
| Assessment | $199,260 |
Home facts updated by county records
Comparable Sales for 641 Warren Road
Address | Distance | Property Type | Sold Price | Sold Date | Bed | Bath | Sqft |
|---|---|---|---|---|---|---|---|
1.19 | Single-Family Home | $415,500 | 07/14/26 | 3 | 2 | 1,728 | |
1.08 | Single-Family Home | $315,000 | 01/16/26 | 3 | 2 | 2,616 | |
1.32 | Single-Family Home | $629,000 | 10/17/25 | 3 | 2 | 1,960 | |
1.23 | Single-Family Home | $450,000 | 12/01/25 | 2 | 1.5 | 2,122 | |
0.76 | Single-Family Home | $125,000 | 04/10/26 | 2 | 1 | 918 | |
1.45 | Single-Family Home | $325,450 | 11/14/25 | 3 | 1 | 1,782 | |
1.53 | Single-Family Home | $330,000 | 10/03/25 | 3 | 3 | 2,296 | |
1.60 | Single-Family Home | $235,000 | 06/05/26 | 2 | 1 | 1,522 | |
2.28 | Single-Family Home | $319,000 | 07/23/25 | 3 | 2 | 1,650 | |
1.98 | Single-Family Home | $535,000 | 10/31/25 | 3 | 2 | 1,646 |
Nearby homes
Get a sense of prices in the area by checking nearby homes.



Assigned Schools
These are the assigned schools for 641 Warren Road.
- Eden Central School
- PK-6
- Public
- 114 Students
3/10GreatSchools RatingParent Rating AverageIf your kids attend this school you're very fortunate. The staff are extremely commited to providing a great education for the children. They work really hard (particularly the para-educators) to support each child.Parent Review16y ago - Lamoille Uhsd #18
- 9-12
- Public
- 506 Students
6/10GreatSchools RatingParent Rating AverageOur school system is small enough to ensure every student gets the maximum amount of attention from their teachers and counselors but large enough to offer ample opportunities!Parent Review11y ago - Lamoille Union Middle School
- 7-8
- Public
- 229 Students
3/10GreatSchools RatingParent Rating AverageThere are ups and downs it is over all goodStudent Review1y ago  Check out schools near 641 Warren Road.
What Locals Say about Eden
LGBTQ Local Legal Protections
LGBTQ Local Legal Protections



Tracie L Carlos, Ridgeline Real Estate, (802) 540-1366
Copyright 2026 PrimeMLS, Inc. All rights reserved.
This information is deemed reliable, but not guaranteed. The data relating to real estate displayed on this display comes in part from the IDX Program of PrimeMLS. The information being provided is for consumers’ personal, non-commercial use and may not be used for any purpose other than to identify prospective properties consumers may be interested in purchasing. Data last updated 2026-07-18 13:10:41 PDT.
This display of listings may or may not be the entire Compilation from the PrimeMLS database, and PrimeMLS does not guarantee the accuracy of such information.
This display of listings may or may not be the entire Compilation from the PrimeMLS database, and PrimeMLS does not guarantee the accuracy of such information.
641 Warren Road, Eden, VT 05652 is a 3 bedroom, 2 bathroom, 1,678 sqft single-family home built in 2007. This property is currently available for sale and was listed by PrimeMLS on Jun 26, 2026. The MLS # for this home is MLS# 5096939.