


$130,000
 2 Beds
 1 Bath
 821 sqft
641 S Apache Dr, Wichita, KS 67207
Est. Mortgage $910/mo*
Get Pre-QualifiedHome Highlights

Single-Family Home

Built in 1952

$158/sqft

Garage
Local Information
- Map ViewExplore the area around 641 S Apache Dr.

- Schools1 Preschool School1 Elementary School1 Middle School1 High School

- Shop & Eat

-- mins to
About this House
What's unique:All-brick propertyFunctional floor plan
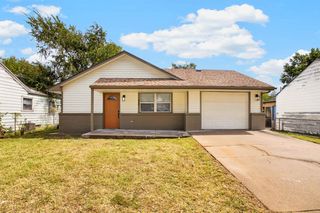
BACK ON THE MARKET WITH A NEW PRICE! Your wallet called it found your next home! This all-brick property combines affordability, low-maintenance ownership, and a convenient location that's tough to beat. The functional floor plan makes excellent use of every square foot, creating an ideal opportunity for first-time homebuyers, downsizers, or investors looking to expand their portfolio. The kitchen comes complete with all appliances, providing added value and convenience for the next owner. All window blinds remain with the home, making move-in even easier. Enjoy quick access to Kellogg for an easy commute across Wichita while being just minutes from shopping, restaurants, grocery stores, entertainment, and Towne East Square. Whether you're searching for an affordable place to call home or your next investment opportunity, 641 S. Apache offers a great combination of value, convenience, and potential. With a NEW PRICE and another opportunity to make this home yours, don't miss your chance schedule your private showing today!
Last check for updates: about 10 hours ago
Listing courtesy of Brittanie Pechin, (316) 308-4623
Heritage 1st Realty
Asa Pechin, (316) 295-0681
Heritage 1st Realty
Source: SCKMLS as distributed by MLS GRID, MLS#676267
Also Listed on SCKMLS as distributed by MLS GRID.
Home Details for 641 S Apache Dr

|
|---|
Interior Details Basement: NoneNumber of Rooms: 3Types of Rooms: Master Bedroom, Kitchen, Living Room |
Beds & Baths Number of Bedrooms: 2Number of Bathrooms: 1Number of Bathrooms (full): 1 |
Dimensions and Layout Living Area: 821 Square Feet |
Appliances & Utilities Utilities: Sewer Available, Natural Gas Available, PublicAppliances: Refrigerator, RangeLaundry: Main LevelRefrigerator |
Heating & Cooling Heating: Forced AirHas CoolingAir Conditioning: Central Air,ElectricHas HeatingHeating Fuel: Forced Air |
Fireplace & Spa No FireplaceNo Spa |
Gas & Electric Gas: Natural Gas Available |
Windows, Doors, Floors & Walls Window: Storm Window(s) |
Levels, Entrance, & Accessibility Stories: 1Levels: One |

|
|---|
Exterior Home Features Roof: CompositionFencing: Chain LinkFoundation: Crawl Space |
Parking & Garage Number of Garage Spaces: 1Number of Covered Spaces: 1Has a GarageParking Spaces: 1Parking: Attached |
Frontage Road Surface Type: Paved |
Finished Area Finished Area (above surface): 821 Square Feet |

|
|---|
Cumulative Days on Market: 90Days on Market: 66 |

|
|---|
Year Built Year Built: 1952 |
Property Type / Style Property Type: ResidentialProperty Subtype: Single Family Onsite BuiltArchitecture: Ranch |
Building Construction Materials: Brick |
Property Information Parcel Number: 00164 |

|
|---|
Price List Price: $130,000Price Per Sqft: $158 |

|
|---|
MLS Status: Active |

|
|---|
Direction & Address City: WichitaCommunity: EASTRIDGE |
School Information Elementary School: ClarkJr High / Middle School: CurtisHigh School: SoutheastHigh School District: Wichita School District (USD 259) |

|
|---|
Listing Agent Listing ID: 676267 |

|
|---|
No HOA |

|
|---|
Lot Area: 6534 sqft |

|
|---|
Business Information Ownership: Individual |

|
|---|
Mls Number: 676267Above Grade Unfinished Area: 821 |
Around this home
Neighborhood Overview

Neighborhood stats provided by third party data sources.
What Locals Say about Eastridge
At least 25 Trulia users voted on each feature.

89 % Say parking is easy

85 % Say car is needed

82 % Say it's dog friendly

75 % Say yards are well-kept

73 % Say there's holiday spirit

53 % Say there are sidewalks

47 % Say kids play outside

44 % Say neighbors are friendly

43 % Say it's walkable to grocery stores

42 % Say there's wildlife

41 % Say it's walkable to restaurants

41 % Say it's quiet

37 % Say they plan to stay for at least 5 years

31 % Say people would walk alone at night

28 % Say streets are well-lit

13 % Say there are community events
Sourced by Trulia users. Learn more about our methodology.
Market trends in Wichita
Last updated August 2026
Avg. sale price
$240K
$3.17KMoM
Sale-to-List Price
100.0%
Price per sq ft
$129
$1MoM
Available listings
1206
36MoM
Home Value
Trulia Estimate
$128KSince last month
Decreased$1K (-0.8%)Since last year
Increased$3K (+2.6%)Learn more about this home's value by checking out its Trulia Estimate, the value of nearby homes, and how much similar homes have sold for.
Trulia Estimate
The of this home's value increased by +153% in the last 10 years
| Month | Estimated value |
|---|---|
2026 | |
| September 2026 | $128K |
| August 2026 | $129K |
| July 2026 | $134K |
| June 2026 | $133K |
| May 2026 | $136K |
| April 2026 | $142K |
| March 2026 | $140K |
| February 2026 | $140K |
| January 2026 | $135K |
2025 | |
2024 | |
2023 | |
2022 | |
2021 | |
2020 | |
2019 | |
2018 | |
2017 | |
2016 | |
Comparable sales
These are recently sold homes that have a similar location or other similar features to this home, like bedrooms, bathrooms, and square footage. Get a sense of the expected prices in the area by viewing these homes.Address | Distance | Property Type | Sold Price | Sold Date | Bed | Bath | Sqft |
|---|---|---|---|---|---|---|---|
0.07 | Single-Family Home | - | 01/13/26 | 2 | 1 | 776 | |
0.03 | Single-Family Home | - | 03/06/26 | 2 | 1 | 821 | |
0.09 | Single-Family Home | - | 10/17/25 | 2 | 1 | 756 | |
0.11 | Single-Family Home | - | 11/21/25 | 2 | 1 | 756 | |
0.16 | Single-Family Home | - | 09/30/25 | 2 | 1 | 827 | |
0.19 | Single-Family Home | - | 07/20/26 | 2 | 1 | 821 | |
0.16 | Single-Family Home | - | 01/09/26 | 2 | 1 | 1,061 | |
0.18 | Single-Family Home | - | 10/17/25 | 2 | 1 | 833 | |
0.29 | Single-Family Home | - | 10/31/25 | 2 | 1 | 758 | |
0.26 | Single-Family Home | - | 03/27/26 | 2 | 1 | 833 |
Nearby home prices
Get a sense of expected prices in the area by checking the value of nearby homes.Address | Distance | Price | Bed | Bath | Sqft | Status |
|---|---|---|---|---|---|---|
0.03 | - | 2 | 1 | 821 | Recently Sold | |
0.03 | $148,000 | 3 | 1 | 997 | Off Market | |
0.09 | $129,800 | 4 | 1 | 1,223 | Off Market | |
0.09 | $125,900 | 2 | 1 | 821 | Off Market | |
0.08 | $119,000 | 2 | 1 | 833 | Off Market | |
0.10 | $124,300 | 2 | 1 | 821 | Off Market | |
0.06 | $135,000 | 2 | 1 | 768 | For Sale | |
0.07 | - | 2 | 1 | 776 | Recently Sold | |
0.11 | $145,700 | 3 | 1 | 1,291 | Off Market | |
0.09 | $93,000 | 2 | 1 | 756 | Off Market | |
0.11 | $269,100 | 10 | - | 3,900 | Off Market |
Price and Tax history
| Year | Property tax | Tax assessment |
|---|---|---|
| 2025 | $1,225 | $107,400 |
Home facts updated by county records
LGBTQ Local Legal Protections
LGBTQ Local Legal Protections



Brittanie Pechin, Heritage 1st Realty
Agent Phone: (316) 308-4623
Based on information submitted to the MLS GRID as of 2026-09-25 14:23:04 PDT. All data is obtained from various sources and may not have been verified by broker or MLS GRID. Supplied Open House Information is subject to change without notice. All information should be independently reviewed and verified for accuracy. Properties may or may not be listed by the office/agent presenting the information. Some IDX listings have been excluded from this website. Click here for more information
Similar Homes You May Like
 NEW - 2 DAYS AGOEdna Martinez, Real Broker, LLC
 OPEN SUN, 2-4PMAsa Pechin, Heritage 1st Realty
 Daniela Garcia Esquivel, Keller Williams Hometown Partners
 Luis Benitez, Keller Williams Hometown Partners
 FOR SALE BY OWNER
 OPEN SUN, 2-4PMSteve Myers, LPT Realty, LLC
 Hidi Byrd, Reece Nichols South Central Kansas
 Matt Shaw, Berkshire Hathaway PenFed Realty
 0.27 ACRESJennifer Morse, Real Broker, LLC
 Ronda Welsh, Keller Williams Hometown Partners
 OPEN SAT, 2-4PM0.32 ACRESJulie Reichert, Keller Williams Hometown Partners
 Maranda Penner, Berkshire Hathaway PenFed Realty
 Tiffany Voran, Berkshire Hathaway PenFed Realty
 Jacob Henderson, At Home Wichita Real Estate
 See more homes for sale inWichita


New Listings near 641 S Apache Dr
 NEW - 1 DAY AGODawn Wade, RE/MAX Premier
 Josh Roy, Keller Williams Hometown Partners
 Claire Willenberg, Berkshire Hathaway PenFed Realty
 Daniela Garcia Esquivel, Keller Williams Hometown Partners
 NEW - 2 DAYS AGOChi McKanlam, Keller Williams Signature Partners, LLC
 Ayanna Stidham, Keller Williams Signature Partners, LLC
 NEW - 2 DAYS AGO0.32 ACRESEdna Martinez, Real Broker, LLC
 OPEN SUN, 2-4PMValeria Moreno, Lange Real Estate
 Adhanet Hagos, Coldwell Banker Plaza Real Estate
 Sandra Wendt, Berkshire Hathaway PenFed Realty
 NEW - 1 DAY AGOJohn Dang, Real Broker, LLC
- See more homes for sale inWichita


Frequently asked questions about 641 S Apache Dr
- What is the estimated monthly payment for 641 S Apache Dr?Based on a $130,000 list price with 20% down at today's rates, the estimated monthly payment for 641 S Apache Dr in Wichita, KS is approximately $932 (about $726 principal & interest, $131 property taxes, and $75 homeowner's insurance). This is an estimate. Actual payment depends on your loan terms.
- How does the list price for 641 S Apache Dr compare to homes in Wichita?641 S Apache Dr in Wichita, KS is listed at $130,000, about 46% below the $240K median sale price in Wichita.
- What do residents say about the Eastridge neighborhood?Residents describe the Eastridge neighborhood in Wichita, KS as easy to park in, dog-friendly, and well-kept. Most residents say you need a car. See homes for sale in Eastridge, Wichita.
- What are the closest schools to 641 S Apache Dr?The closest schools to 641 S Apache Dr in Wichita, KS are Caldwell Elementary School (Pre-K, rated 1/10), Curtis Middle School (rated 2/10), Southeast High School (rated 1/10).
- Does 641 S Apache Dr have air conditioning?Yes, 641 S Apache Dr in Wichita, KS has air conditioning.
- Does 641 S Apache Dr have laundry facilities?Yes, 641 S Apache Dr in Wichita, KS has laundry facilities.
641 S Apache Dr, Wichita, KS 67207 is a 2 bedroom, 1 bathroom, 821 sqft single-family home built in 1952. 641 S Apache Dr is located in Eastridge, Wichita. This property is currently available for sale and was listed by SCKMLS as distributed by MLS GRID on Jul 21, 2026. The MLS # for this home is MLS# 676267.