


$338,885
 3 Beds
 2.5 Baths
 1,687 sqft
641 HIGHFALLS AVENUE, Debary, FL 32713
Est. Mortgage $2,487/mo*
Get Pre-QualifiedHome Highlights

Townhouse

Built in 2027

$201/sqft

2 Car Garage

HOA $113/mo
Local Information
- Map ViewExplore the area around 641 HIGHFALLS AVENUE.

- Schools1 Preschool School1 Elementary School1 Middle School1 High School

- Shop & Eat

-- mins to
About this House
What's unique:Resort-style poolSpacious upstairs loftOpen-concept living spacesCovered front porchSpa-inspired bathOversized walk-in closet
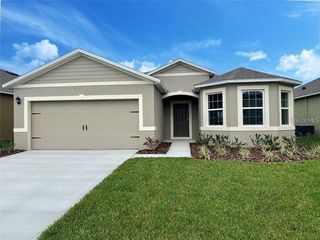
Pre-Construction. To be built. Welcome to Rivington in DeBary! Enjoy the perfect blend of convenience and outdoor living with easy access to Sanford, Lake Mary, Orlando, and Daytona Beach. Located near the SunRail for an easy commute. DeBary is also known as Florida's Most Bikeable City, offering miles of scenic trails and outdoor recreation. Residents enjoy completed amenities including a resort-style pool, cabana with indoor and outdoor gathering spaces, playgrounds and walking trails, all designed to enhance your everyday lifestyle. Discover the Allegro, our newest townhome offering a covered front porch, 2-car garage, open-concept living spaces, and a spacious upstairs loft. The thoughtfully designed layout features a beautiful kitchen with a large island, private secondary bedrooms for guests, and a luxurious owner's suite with an oversized walk-in closet and spa-inspired bath. If you're looking for the space you need with the low-maintenance lifestyle you want, the Allegro at Rivington is the perfect place to call home. All Ryan Homes now include WIFI-enabled garage opener and SMART thermostat. **Closing cost assistance is available with use of Builder’s affiliated lender**. DISCLAIMER: Prices, financing, promotion, and offers subject to change without notice. Offer valid on new sales only. See Community Sales and Marketing Representative for details. Promotions cannot be combined with any other offer. All uploaded photos are stock photos of this floor plan. Actual home may differ from photos.
Last check for updates: about 3 hours ago
Listing Provided by: Bill Maltbie, (813) 819-5255
MALTBIE REALTY GROUP, (813) 819-5255
Originating MLS: West Pasco
Source: Stellar MLS, MLS#W7889739
Also Listed on Stellar MLS.
IDX information is provided exclusively for personal, non-commercial use, and may not be used for any purpose other than to identify prospective properties consumers may be interested in purchasing. Information is deemed reliable but not guaranteed. Some IDX listings have been excluded from this website.
Listing Information presented by local MLS brokerage: Zillow, Inc - (407) 904-3511
Listing Information presented by local MLS brokerage: Zillow, Inc - (407) 904-3511
Home Details for 641 HIGHFALLS AVENUE

|
|---|
Interior Details Number of Rooms: 7Types of Rooms: Primary Bedroom, Bedroom 2, Bedroom 3, Primary Bathroom, Great Room, Kitchen, Loft |
Beds & Baths Number of Bedrooms: 3Number of Bathrooms: 3Number of Bathrooms (full): 2Number of Bathrooms (half): 1 |
Dimensions and Layout Living Area: 1687 Square Feet |
Appliances & Utilities Utilities: Fiber Optics, Fire Hydrant, Public, Street LightsAppliances: Dishwasher, Disposal, Microwave, RangeDishwasherDisposalLaundry: Inside,Upper LevelMicrowave |
Heating & Cooling Heating: CentralHas CoolingAir Conditioning: Central AirHas HeatingHeating Fuel: Central |
Fireplace & Spa No Fireplace |
Windows, Doors, Floors & Walls Flooring: Carpet, Ceramic TileCommon Walls: End Unit |
Levels, Entrance, & Accessibility Stories: 2Levels: TwoFloors: Carpet, Ceramic Tile |
View No View |
Security Security: Smoke Detector(s), Fire/Smoke Detection Integration |

|
|---|
Exterior Home Features Roof: ShinglePatio / Porch: PatioVegetation: Trees/LandscapedExterior: Irrigation SystemFoundation: SlabNo Private Pool |
Parking & Garage Number of Garage Spaces: 2Number of Covered Spaces: 2Other Parking: Garage Dimensions: 19x18No CarportHas a GarageHas an Attached GarageHas Open ParkingParking Spaces: 2Parking: Driveway,Garage Door Opener |
Frontage Road Surface Type: PavedNot on Waterfront |
Water & Sewer Sewer: Public Sewer |

|
|---|
Cumulative Days on Market: 1Days on Market: <1 day on Trulia |

|
|---|
Year Built Year Built: 2027 |
Property Type / Style Property Type: ResidentialProperty Subtype: TownhouseArchitecture: Traditional |
Building Construction Materials: Block, Stucco, Wood FrameIs a New ConstructionNo Additional ParcelsIncludes Home Warranty |
Property Information Condition: Pre-ConstructionParcel Number: 900901008590 |

|
|---|
Price List Price: $338,885Price Per Sqft: $201 |

|
|---|
MLS Status: Active |

|
|---|

|
|---|
Direction & Address City: DEBARYCommunity: RIVINGTON |
School Information Elementary School: Enterprise ElemJr High / Middle School: River Springs Middle SchoolHigh School: University High School-VOL |

|
|---|
Listing Agent Listing ID: W7889739 |

|
|---|
Building Details Builder Model: ALLEGROBuilder Name: RYAN HOMES |
Building Area Building Area: 2187 Square Feet |

|
|---|
Community Features: Park, Playground, PoolNot Senior Community |
Other Playground |

|
|---|
HOA Fee Includes: Maintenance Grounds, Recreational FacilitiesHOA Name: Ryan HomesAssociation for this Listing: West PascoHas an HOAHOA Fee: $113/Monthly |

|
|---|
Lot Area: 2300 sqft |

|
|---|
Special Conditions: None |

|
|---|
Listing Terms: Cash, Conventional, FHA, VA Loan |

|
|---|
Energy Efficiency Features: Appliances, HVAC, Lighting, Thermostat, Windows |

|
|---|
Business Information Ownership: Fee Simple |

|
|---|
Mls Number: W7889739Showing Considerations: See RemarksShowing Requirements: Appointment Only, Call Listing Agent, Call Listing Office, See Remarks, ShowingTimeUniversal Property Id: US-12127-N-900901008590-R-N |

|
|---|
ParkPlaygroundPool |
Around this home
What Locals Say about Debary
At least 160 Trulia users voted on each feature.

89 % Say parking is easy

89 % Say it's dog friendly

89 % Say car is needed

83 % Say it's quiet

82 % Say there's holiday spirit

82 % Say yards are well-kept

72 % Say people would walk alone at night

67 % Say there are sidewalks

66 % Say streets are well-lit

65 % Say kids play outside

60 % Say there's wildlife

56 % Say neighbors are friendly

52 % Say they plan to stay for at least 5 years

46 % Say it's walkable to grocery stores

42 % Say it's walkable to restaurants

31 % Say there are community events
Sourced by Trulia users. Learn more about our methodology.
Market trends in Debary
Last updated August 2026
Avg. sale price
$404K
$38.58KMoM
Sale-to-List Price
98.6%
0.4%MoM
Price per sq ft
$202
$0MoM
Available listings
142
8MoM
Home Value
Learn more about this home's value by checking out the value of nearby homes and how much similar homes have sold for.
Comparable sales
These are recently sold homes that have a similar location or other similar features to this home, like bedrooms, bathrooms, and square footage. Get a sense of the expected prices in the area by viewing these homes.Address | Distance | Property Type | Sold Price | Sold Date | Bed | Bath | Sqft |
|---|---|---|---|---|---|---|---|
0.02 | Townhouse | $343,370 | 06/22/26 | 3 | 2.5 | 1,687 | |
0.03 | Townhouse | $363,855 | 11/02/25 | 3 | 2.5 | 1,687 | |
0.05 | Townhouse | $358,540 | 09/28/25 | 3 | 2.5 | 1,687 | |
0.03 | Townhouse | $353,760 | 09/24/25 | 3 | 2.5 | 1,687 | |
0.07 | Townhouse | $352,875 | 01/10/26 | 3 | 2.5 | 1,687 | |
0.04 | Townhouse | $331,380 | 05/29/26 | 3 | 2.5 | 1,687 | |
0.05 | Townhouse | $318,990 | 04/28/26 | 3 | 2.5 | 1,687 | |
0.08 | Townhouse | $351,650 | 03/04/26 | 3 | 2.5 | 1,687 | |
0.05 | Townhouse | $355,545 | 09/24/25 | 3 | 2.5 | 1,687 | |
0.08 | Townhouse | $345,950 | 06/27/26 | 3 | 2.5 | 1,687 |
Nearby home prices
Get a sense of expected prices in the area by checking the value of nearby homes.Address | Distance | Price | Bed | Bath | Sqft | Status |
|---|---|---|---|---|---|---|
0.03 | $375,600 | 3 | 2.5 | 1,687 | Off Market | |
0.02 | $340,800 | 3 | 2.5 | 1,687 | Off Market | |
0.02 | $333,200 | 3 | 2.5 | 1,687 | Off Market | |
0.02 | $360,300 | 3 | 2.5 | 1,687 | Off Market | |
0.02 | $366,500 | 3 | 2.5 | 1,687 | Off Market | |
0.02 | $337,800 | 3 | 2.5 | 1,687 | Off Market | |
0.00 | $310,990 | 3 | 2.5 | 1,687 | For Sale | |
0.05 | $364,800 | 3 | 2.5 | 1,687 | Off Market | |
0.02 | $343,370 | 3 | 2.5 | 1,687 | Recently Sold | |
0.02 | $309,990 | 3 | 2.5 | 1,687 | Recently Sold | |
0.05 | $340,100 | 3 | 2.5 | 1,687 | Off Market |
Price and Tax history
| Date | Event | Price |
|---|---|---|
Sep 23, 2026 Source: Stellar MLS #W7889739 | Listed For Sale | $338,885 |
| Year | Property tax | Tax assessment |
|---|---|---|
| 2025 | $2,001 | $15,000 |
Home facts updated by county records
LGBTQ Local Legal Protections
LGBTQ Local Legal Protections



Bill Maltbie, MALTBIE REALTY GROUP, (813) 819-5255
Agent Phone: (813) 819-5255
Similar Homes You May Like
 NEW - 22 HRS AGONEW CONSTRUCTIONMALTBIE REALTY GROUP
- OPEN SAT, 12-4PMNEW CONSTRUCTIONMALTBIE REALTY GROUP
- NEW CONSTRUCTIONMALTBIE REALTY GROUP
- OPEN SAT, 12-4PMNEW CONSTRUCTIONMALTBIE REALTY GROUP
 NEW CONSTRUCTION
- NEW CONSTRUCTION
 NEW CONSTRUCTION
 NEW CONSTRUCTION
 NEW CONSTRUCTION
 NEW CONSTRUCTION
 NEW CONSTRUCTION
 NEW CONSTRUCTION
 SOVEREIGN REALTY INVESTMENTS LLC
 1.19 ACRESPREMIER SOTHEBYS INT'L REALTY
 CHARLES RUTENBERG REALTY ORLANDO
 MLSB THE BUREAU POWERED BY CAROM REALTY
 0.45 ACRESMatthew Miller, LPT Realty, LLC
 Jonathan B Owens, Keller Williams Realty Florida Partners
 0.26 ACRES
 0.26 ACRESADAMS, CAMERON & CO., REALTORS
 See more homes for sale inDebary




New Listings near 641 HIGHFALLS AVENUE
 FORECLOSURE0.3 ACRESGLORY INTL. REAL ESTATE CO
 FORECLOSURE0.48 ACRESCHARLES RUTENBERG REALTY ORLANDO
 0.27 ACRESKELLER WILLIAMS HERITAGE REALTY
 0.26 ACRESSOUTHERN EXCLUSIVE REALTY CORP
 NEWOPEN SUN, 3-5PMKELLER WILLIAMS HERITAGE REALTY
 OPEN SAT, 10-12PMCOMING SOONLIVELY REAL ESTATE
- See more homes for sale inDebary


Frequently asked questions about 641 HIGHFALLS AVENUE
- What is the estimated monthly payment for 641 HIGHFALLS AVENUE?Based on a $338,885 list price with 20% down at today's rates, the estimated monthly payment for 641 HIGHFALLS AVENUE in Debary, FL is approximately $2,419 (about $1,847 principal & interest, $497 property taxes, and $75 homeowner's insurance). This is an estimate. Actual payment depends on your loan terms.
- How does the list price for 641 HIGHFALLS AVENUE compare to homes in Debary?641 HIGHFALLS AVENUE in Debary, FL is listed at $338,885, about 16% below the $404K median sale price in Debary.
- What do residents say about Debary?Residents describe Debary, FL as easy to park in, dog-friendly, and quiet. Most residents say you need a car. See homes for sale in Debary, FL.
- What are the closest schools to 641 HIGHFALLS AVENUE?The closest schools to 641 HIGHFALLS AVENUE in Debary, FL are Enterprise Elementary School (Pre-K, rated 6/10), River Springs Middle School (rated 4/10), University High School (rated 6/10).
- Does 641 HIGHFALLS AVENUE have air conditioning?Yes, 641 HIGHFALLS AVENUE in Debary, FL has air conditioning.
- Does 641 HIGHFALLS AVENUE have a pool?Yes, 641 HIGHFALLS AVENUE in Debary, FL has a pool.
641 HIGHFALLS AVENUE, Debary, FL 32713 is a 3 bedroom, 3 bathroom, 1,687 sqft townhouse built in 2027. This property is currently available for sale and was listed by Stellar MLS on Sep 23, 2026. The MLS # for this home is MLS# W7889739.