

$322,300
 3 Beds
 2 Baths
 1,450 sqft
641 E Hill St, Keller, TX 76248
Est. Refi. Payment $2,310/mo*
Refinance Your HomeHome Value
Trulia Estimate
$322KSince last month
Increased$2K (+0.8%)Since last year
Decreased$300 (-0.1%)Learn more about this home's value by checking out its Trulia Estimate, the value of nearby homes, and how much similar homes have sold for.
Trulia Estimate
The of this home's value decreased by -1% in the last 10 years
| Month | Estimated value |
|---|---|
2026 | |
| September 2026 | $322K |
| August 2026 | $320K |
| July 2026 | $323K |
| June 2026 | $324K |
| May 2026 | $325K |
| April 2026 | $322K |
| March 2026 | $317K |
| February 2026 | $318K |
| January 2026 | $318K |
2025 | |
Comparable sales
These are recently sold homes that have a similar location or other similar features to this home, like bedrooms, bathrooms, and square footage. Get a sense of the expected prices in the area by viewing these homes.Address | Distance | Property Type | Sold Price | Sold Date | Bed | Bath | Sqft |
|---|---|---|---|---|---|---|---|
0.12 | Single-Family Home | - | 10/03/25 | 3 | 2 | 1,383 | |
0.15 | Single-Family Home | - | 09/22/26 | 3 | 2 | 1,410 | |
0.15 | Single-Family Home | - | 06/22/26 | 3 | 2 | 1,312 | |
0.15 | Single-Family Home | - | 02/26/26 | 3 | 2 | 1,293 | |
0.18 | Single-Family Home | - | 09/22/26 | 3 | 2 | 1,480 | |
0.22 | Single-Family Home | - | 11/13/25 | 3 | 2 | 1,254 | |
0.25 | Single-Family Home | - | 05/22/26 | 3 | 2 | 1,396 | |
0.27 | Single-Family Home | - | 05/14/26 | 3 | 2 | 1,548 | |
0.23 | Single-Family Home | - | 01/29/26 | 3 | 2 | 1,420 | |
0.31 | Single-Family Home | - | 06/24/26 | 3 | 2 | 1,480 |
Nearby home prices
Get a sense of expected prices in the area by checking the value of nearby homes.Address | Distance | Price | Bed | Bath | Sqft | Status |
|---|---|---|---|---|---|---|
0.01 | $525,900 | 3 | 2 | 1,864 | For Sale | |
0.03 | $570,900 | 3 | 2.5 | 2,144 | Off Market | |
0.04 | $618,600 | 3 | 2 | 1,948 | Off Market | |
0.06 | $366,100 | 3 | 2 | 1,655 | Off Market | |
0.07 | - | 3 | 3 | 2,082 | Recently Sold | |
0.09 | $497,100 | 3 | 2 | 2,047 | Off Market | |
0.09 | - | 3 | 2 | 2,013 | Off Market | |
0.10 | $361,700 | 3 | 2 | 1,375 | Off Market | |
0.11 | - | 3 | 3 | 2,712 | Recently Sold | |
0.11 | $351,600 | 4 | 2 | 1,574 | Off Market | |
0.12 | $515,100 | 3 | 2 | 2,113 | Off Market |
Local Information
- Map ViewExplore the area around 641 E Hill St.

- Schools1 Preschool School2 Elementary Schools1 Middle School1 High School

- Shop & Eat

-- mins to
Home Highlights

Single-Family Home

Built in 1974

1,450 sqft

$222/sqft

2 Car Garage
About this House
Opportunity to make this home your own. Located at the end of a street with no through traffic provides for a unique side entrance with a covered porch and a deep driveway leading to the setback garage. Use the flex bonus space as a sunroom with dining and sitting areas, a playroom or a home office. The vaulted living room focal point is a bricked woodburning fireplace with an extended hearth and wood box niche. Dining room includes a recessed built-in hutch. Kitchen offers stainless appliances including gas range and refrigerator. Enjoy the outdoors on the wonderfully private covered patio which expands the entire length of the home and is accessible from both the dining and living rooms. The primary bedroom with two walk-in closets offers an ensuite bath with shower and shiplap wall. The guest bath is updated with a pedestal sink and bathtub surround tile. Hallway has a linen closet and attic fan. Solid surface tiled floors, ceiling fans and wood faux blinds are throughout the home. Large backyard with several shade trees has a storage building and attached potting shed. Roof replaced July 2025, HVAC is under 10 years old (serviced seasonally), and foundation work performed in May 2025 comes with a transferable warranty. Cast iron sewer piping under the structure was replaced with PVC and a double sewer cleanout added. Washer, dryer and refrigerator stay. Priced accordingly to be sold as-is.
641 E Hill St, Keller, TX 76248 is a 3 bedroom, 2 bathroom, 1,450 sqft single-family home built in 1974. It was last sold on Aug 12, 2025. This property is not currently displayed as for sale or rent on Trulia. The Trulia Estimate is $322,300, with a rent estimate of $2,173/month.
Last check for updates: about 23 hours ago
Listed by Holly Warriner 0440129, (817) 291-2884
Berkshire HathawayHS PenFed TX, (817) 442-5345
Bought with: Amber Lozano, Bray Real Estate-Ft Worth, (817) 900-3564
Source: NTREIS, MLS#20958156
Home Details for 641 E Hill St

|
|---|
Interior Details Number of Rooms: 9Types of Rooms: Master Bedroom, Bedroom, Master Bathroom, Bonus Room, Dining Room, Full Bath, Kitchen, Living Room |
Beds & Baths Number of Bedrooms: 3Number of Bathrooms: 2Number of Bathrooms (full): 2 |
Dimensions and Layout Living Area: 1450 Square Feet |
Appliances & Utilities Utilities: Electricity Available, Natural Gas Available, Sewer Available, Separate Meters, Water AvailableAppliances: Dryer, Dishwasher, Disposal, Gas Range, Gas Water Heater, Microwave, Refrigerator, WasherDishwasherDisposalDryerLaundry: Washer Hookup,Electric Dryer Hookup,In GarageMicrowaveRefrigeratorWasher |
Heating & Cooling Heating: Central,Natural GasHas CoolingAir Conditioning: Attic Fan,Central Air,Ceiling Fan(s),Electric,Roof Turbine(s)Has HeatingHeating Fuel: Central |
Fireplace & Spa Number of Fireplaces: 1Fireplace: Living Room, Masonry, Raised Hearth, Wood BurningHas a Fireplace |
Gas & Electric Has Electric on Property |
Windows, Doors, Floors & Walls Window: Window CoveringsFlooring: Tile |
Levels, Entrance, & Accessibility Stories: 1Levels: OneFloors: Tile |

|
|---|
Exterior Home Features Roof: CompositionPatio / Porch: CoveredFencing: Stone, WoodExterior: StorageFoundation: Slab |
Parking & Garage Number of Garage Spaces: 2Number of Covered Spaces: 2No CarportHas a GarageHas an Attached GarageParking Spaces: 2Parking: Door-Multi,Garage Faces Front |
Pool Pool: None |
Frontage Not on Waterfront |
Water & Sewer Sewer: Public Sewer |

|
|---|
Cumulative Days on Market: 16 |

|
|---|
Year Built Year Built: 1974 |
Property Type / Style Property Type: ResidentialProperty Subtype: Single Family ResidenceStructure Type: HouseArchitecture: Traditional,Detached |
Building Construction Materials: BrickNot Attached Property |
Property Information Parcel Number: 03157040 |

|
|---|
Price List Price: $325,000 |
Status Change & Dates Possession Timing: Close Of Escrow |

|
|---|
MLS Status: Closed |

|
|---|

|
|---|
Direction & Address City: KellerCommunity: Town & Country Village Brock Add |
School Information Elementary School: KellerharvElementary School District: Keller ISDJr High / Middle School: KellerJr High / Middle School District: Keller ISDHigh School: KellerHigh School District: Keller ISD |

|
|---|
Community Features: Curbs, SidewalksNot Senior Community |

|
|---|
No HOA |

|
|---|
Lot Area: 8624.88 sqft |

|
|---|
Listing Terms: Cash, Conventional, FHA, VA Loan |

|
|---|
Mls Number: 20958156Living Area Range Units: Square FeetAttribution Contact: 817-291-2884Above Grade Unfinished Area Units: Square FeetBelow Grade Unfinished Area Units: Square FeetUniversal Property Id: US-48439-N-03157040-R-N |

|
|---|
CurbsSidewalks |
Price and Tax history
| Date | Event | Price |
|---|---|---|
Aug 12, 2025 Source: NTREIS #20958156 | Sold | -- |
Aug 5, 2025 Source: NTREIS #20958156 | Pending | $325,000 |
Jul 29, 2025 Source: NTREIS #20958156 | Contingent | $325,000 |
Jul 26, 2025 Source: NTREIS #20958156 | Listed For Sale | $325,000 |
Jun 20, 2025 Source: NTREIS #20958156 | ListingRemoved | $325,000 |
Jun 8, 2025 Source: NTREIS #20958156 | Contingent | $325,000 |
Jun 6, 2025 Source: NTREIS #20958156 | Listed For Sale | $325,000 |
Market trends in Keller
Last updated August 2026
Avg. sale price
$687K
$25.65KMoM
Sale-to-List Price
99.9%
0.4%MoM
Price per sq ft
$231
$0MoM
Available listings
210
3MoM
Around this home
What Locals Say about Keller
At least 282 Trulia users voted on each feature.

93 % Say car is needed

93 % Say it's dog friendly

92 % Say parking is easy

86 % Say yards are well-kept

84 % Say there's holiday spirit

82 % Say people would walk alone at night

79 % Say there are sidewalks

78 % Say it's quiet

74 % Say kids play outside

65 % Say streets are well-lit

63 % Say neighbors are friendly

62 % Say they plan to stay for at least 5 years

51 % Say there's wildlife

44 % Say there are community events

43 % Say it's walkable to grocery stores

38 % Say it's walkable to restaurants
Sourced by Trulia users. Learn more about our methodology.
LGBTQ Local Legal Protections
LGBTQ Local Legal Protections



IDX information is provided exclusively for personal, non-commercial use, and may not be used for any purpose other than to identify prospective properties consumers may be interested in purchasing. Information is deemed reliable but not guaranteed.
Frequently asked questions about 641 E Hill St
- What is 641 E Hill St estimated to be worth?Trulia's estimated value for 641 E Hill St in Keller, TX is $322,300.
- What is the price history for 641 E Hill St?641 E Hill St in Keller, TX last sold in August 2025.
- Is Keller a buyer's or seller's market?Keller is currently a balanced market, based on recent for-sale activity.
- What's the median sale price in Keller?The median sale price in Keller is $687K. That is down $25.65K from the prior month.
- Does 641 E Hill St have air conditioning?Yes, 641 E Hill St in Keller, TX has air conditioning.
- Does 641 E Hill St have laundry facilities?Yes, 641 E Hill St in Keller, TX has in-unit laundry.
Explore by feature - Pet Friendly
 SPECIAL OFFERPET FRIENDLYTotal price$1,619 - $2,495/mo1-3 bd1-2 baGrand Estates at Keller | 500 N Tarrant Pkwy,
Keller, TX 76248 SPECIAL OFFERPET FRIENDLY
 PET FRIENDLY
 SPECIAL OFFERPET FRIENDLYTotal price$1,319 - $3,448/moStudio-3 bd1-4 baThe Lyric at Keller Center Stage | 1400 N Main St,
Keller, TX 76248 PET FRIENDLY
 PET FRIENDLY
 PET FRIENDLY
 PET FRIENDLY
 PET FRIENDLY
 PET FRIENDLY
Explore by feature - Garage
- SPECIAL OFFERPET FRIENDLY
- PET FRIENDLY
- PET FRIENDLY
 APPLY INSTANTLYPET FRIENDLYFURNISHED
 APPLY INSTANTLY
 PET FRIENDLY
- PET FRIENDLY
- PET FRIENDLY
- PET FRIENDLY
 PET FRIENDLY
Explore by feature - Air Conditioning
- SPECIAL OFFERPET FRIENDLY
- APPLY INSTANTLYPET FRIENDLYFURNISHED
 APPLY INSTANTLYPET FRIENDLY
- APPLY INSTANTLY
- PET FRIENDLY
- PET FRIENDLY
- PET FRIENDLY
- PET FRIENDLY
- PET FRIENDLY
- PET FRIENDLY
Explore by feature - Pool
- SPECIAL OFFERPET FRIENDLY
- SPECIAL OFFERPET FRIENDLY
- PET FRIENDLY
- SPECIAL OFFERPET FRIENDLYTotal price$1,319 - $3,448/moStudio-3 bd1-4 baThe Lyric at Keller Center Stage | 1400 N Main St,
Keller, TX 76248 - PET FRIENDLY
- APPLY INSTANTLYPET FRIENDLY
- PET FRIENDLY
- PET FRIENDLY
- PET FRIENDLY
 PET FRIENDLYFURNISHED
Explore by feature - Washer/dryer
- SPECIAL OFFERPET FRIENDLYTotal price$1,619 - $2,495/mo1-3 bd1-2 baGrand Estates at Keller | 500 N Tarrant Pkwy,
Keller, TX 76248 - SPECIAL OFFERPET FRIENDLY
- APPLY INSTANTLYPET FRIENDLYFURNISHED
- APPLY INSTANTLYPET FRIENDLY
- APPLY INSTANTLY
- PET FRIENDLY
- PET FRIENDLY
 PET FRIENDLY
- PET FRIENDLY
- PET FRIENDLY
Explore by feature - Outdoor Space
- PET FRIENDLY
- PET FRIENDLY
- PET FRIENDLY
 PET FRIENDLY
 APPLY INSTANTLY
 APPLY INSTANTLYFURNISHED
 APPLY INSTANTLYPET FRIENDLYFURNISHED
 APPLY INSTANTLYPET FRIENDLYFURNISHED
 APPLY INSTANTLYPET FRIENDLY
 APPLY INSTANTLY0.73 ACRES
Apartments for Rent
- PET FRIENDLYTotal price$1,319 - $3,448/moStudio-3 bd1-4 baThe Lyric at Keller Center Stage | 1400 N Main St,
Keller, TX 76248  PET FRIENDLY
 NEW - 1 DAY AGOPET FRIENDLY$1,178 - $2,293/mo1-4 bd1-2 baEnclave on Golden Triangle | 5001 Golden Triangle Blvd,
Keller, TX 76244 PET FRIENDLY
 PET FRIENDLY
- PET FRIENDLY
- PET FRIENDLY
- PET FRIENDLY
- PET FRIENDLYTotal price$1,619 - $2,495/mo1-3 bd1-2 baGrand Estates at Keller | 500 N Tarrant Pkwy,
Keller, TX 76248 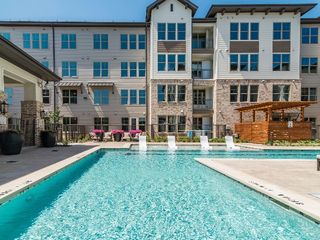 PET FRIENDLYTotal price$1,673 - $2,788/mo1-2 bd1-2 baAlbum Keller Ranch 55+ Apartment Living | 5640 Keller Ranch Rd,
Keller, TX 76244 See more homes for rent inKeller
Off Market Homes Near 641 E Hill St
 SOLDSEP 14, 2026
 SOLDSEP 14, 2026
 SOLDSEP 3, 2026
 SOLDAUG 10, 2026
 SOLDJUL 31, 2026
- SOLDJUL 27, 2026
- SOLDJUL 21, 2026
 SOLDJUL 16, 2026
- SOLDJUN 23, 2026
 SOLDJUN 22, 2026
 See more homes for sale inKeller
Homes for sale near 641 E Hill St


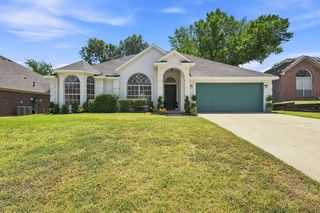
 0.27 ACRES
- See more homes for sale inKeller

- Results are loading