


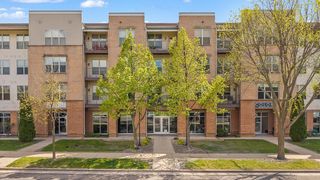
641 E Dayton St
Madison, WI 53703
Tenney-Lapham 2 Beds
 2 Baths
 1,151 sqft
$449,000
Original price: $459,000
$449,000
Original price: $459,000
2 Beds
2 Baths
1,151 sqft
Local Information
- Map ViewExplore the area around 641 E Dayton St.

- Schools1 Preschool School2 Elementary Schools1 Middle School1 High School

- Shop & Eat

-- mins to
Description
Welcome to this bright and airy 2-bedroom, 2-bath townhouse-style condo in the heart of Madison! Ideally located just blocks from Lakes Mendota and Monona, this home offers easy access to the UW campus, UW Hospital, Breese Stevens Field, and all the dining, shopping, and entertainment that downtown Madison has to offer. The thoughtfully designed floor plan features a bedroom and full bathroom on the main level, along with convenient access to the attached one-car garage. Upstairs, you'll find a welcoming open-concept living and dining area filled with natural light from abundant windows, complemented by beautiful hardwood floors throughout. The spacious kitchen flows seamlessly into the living space, making it perfect for both everyday living and entertaining. The upper-level primary bedroom offers a generous walk-in closet and a full bathroom. Additional highlights include in-unit laundry, fresh paint throughout, and a move-in-ready condition.
Home Highlights

Parking
1 Car Garage

Outdoor
No Info

A/C
Heating & Cooling

HOA
$389/Monthly

Price/Sqft
$390

Listed
26 days ago
Home Details for 641 E Dayton St

|
|---|
Interior Details Basement: NoneNumber of Rooms: 4Types of Rooms: Master Bedroom, Bedroom 2, Kitchen, Living Room |
Beds & Baths Number of Bedrooms: 2Number of Bathrooms: 2Number of Bathrooms (full): 2Number of Bathrooms (main level): 1 |
Dimensions and Layout Living Area: 1151 Square Feet |
Appliances & Utilities Utilities: Cable/Satellite Available, Internet - DSL, Internet - Fixed wirelessAppliances: Washer, Dryer, Water softener includedDryerLaundry: Upper LevelWasher |
Heating & Cooling Heating: Forced AirHas CoolingAir Conditioning: Central AirHas HeatingHeating Fuel: Forced Air |
Fireplace & Spa No Fireplace |
Windows, Doors, Floors & Walls Window: Window Coverings |
Security Security: Smoke Detector(s) |

|
|---|
Exterior Home Features Exterior: Private Entrance |
Parking & Garage Number of Garage Spaces: 1Number of Covered Spaces: 1No CarportHas a GarageHas an Attached GarageParking Spaces: 1Parking: 1 car Garage,Attached,Garage Door Opener,Asphalt |
Frontage Not on Waterfront |
Water & Sewer Sewer: Public Sewer |
Finished Area Finished Area (above surface): 1151 Square Feet |

|
|---|
Days on Market: 26 |

|
|---|
Year Built Year Built: 2000 |
Property Type / Style Property Type: ResidentialProperty Subtype: TownhouseStructure Type: Townhouse-2 StoryArchitecture: Townhouse-2 Story |
Building Construction Materials: Vinyl Siding |
Property Information Not Included in Sale: Seller's personal propertyIncluded in Sale: Refrigerator, Stove/Ove, Microwave, Dishwasher, Washer, Dryer, Window Blinds, Mirror in the Garage, Storage shelves in Laundry roomParcel Number: 070913343011 |

|
|---|
Price List Price: $449,000Price Per Sqft: $390 |
Status Change & Dates Off Market Date: Thu Jun 11 2026 |

|
|---|
MLS Status: Active |

|
|---|
Direction & Address City: Madison |
School Information Elementary School: Lapham/MarquetteElementary School District: MadisonJr High / Middle School: OKeeffeJr High / Middle School District: MadisonHigh School: EastHigh School District: Madison |

|
|---|
Listing Agent Listing ID: 2025520 |

|
|---|
Building Area Building Area: 1151 Square Feet |

|
|---|
Community Features: Common Green Space, Close to buslineUnits in Building: 23 |

|
|---|
HOA Fee Includes: Water/Sewer, Trash, Snow Removal, Common area maintenance, Common area insurance, Reserve fundHas an HOAHOA Fee: $389/Monthly |

|
|---|
Mls Number: 2025520Attribution Contact: Cell: 608-354-3076Above Grade Unfinished Area: 1151 |

|
|---|
Common Green SpaceClose to busline |
Last check for updates: about 15 hours ago
Listing courtesy of Elissa D Zollin
EXP Realty, LLC
Source: SCWMLS, MLS#2025520
Also Listed on eXp Realty.
Market trends in Madison
Last updated May 2026
Avg. sale price
$415K
$8.83KMoM
Sale-to-List Price
101.7%
1.3%MoM
Price per sq ft
$250
$8MoM
Available listings
661
102MoM
Price History for 641 E Dayton St
| Date | Price | Event | Source |
|---|---|---|---|
| 06/23/2026 | $449,000 | PriceChange | SCWMLS #2025520 |
| 06/11/2026 | $459,000 | Listed For Sale | SCWMLS #2025520 |
| 08/06/2014 | $206,000 | Sold | N/A |
| 08/12/2008 | $200,000 | Sold | N/A |
Similar Homes You May Like


 OPEN FRI, 4-6PM


 OPEN SUN, 12-2PM


 OPEN SAT, 1-2:30PM
 0.3 ACRES


 0.28 ACRES

 See more homes for sale inMadison
New Listings near 641 E Dayton St
 NEW - 9 HRS AGO
 NEWCOMING SOON
 NEWCOMING SOON
 NEWCOMING SOON
 NEWCOMING SOON
 0.26 ACRES
 0.44 ACRES
 NEW - 14 HRS AGO
 NEW - 20 HRS AGO

- See more homes for sale inMadison
Property Tax and Assessment
| Year | 2024 |
|---|---|
| Tax | $6,184 |
| Assessment | $315,900 |
Home facts updated by county records
Comparable Sales for 641 E Dayton St
Address | Distance | Property Type | Sold Price | Sold Date | Bed | Bath | Sqft |
|---|---|---|---|---|---|---|---|
0.02 | Townhouse | $485,000 | 07/15/25 | 2 | 2.5 | 1,375 | |
0.06 | Townhouse | $595,000 | 08/11/25 | 2 | 2.5 | 1,515 | |
0.30 | Townhouse | $495,000 | 04/08/26 | 2 | 1.5 | 1,300 | |
0.29 | Townhouse | $652,000 | 07/10/25 | 2 | 2.5 | 1,471 | |
0.35 | Townhouse | $440,000 | 09/12/25 | 1 | 1.5 | 1,274 | |
0.42 | Townhouse | $475,000 | 02/03/26 | 1 | 1.5 | 1,080 | |
0.64 | Townhouse | $475,000 | 02/16/26 | 2 | 2 | 1,544 | |
0.45 | Townhouse | $590,000 | 06/17/26 | 2 | 2.5 | 1,676 | |
0.40 | Townhouse | $925,000 | 11/24/25 | 2 | 2.5 | 1,644 | |
0.71 | Townhouse | $1,065,000 | 06/22/26 | 2 | 2 | 2,088 |
Nearby homes
Get a sense of prices in the area by checking nearby homes. OFF MARKET
 OFF MARKET
 OFF MARKET
 OFF MARKET
 OFF MARKET
 SOLDSEP 30, 2025
 SOLDFEB 27, 2026
 OFF MARKET
 OFF MARKET
 OFF MARKET
 SOLDOCT 31, 2025
 SOLDAPR 9, 2026
Assigned Schools
These are the assigned schools for 641 E Dayton St.
- East High School
- 9-12
- Public
- 1643 Students
8/10GreatSchools RatingParent Rating AverageEXCELLENT! My child is having an amazing career at East. The compassion of the student body, staff, teachers, and leadership makes this school the best in Madison area. It is the most diverse, and its diversity is celebrated across the school. If moving to the area, check out East. Don't let the numbers dissuade you. Their numbers are improving steadily every year. Eastside Eastside!Parent Review6y ago - Marquette Elementary School
- 3-5
- Public
- 169 Students
9/10GreatSchools RatingParent Rating Averagei love this place. it is understanding. kind . and inclusive (coming from a student of color)Student Review4y ago - O'keeffe Middle School
- 6-8
- Public
- 434 Students
8/10GreatSchools RatingParent Rating AverageWhen i come to events I do not feel welcome. My kids are failing at this school. Worst school ever and they dont care about kids safety.Parent Review10mo ago - Lapham Elementary School
- PK-2
- Public
- 182 Students
NAGreatSchools RatingParent Rating AverageMy daughter is finishing kindergarten at Lapham and we have been very impressed. Her teacher is excellent and the material they learn is fun and advanced. I was worried my child would not be challenged but that is not the case. She attends a reading group with accelerated readers, and she gets extra assignments and reading to do at home that she enjoys. The parent teacher group is organized and getting stronger. The principal is very engaged and present, and well liked.Parent Review15y ago  Check out schools near 641 E Dayton St.
Neighborhood Overview

Neighborhood stats provided by third party data sources.
What Locals Say about Tenney-Lapham
At least 45 Trulia users voted on each feature.

95 % Say it's walkable to restaurants

94 % Say there are sidewalks

92 % Say it's dog friendly

89 % Say it's walkable to grocery stores

77 % Say streets are well-lit

70 % Say people would walk alone at night

69 % Say parking is easy

58 % Say there's holiday spirit

58 % Say they plan to stay for at least 5 years

51 % Say neighbors are friendly

48 % Say car is needed

40 % Say there are community events

39 % Say yards are well-kept

38 % Say kids play outside

37 % Say there's wildlife

36 % Say it's quiet
Sourced by Trulia users. Learn more about our methodology.
LGBTQ Local Legal Protections
LGBTQ Local Legal Protections



Elissa D Zollin, EXP Realty, LLC
641 E Dayton St, Madison, WI 53703 is a 2 bedroom, 2 bathroom, 1,151 sqft townhouse built in 2000. 641 E Dayton St is located in Tenney-Lapham, Madison. This property is currently available for sale and was listed by SCWMLS on Jun 10, 2026. The MLS # for this home is MLS# 2025520.