


$454,700
 3 Beds
 1.5 Baths
 1,450 sqft (on 0.58 acres)
641 Burton Rd, Beacon Falls, CT 06403
Est. Refi. Payment $3,241/mo*
Refinance Your HomeCurrently Off Market - Sold Feb 25, 2021 for $300,000
Home Value
Trulia Estimate
$455KSince last month
Decreased$6K (-1.4%)Since last year
Increased$18K (+4%)Since last sale
Increased$154K (+51.3%)Learn more about this home's value by checking out its Trulia Estimate, the value of nearby homes, and how much similar homes have sold for.
Trulia Estimate
The of this home's value increased by +90% in the last 10 years
| Month | Estimated value |
|---|---|
2026 | |
| August 2026 | $454K |
| August 2026 | $453K |
| July 2026 | $460K |
| June 2026 | $465K |
| May 2026 | $458K |
| April 2026 | $453K |
| March 2026 | $439K |
| February 2026 | $430K |
| January 2026 | $425K |
2025 | |
2024 | |
2023 | |
2022 | |
2021 | |
2020 | |
2019 | |
2018 | |
2017 | |
2016 | |
Comparable sales
These are recently sold homes that have a similar location or other similar features to this home, like bedrooms, bathrooms, and square footage. Get a sense of the expected prices in the area by viewing these homes.Address | Distance | Property Type | Sold Price | Sold Date | Bed | Bath | Sqft |
|---|---|---|---|---|---|---|---|
0.16 | Single-Family Home | $490,000 | 11/20/25 | 4 | 2 | 2,058 | |
0.42 | Single-Family Home | $465,000 | 06/12/26 | 3 | 2 | 1,530 | |
0.13 | Single-Family Home | $475,000 | 08/03/26 | 3 | 2.5 | 1,878 | |
0.46 | Single-Family Home | $360,000 | 10/24/25 | 4 | 2 | 1,466 | |
0.34 | Single-Family Home | $470,000 | 09/30/25 | 3 | 2 | 1,154 | |
0.34 | Single-Family Home | $375,000 | 02/26/26 | 2 | 1 | 1,736 | |
0.20 | Single-Family Home | $520,000 | 06/16/26 | 4 | 2.5 | 2,160 | |
0.52 | Single-Family Home | $325,250 | 08/21/26 | 3 | 2 | 2,628 | |
0.15 | Single-Family Home | $655,000 | 02/27/26 | 4 | 3.5 | 3,304 | |
0.37 | Single-Family Home | $549,900 | 07/17/26 | 3 | 2 | 1,618 |
Nearby home prices
Get a sense of expected prices in the area by checking the value of nearby homes.Address | Distance | Price | Bed | Bath | Sqft | Status |
|---|---|---|---|---|---|---|
0.03 | $569,700 | 3 | 3 | 2,721 | Off Market | |
0.10 | $412,000 | 3 | 1.5 | 1,452 | Off Market | |
0.16 | $603,800 | 4 | 3 | 2,300 | Off Market | |
0.13 | $475,000 | 3 | 2.5 | 1,878 | Recently Sold | |
0.16 | $490,000 | 4 | 2 | 2,058 | Recently Sold | |
0.15 | $655,000 | 4 | 3.5 | 3,304 | Recently Sold | |
0.21 | $810,000 | 4 | 4.5 | 3,283 | For Sale | |
0.20 | $695,900 | 4 | 2.5 | 2,305 | Off Market | |
0.19 | $390,500 | 3 | 1.5 | 1,560 | Off Market | |
0.20 | $386,700 | 3 | 1 | 1,104 | Off Market | |
0.24 | - | - | - | - | Off Market | |
0.24 | - | - | - | - | Off Market |
Local Information
- Map ViewExplore the area around 641 Burton Rd.

- Schools1 Elementary School1 Middle School1 High School

- Shop & Eat

-- mins to
Home Highlights

Single-Family Home

Built in 1991

0.58 acre lot

1,450 sqft

$314/sqft

Garage
About this House
SPACIOUS AND AFFORDABLE!! This roomy, expanded Cape Cod style home has a lot to offer! Built in 1991, this bright and airy 3-bed / 1.5 bath home welcomes you with its wide-open floor plan and vaulted ceilings, and large dormered bedrooms. In the kitchen you'll find quality cabinetry with attractive crown molding, granite counters, stone backsplash, center island with additional storage, and a spacious pantry. Fireplace, vaulted ceiling and wood-look flooring make the living room a very nice place to spend time! The eat-in area is quite spacious, while the formal dining room currently serves as an office and could also function as a den or playroom - your choice. Step out through the sliding doors to enjoy the lovely view and privacy of your deck. The main level also gives you a half-bath and laundry. The attached 2-car garage is super convenient when you've got lots of groceries to bring in - just a few steps! Upstairs there are 3 bedrooms with full bath in the hallway, lots of closet space in the master bedroom and a walk in attic with possibilities for storage or possibly finished space! The dry walk-out basement has high ceilings and lots of room for storage or possible finished space. The yard is level and includes a shed for storage. The home is well-maintained and has vinyl siding, plus thermal pane windows for energy efficiency. Propane heat, Central A/C and public utilities too! A perfect Route 8/84/63/69/42 commuter location, plus Region 16 Schools! Act quickly!
641 Burton Rd, Beacon Falls, CT 06403 is a 3 bedroom, 2 bathroom, 1,450 sqft single-family home built in 1991. It last sold for $300,000 on Feb 25, 2021. This property is not currently displayed as for sale or rent on Trulia. The Trulia Estimate is $454,700, with a rent estimate of $2,968/month.
Home Details for 641 Burton Rd

|
|---|
Interior Details BasementNumber of Rooms: 6 |
Heating & Cooling Heating: Forced Air, Propane ButaneAir ConditioningCooling System: CentralHeating Fuel: Forced Air |
Levels, Entrance, & Accessibility Stories: 2 |
Appliances & Utilities DishwasherMicrowaveRefrigerator |
Fireplace & Spa Fireplace |

|
|---|
Exterior Home Features Roof: AsphaltDeckExterior: VinylPatioPorch |
Parking & Garage GarageParking Spaces: 2Parking: Garage Attached |

|
|---|
Year Built Year Built: 1991 |
Property Type / Style Property Type: Single Family HomeArchitecture: Cape Cod |

|
|---|
Units in Building: 1 |

|
|---|
Lot Area: 0.58 acres |

|
|---|
Community rooms Fitness Center |
Price and Tax history
| Date | Event | Price |
|---|---|---|
Feb 25, 2021 Source: Smart MLS #170364519 | Sold | $300,000 |
Jan 11, 2021 Source: Smart MLS #170364519 | Contingent | $284,900 |
Jan 8, 2021 Source: Agent Provided | Listed For Sale | $284,900 |
| Year | Property tax | Tax assessment |
|---|---|---|
| 2025 | $5,966 | $195,870 |
Home facts updated by county records
Market trends in Beacon Falls
Last updated July 2026
Avg. sale price
—
Sale-to-List Price
—
Price per sq ft
—
Available listings
15
4MoM
Around this home
What Locals Say about Beacon Falls
At least 26 Trulia users voted on each feature.

96 % Say yards are well-kept

93 % Say parking is easy

90 % Say it's dog friendly

88 % Say there's wildlife

87 % Say car is needed

84 % Say there's holiday spirit

80 % Say people would walk alone at night

77 % Say kids play outside

73 % Say neighbors are friendly

51 % Say it's quiet

47 % Say they plan to stay for at least 5 years

47 % Say it's walkable to restaurants

42 % Say streets are well-lit

37 % Say there are community events

31 % Say there are sidewalks

21 % Say it's walkable to grocery stores
Sourced by Trulia users. Learn more about our methodology.
LGBTQ Local Legal Protections
LGBTQ Local Legal Protections



Frequently asked questions about 641 Burton Rd
- What is 641 Burton Rd estimated to be worth?Trulia's estimated value for 641 Burton Rd in Beacon Falls, CT is $454,700.
- What is the price history for 641 Burton Rd?641 Burton Rd in Beacon Falls, CT last sold for $300,000 in February 2021.
- Is Beacon Falls a buyer's or seller's market?Beacon Falls is currently a seller's market, based on recent for-sale activity.
- What do residents say about Beacon Falls?Residents describe Beacon Falls, CT as well-kept, easy to park in, and dog-friendly. Most residents say you need a car. See recently sold homes in Beacon Falls, CT.
- Does 641 Burton Rd have air conditioning?Yes, 641 Burton Rd in Beacon Falls, CT has air conditioning.
- How big is the lot at 641 Burton Rd?The lot at 641 Burton Rd in Beacon Falls, CT is about 0.58 acres (25,265 sq ft).
Explore by feature - Air Conditioning
 SPECIAL OFFERPET FRIENDLY$1,835 - $2,650/moFees may apply1-2 bd1-2 baBeacon Mill Village | 2 N Main St,
Beacon Falls, CT 06403 APPLY INSTANTLY
 APPLY INSTANTLY
 APPLY INSTANTLY
 APPLY INSTANTLY
 APPLY INSTANTLYPET FRIENDLY
Explore by feature - Washer/dryer
- SPECIAL OFFERPET FRIENDLY$1,835 - $2,650/moFees may apply1-2 bd1-2 baBeacon Mill Village | 2 N Main St,
Beacon Falls, CT 06403 - APPLY INSTANTLY
- APPLY INSTANTLY
- APPLY INSTANTLY
- APPLY INSTANTLY
- APPLY INSTANTLYPET FRIENDLY
Apartments for Rent
- PET FRIENDLY$1,835 - $2,650/moFees may apply1-2 bd1-2 baBeacon Mill Village | 2 N Main St,
Beacon Falls, CT 06403 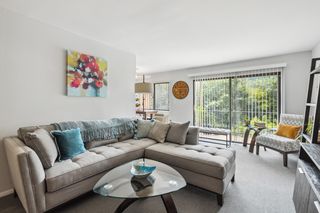 PET FRIENDLY
- APPLY INSTANTLY
- APPLY INSTANTLY

 PET FRIENDLY
 PET FRIENDLY
 APPLY INSTANTLY
- APPLY INSTANTLY
 See more homes for rent inBeacon Falls
Off Market Homes Near 641 Burton Rd
 SOLDSEP 4, 2026Calcagni Real Estate
 SOLDSEP 4, 2026Witkoski Associates, LLC.
 SOLDSEP 3, 2026Witkoski Associates, LLC.
 SOLDSEP 3, 2026Coldwell Banker Realty 2000
 SOLDSEP 2, 2026Mike Kelly Real Estate LLC
 SOLDSEP 2, 2026Coldwell Banker Realty
 See more homes for sale inBeacon Falls


Homes for sale near 641 Burton Rd
 0.73 ACRESHoulihan Lawrence WD
 1.03 ACRESLamacchia Realty
 AUCTION0.5 ACRES
 NEW CONSTRUCTION0.4 ACRESKeller Williams Realty Prtnrs.
 NEW - 10 HRS AGO2.82 ACRESNew Haus Group LLC
- See more homes for sale inBeacon Falls


- Results are loading