

64 Middlesex Road
Darien, CT 06820
Noroton Heights 4 Beds
 3 Baths
 2,513 sqft
4 Beds
3 Baths
2,513 sqft
Home Value
Trulia Estimate
$2.29MSince last month
$800 (0%)Since last year
Increased$119K (+5.5%)Since last sale
Increased$144K (+6.7%)Learn more about this home's value by checking out its Trulia Estimate, the value of nearby homes, and how much similar homes have sold for.
Trulia Estimate
The of this home's value increased by +81% in the last 10 years
| Month | Estimated value |
|---|---|
2026 | |
| August 2026 | $2.29M |
| July 2026 | $2.29M |
| June 2026 | $2.28M |
| May 2026 | $2.27M |
| April 2026 | $2.23M |
| March 2026 | $2.23M |
| February 2026 | $2.23M |
| January 2026 | $2.19M |
2025 | |
2024 | |
2023 | |
2022 | |
2021 | |
2020 | |
2019 | |
2018 | |
2017 | |
2016 | |
Comparable sales
These are recently sold homes that have a similar location or other similar features to this home, like bedrooms, bathrooms, and square footage. Get a sense of the expected prices in the area by viewing these homes.Address | Distance | Property Type | Sold Price | Sold Date | Bed | Bath | Sqft |
|---|---|---|---|---|---|---|---|
0.07 | Single-Family Home | $1,950,000 | 10/23/25 | 4 | 3.5 | 2,568 | |
0.17 | Single-Family Home | $2,258,000 | 06/01/26 | 4 | 2.5 | 2,450 | |
0.07 | Single-Family Home | $1,675,000 | 03/26/26 | 3 | 2.5 | 2,234 | |
0.13 | Single-Family Home | $2,400,000 | 05/19/26 | 4 | 2.5 | 2,850 | |
0.13 | Single-Family Home | $1,650,000 | 11/21/25 | 4 | 3 | 2,707 | |
0.07 | Single-Family Home | $1,710,000 | 04/27/26 | 4 | 1.5 | 1,953 | |
0.08 | Single-Family Home | $1,875,000 | 12/01/25 | 3 | 2 | 2,308 | |
0.12 | Single-Family Home | $2,850,000 | 06/22/26 | 4 | 3.5 | 3,180 | |
0.04 | Single-Family Home | $1,325,000 | 08/13/26 | 4 | 2 | 1,402 |
Nearby home prices
Get a sense of expected prices in the area by checking the value of nearby homes.Address | Distance | Price | Bed | Bath | Sqft | Status |
|---|---|---|---|---|---|---|
0.04 | $1,325,000 | 4 | 2 | 1,402 | Recently Sold | |
0.02 | $1,950,700 | 4 | 2.5 | 2,106 | Off Market | |
0.07 | $1,950,000 | 4 | 3.5 | 2,568 | Recently Sold | |
0.07 | $1,751,600 | 3 | 1.5 | 2,014 | Off Market | |
0.07 | $1,710,000 | 4 | 1.5 | 1,953 | Recently Sold | |
0.10 | $2,358,800 | 4 | 2 | 1,918 | Off Market | |
0.07 | $1,646,800 | 3 | 2 | 1,662 | Off Market | |
0.07 | $1,675,000 | 3 | 2.5 | 2,234 | Recently Sold | |
0.12 | $2,850,000 | 4 | 3.5 | 3,180 | Recently Sold | |
0.08 | $1,875,000 | 3 | 2 | 2,308 | Recently Sold | |
0.10 | $2,557,000 | 4 | 2.5 | 4,376 | Off Market |
Local Information
- Map ViewExplore the area around 64 Middlesex Road.

- Schools1 Preschool School1 Elementary School1 Middle School1 High School

- Shop & Eat

-- mins to
Home Highlights

Property Type
Single-Family Home

Year Built
1927
Living Area
2,513 sqft

Price/Sqft
$913

Parking
2 Car Garage
About this House
Located in a most convenient and desirable Darien location this Circa 1927 Colonial exudes vintage charm seamlessly blended with today's most sought after amenities. Light-filled principal rooms include a large Living Room with fpl. and Formal Dining Room with chair rail molding and French Doors to the heart of the house, the chef-worthy Kitchen and adjoining Family Rm. The Kitchen is a culinary haven, equipped with custom cabinetry, granite countertops and high end appliances including a six burner dual fuel range. Also included a generous dining area, coffee station and marble topped food prep island with microwave. Step out from the Kitchen to the private two tier stone patio, the perfect setting for grilling and al fresco dining. A play yard adjoins this outdoor oasis. Also located off the Kitchen/Family Room a versatile BR/Office and full Bath, ideal for guests, in-laws, or a work from home office. The second flr is highlighted by a dramatic Primary Suite accessed by a skylight lit hallway with two spacious walk-in closets and a convenient linen closet. The Primary Bedroom boasts a vaulted ceiling, wall of windows and ensuite lux Bath. A true retreat the Bath features heated flooring, soaking tub, double vanity, water closet and walk in rain shower with bench & heated flooring. Two additional BR's and Hall Bath also reside on the second floor. A lower level two car garage, adjoining mudroom, a flexible Gym/Craft/Video Gmrs Room and Basement storage complete this home. City Water, Sewer & Gas ~ Multi Zone Heat/AC ~ Irrigation ~ Generator
64 Middlesex Road, Darien, CT 06820 is a 4 bedroom, 3 bathroom, 2,513 sqft single-family home in Noroton Heights, built in 1927. It last sold for $2,150,000 on May 15, 2025 (20% above the $1,795,000 asking price). It is currently off market. The Trulia Estimate is $2,294,500, with a rent estimate of $7,031/month.
Last check for updates: about 3 hours ago
Listed by Ginny Fingelly, (203) 610-0521
William Pitt Sotheby's Int'l, (203) 255-9900
Co-Listing Agent: Paul Triantafel, (203) 209-0576
William Pitt Sotheby's Int'l, (203) 255-9900
Bought with: Gloria Gimenez Ferrer, (203) 559-1604, Berkshire Hathaway NE Prop., (203) 869-0500
Source: Smart MLS, MLS#24081789
Home Details for 64 Middlesex Road

|
|---|
Interior Details Basement: Full,Partially FinishedNumber of Rooms: 9Types of Rooms: Master Bedroom, Bedroom, Bathroom, Dining Room, Family Room, Kitchen, Living Room, Other |
Beds & Baths Number of Bedrooms: 4Number of Bathrooms: 3Number of Bathrooms (full): 3 |
Dimensions and Layout Living Area: 2513 Square Feet |
Appliances & Utilities Appliances: Oven/Range, Microwave, Range Hood, Refrigerator, Dishwasher, Washer, Dryer, Water HeaterDishwasherDryerLaundry: Mud RoomMicrowaveRefrigeratorWasher |
Heating & Cooling Heating: Baseboard,Hot Water,Zoned,Electric,Natural GasHas CoolingAir Conditioning: Central Air,ZonedHas HeatingHeating Fuel: Baseboard |
Fireplace & Spa Number of Fireplaces: 1Has a Fireplace |

|
|---|
Exterior Home Features Roof: ShingleFoundation: MasonryNo Private Pool |
Parking & Garage Number of Garage Spaces: 2Number of Covered Spaces: 2No CarportHas a GarageHas an Attached GarageParking Spaces: 2Parking: Attached,Garage Door Opener |
Frontage Waterfront: Beach AccessNot on Waterfront |
Water & Sewer Sewer: Public Sewer |
Finished Area Finished Area (above surface): 2513 Square Feet |

|
|---|
Year Built Year Built: 1927 |
Property Type / Style Property Type: ResidentialProperty Subtype: Single Family ResidenceArchitecture: Colonial |
Building Construction Materials: Shingle SidingNot a New ConstructionDoes Not Include Home Warranty |
Property Information Not Included in Sale: Ask List AgentParcel Number: 105300 |

|
|---|
Price List Price: $1,795,000 |
Status Change & Dates Off Market Date: Fri Apr 25 2025Possession Timing: Negotiable |

|
|---|
MLS Status: Closed |

|
|---|

|
|---|
Direction & Address City: Darien |
School Information Elementary School: HolmesJr High / Middle School: MiddlesexHigh School: Darien |

|
|---|
Buyer Agent Buyer Company Name: GRW Team at Berkshire Hathaway Home Services New England Properties |

|
|---|
Building Area Building Area: 2513 Square Feet |

|
|---|
No HOA |

|
|---|
Lot Area: 9147.6 sqft |

|
|---|
BasementMls Number: 24081789Attic: Pull Down StairsAbove Grade Unfinished Area: 2513 |
Price and Tax history
| Date | Event | Price |
|---|---|---|
May 15, 2025 Source: Smart MLS #24081789 | Sold | $2,150,000 |
Apr 25, 2025 Source: Smart MLS #24081789 | Pending | $1,795,000 |
Mar 27, 2025 Source: Smart MLS #24081789 | Listed For Sale | $1,795,000 |
Jun 19, 2010 Source: Smart MLS #98457980 | Sold | $1,029,000 |
Apr 12, 2010 Source: Agent Provided | Listed For Sale | $1,029,000 |
Apr 12, 1996 Source: N/A | Sold | $326,750 |
Aug 8, 1989 Source: N/A | Sold | $275,000 |
| Year | Property tax | Tax assessment |
|---|---|---|
| 2025 | $14,366 | $928,060 |
Home facts updated by county records
Market trends in Darien
Last updated July 2026
Avg. sale price
$2.98M
$246KMoM
Sale-to-List Price
108.9%
3.3%MoM
Price per sq ft
$800
$12MoM
Available listings
36
18MoM
Around this home
Neighborhood Overview

Neighborhood stats provided by third party data sources.
What Locals Say about Noroton Heights
At least 1 Trulia users voted on each feature.

100 % Say they plan to stay for at least 5 years

100 % Say there's holiday spirit

100 % Say people would walk alone at night

100 % Say streets are well-lit
Sourced by Trulia users. Learn more about our methodology.
LGBTQ Local Legal Protections
LGBTQ Local Legal Protections



IDX information is provided exclusively for personal, non-commercial use, and may not be used for any purpose other than to identify prospective properties consumers may be interested in purchasing. Information is deemed reliable but not guaranteed.
Frequently asked questions about 64 Middlesex Road
- What is 64 Middlesex Road estimated to be worth?Trulia's estimated value for 64 Middlesex Road in Darien, CT is $2,294,500.
- What is the price history for 64 Middlesex Road?64 Middlesex Road in Darien, CT last sold for $2,150,000 in May 2025.
- Is Darien a buyer's or seller's market?Darien is currently a seller's market, based on recent for-sale activity.
- What's the median sale price in Darien?The median sale price in Darien is $2.98M. That is up $246K from the prior month.
- Does 64 Middlesex Road have air conditioning?Yes, 64 Middlesex Road in Darien, CT has air conditioning.
- Does 64 Middlesex Road have laundry facilities?Yes, 64 Middlesex Road in Darien, CT has in-unit laundry.
Explore by feature - Pet Friendly
 SPECIAL OFFERPET FRIENDLY
 PET FRIENDLY
 SPECIAL OFFERPET FRIENDLY
 APPLY INSTANTLYPET FRIENDLY
 PET FRIENDLY
 APPLY INSTANTLYPET FRIENDLY
 PET FRIENDLY
Explore by feature - Garage
- SPECIAL OFFERPET FRIENDLY
- SPECIAL OFFERPET FRIENDLY
- APPLY INSTANTLYPET FRIENDLY
- APPLY INSTANTLYPET FRIENDLY
 APPLY INSTANTLY
 APPLY INSTANTLYPET FRIENDLYFURNISHED
- PET FRIENDLY

 0.39 ACRES
Explore by feature - Air Conditioning
- SPECIAL OFFERPET FRIENDLY
- PET FRIENDLY
 APPLY INSTANTLY
 APPLY INSTANTLYPET FRIENDLYFURNISHED
- APPLY INSTANTLYPET FRIENDLY
- PET FRIENDLY
- APPLY INSTANTLY
- APPLY INSTANTLYPET FRIENDLYFURNISHED
 APPLY INSTANTLY
- PET FRIENDLY
Explore by feature - Pool
- SPECIAL OFFERPET FRIENDLY
- PET FRIENDLY
- APPLY INSTANTLYPET FRIENDLYFURNISHED
- 0.39 ACRES


Explore by feature - Washer/dryer
- SPECIAL OFFERPET FRIENDLY
- PET FRIENDLY
- APPLY INSTANTLY
- APPLY INSTANTLYPET FRIENDLYFURNISHED
- APPLY INSTANTLYPET FRIENDLY
- PET FRIENDLY
- APPLY INSTANTLYPET FRIENDLY
 APPLY INSTANTLYROOM FOR RENT
- APPLY INSTANTLY
- APPLY INSTANTLYPET FRIENDLYFURNISHED

Apartments for Rent
 PET FRIENDLY
 PET FRIENDLY
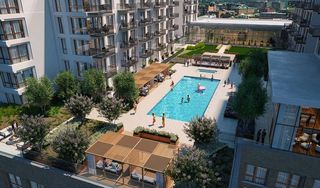
 $2,430 - $3,930/moFees may applyStudio-2 bd1-2 baThe Point Stamford | 1 Greyrock Pl,
Stamford, CT 06901- PET FRIENDLY
 PET FRIENDLY
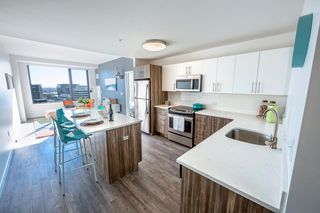
 PET FRIENDLYTotal price$2,984 - $4,707/mo1-2 bd1-2 baPostmark Apartments | 301 Commons Park S,
Stamford, CT 06902 NEW - 1 DAY AGOPET FRIENDLY
 PET FRIENDLYTotal price$1,921 - $2,585/moStudio-2 bd1 baResidences on Bedford | 1425 Bedford St,
Stamford, CT 06905 PET FRIENDLY
 PET FRIENDLYTotal price$2,453 - $4,851/moStudio-3 bd1-2 ba121 Towne Apartments | 119-121 Towne St,
Stamford, CT 06902 PET FRIENDLY
 PET FRIENDLY
 PET FRIENDLY
 PET FRIENDLY
 PET FRIENDLYFURNISHEDTotal price$2,835 - $3,690/mo1-2 bd1-2 baBedford Hall Apartments | 545 Bedford St,
Stamford, CT 06901 See more homes for rent inDarien
Off Market Homes Near 64 Middlesex Road
 SOLDAUG 19, 2026William Raveis Real Estate
 SOLDAUG 18, 2026Compass Connecticut, LLC
 SOLDAUG 18, 2026William Pitt Sotheby's Int'l
- SOLDAUG 17, 2026Compass Connecticut, LLC
 SOLDAUG 17, 2026Keller Williams Prestige Prop.
 SOLDAUG 14, 2026BHHS New England Properties
 SOLDAUG 12, 2026Compass Connecticut, LLC
 SOLDAUG 12, 2026Sotheby's International Realty
 SOLDAUG 11, 2026William Pitt Sotheby's Int'l
 See more homes for sale inDarien

Homes for sale near 64 Middlesex Road


- Results are loading