


$40,000
Original price: $55,000
 2 Beds
 2 Baths
64 Juniper Dr E, Dundee, FL 33838
Est. Mortgage $347/mo*
Get Pre-QualifiedHome Highlights

Mobile/Manufactured

Open Parking
Local Information
- Map ViewExplore the area around 64 Juniper Dr E.

- Schools2 Preschool Schools1 Elementary School1 Middle School1 High School

- Shop & Eat

-- mins to
About this House
What's unique:Heated poolGenerous bedroomsPlenty of storage spaceLarge open floor planFinished florida roomWood-finished cabinetry
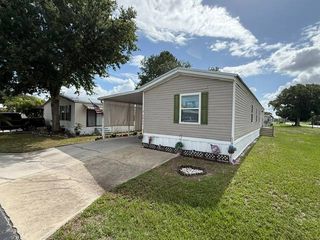
PRICE REDUCTION--Discover Carefree Living in the 55+ Pet-friendly Dell Lake Village, where you have access to Lake Dell and a private community dock! Enjoy other amenities, including a heated pool, shuffleboard, billiards, a clubhouse with planned activities, and an outdoor putting green to practice your golf. A LOW Lot Lease of $661 per month makes this home attractive in Central Florida. Just 6 miles to Haines City for shopping, restaurants, medical facilities, and other businesses; 45 minutes to Orlando attractions and airport; 1 hour to Tampa beaches, casinos, and entertainment; and 45 minutes to beautiful Lakeland for a bustling city with tons of attractions! This spacious 2-bedroom 2-bath oasis comes FULLY FURNISHED, including a washer and dryer. Step inside to a large open floor plan that flows seamlessly in the heart of the home. Bright topical vibes resonate throughout this home for a warm and inviting feel. The lovely kitchen boasts beautiful wood-finished cabinetry, wood plank flooring, essential appliances, and ample counter space for all your culinary needs. A separate dining area and adjoining living room are perfect for entertaining. The finished Florida room adds more living space with plush carpet, wood paneling, a high ceiling with a fan, and a wall A/C to keep you cool year-round! Enjoy the generous bedrooms for a restful night. The primary bedroom includes an UPDATED ensuite for your rejuvenation. Spend time outdoors on your shaded patio having a cookout with friends and neighbors. Plenty of storage space can be found in both the attached and unattached sheds. A washer and dryer are located in the spacious attached shed for your convenience, and the carport with decorative stamped concrete driveway gives this home curb appeal. Other features include a 5-year-old HVAC (2019) and a 2025 resealed roof. There's never been a better time to begin the lifestyle you deserve. Make it today with this charming home, ideally located in central Florida, where a perfect blend of leisure and adventure is at your fingertips! Don't wait, call today! All listing information is deemed reliable but not guaranteed and should be independently verified through personal inspection by appropriate professionals. Our company does not and cannot guarantee or warrant the accuracy of this information or the condition of this property. Measurements are approximate. The buyer assumes full responsibility for obtaining all current rates of lot rent, fees, and pass-on costs. Additionally, the buyer is responsible for obtaining all rules, regulations, pet policies, etc., associated with the community, park, or home from the community/park manager. Our company is not responsible for quoting said fees or policies. Financing is available through 3rd party lenders. The sales price does not include tax, dealer fees, or administrative fees. Please contact the sales agent for additional information.
Last check for updates: about 4 hours ago
Listing courtesy of Linda Wilson, (863) 292-1521
Sunset Home Sales
Source: My State MLS, MLS#11600135
Home Details for 64 Juniper Dr E

|
|---|
Interior Details Number of Rooms: 2Types of Rooms: Kitchen, Basement |
Beds & Baths Number of Bedrooms: 2Number of Bathrooms: 2Number of Bathrooms (full): 2 |
Appliances & Utilities Appliances: Dryer, Refrigerator, Microwave, Oven, WasherDryerMicrowaveRefrigeratorWasher |
Heating & Cooling Heating: Has Heating Unspecified TypeHas CoolingAir Conditioning: Central,Wall/Window Unit(s)Has HeatingHeating Fuel: Has Heating Unspecified Type |
Fireplace & Spa No Fireplace |
Gas & Electric Electric: Amps(0) |
Windows, Doors, Floors & Walls Flooring: Carpet, Laminate |
Levels, Entrance, & Accessibility Stories: 1Floors: Carpet, Laminate |
View No View |

|
|---|
Exterior Home Features Patio / Porch: Patio, Enclosed PorchOther Structures: Shed(s), CarportNo Private Pool |
Parking & Garage Has a CarportNo GarageHas Open ParkingParking: Driveway |
Frontage Waterfront: AccessNot on Waterfront |
Water & Sewer Water Body: Lake Dell |

|
|---|
Days on Market: 180+ |

|
|---|
Property Type / Style Property Type: Manufactured In ParkProperty Subtype: Manufactured Home |
Building Construction Materials: Vinyl SidingNot a New Construction |

|
|---|
Price List Price: $40,000 |

|
|---|
MLS Status: Active |

|
|---|
Direction & Address City: Dundee |

|
|---|
Listing Agent Listing ID: 11600135 |

|
|---|
Community Features: Pool, 55 and Over, ClubhouseIs a Senior Community |

|
|---|
No HOAHOA Fee: No HOA Fee |

|
|---|
Land Lease Amt: $661 |

|
|---|

|
|---|
Mls Number: 11600135 |

|
|---|
HOA Amenities: Pool,55 and Over,Clubhouse,Pets Allowed |
Around this home
What Locals Say about Dundee
At least 26 Trulia users voted on each feature.

97 % Say yards are well-kept

81 % Say parking is easy

78 % Say car is needed

72 % Say it's dog friendly

69 % Say there's holiday spirit

69 % Say there are sidewalks

65 % Say kids play outside

61 % Say it's quiet

59 % Say people would walk alone at night

55 % Say they plan to stay for at least 5 years

53 % Say neighbors are friendly

52 % Say it's walkable to restaurants

49 % Say it's walkable to grocery stores

44 % Say streets are well-lit

24 % Say there are community events

21 % Say there's wildlife
Sourced by Trulia users. Learn more about our methodology.
Market trends in Dundee
Last updated August 2026
Avg. sale price
—
Sale-to-List Price
—
Price per sq ft
—
Available listings
37
Home Value
Learn more about this home's value by checking out the value of nearby homes and how much similar homes have sold for.
Comparable sales
These are recently sold homes that have a similar location or other similar features to this home, like bedrooms, bathrooms, and square footage. Get a sense of the expected prices in the area by viewing these homes.Address | Distance | Property Type | Sold Price | Sold Date | Bed | Bath | Sqft |
|---|---|---|---|---|---|---|---|
0.77 | Mobile / Manufactured | $145,000 | 03/02/26 | 2 | 2 | 1,568 | |
0.99 | Mobile / Manufactured | $135,000 | 04/30/26 | 3 | 3 | 1,716 | |
1.25 | Mobile / Manufactured | $80,000 | 06/12/26 | 2 | 2 | 728 | |
1.02 | Mobile / Manufactured | $135,000 | 03/12/26 | 3 | 3 | 1,988 | |
1.20 | Mobile / Manufactured | $285,000 | 01/22/26 | 4 | 3 | 2,108 | |
1.33 | Mobile / Manufactured | $285,000 | 03/27/26 | 4 | 2 | 1,590 | |
1.93 | Mobile / Manufactured | $230,000 | 05/06/26 | 4 | 2 | 2,052 | |
1.93 | Mobile / Manufactured | $146,650 | 08/13/26 | 4 | 2 | 1,512 |
Nearby home prices
Get a sense of expected prices in the area by checking the value of nearby homes.Address | Distance | Price | Bed | Bath | Sqft | Status |
|---|---|---|---|---|---|---|
0.02 | $230,200 | 3 | 2 | 1,735 | Off Market | |
0.02 | - | Studio | - | - | Off Market | |
0.03 | $268,500 | 3 | 2 | 1,316 | Off Market | |
0.04 | $214,600 | 2 | 2 | 1,400 | Off Market | |
0.04 | - | 2 | 2 | 1,600 | Off Market | |
0.04 | $65,700 | 2 | 2 | 1,104 | Off Market | |
0.04 | - | Studio | - | - | Off Market | |
0.05 | $66,900 | 2 | 2 | 1,152 | Off Market | |
0.05 | $184,000 | 2 | 2 | 840 | Off Market | |
0.05 | - | Studio | - | - | Off Market | |
0.05 | - | 2 | 2 | 868 | Off Market | |
0.05 | $224,400 | 3 | 2 | 1,568 | Off Market | |
0.05 | $103,800 | 2 | 2 | 840 | Off Market | |
0.05 | - | Studio | - | 720 | Off Market | |
0.06 | - | 3 | 2 | 1,344 | Off Market | |
0.06 | - | 2 | 1 | 720 | Off Market | |
0.06 | - | Studio | - | - | Off Market | |
0.06 | $102,800 | 2 | 2 | 1,152 | Off Market | |
0.07 | $180,400 | 2 | 2 | 840 | Off Market | |
0.07 | - | 2 | 2 | 840 | Off Market |
Price and Tax history
| Date | Event | Price |
|---|---|---|
Feb 14, 2026 Source: My State MLS #11600135 | PriceChange | $40,000 Price decreased by 27% |
Nov 3, 2025 Source: My State MLS #11600135 | Listed For Sale | $55,000 |
Nov 2, 2025 Source: Stellar MLS #P4936200 | ListingRemoved | $67,000 |
Sep 5, 2025 Source: Stellar MLS #P4936200 | Listed For Sale | $67,000 |
Jul 27, 2019 Source: Agent Provided | ListingRemoved | $35,900 |
Jun 25, 2019 Source: Agent Provided | PriceChange | $35,900 Price decreased by 7% |
May 23, 2019 Source: Agent Provided | Listed For Sale | $38,500 |
LGBTQ Local Legal Protections
LGBTQ Local Legal Protections



Linda Wilson, Sunset Home Sales
Agent Phone: (863) 292-1521
Similar Homes You May Like
 Joseph Remkus, American Mobile Home Sales of Tampa Bay, Inc., My State MLS
 Linda Wilson, Sunset Home Sales, My State MLS
 Susan Arredondo, Sunset Home Sales, My State MLS
 Pam Pullen, Renee's Resales, My State MLS
 Bette Johnson, Renee's Resales, My State MLS
 Jennifer Maasdorp, Integrity Mobile Homes, My State MLS
 Pam Pullen, Renee's Resales, My State MLS
 Linda Wilson, Sunset Home Sales, My State MLS
 Gage Frier, Four Star Homes, Inc., My State MLS
 Linda Wilson, Sunset Home Sales, My State MLS
 Whitney Campbell-conkey, Pelican's Nest Mobile Home Sales, LLC., My State MLS
 Linda Wilson, Sunset Home Sales, My State MLS
 Gabriel Dumeng, AMAZING MOBILE HOMES LLC, My State MLS
 Bette Johnson, Renee's Resales, My State MLS
 Joseph Remkus, American Mobile Home Sales of Tampa Bay, Inc., My State MLS
 Joseph Remkus, American Mobile Home Sales of Tampa Bay, Inc., My State MLS
 Linda Gunderson, Renee's Resales, My State MLS
 Anthony Mondello, ANTHONY JAMES REAL ESTATE, My State MLS
 Pam Pullen, Renee's Resales, My State MLS
 Sue Ann Miller, Gold Star Manufactured Home Sales, My State MLS
 Linda Gunderson, Renee's Resales, My State MLS
 Tammy Barnhart, Renee's Resales, My State MLS
 FOR SALE BY OWNER
 Joseph Remkus, American Mobile Home Sales of Tampa Bay, Inc., My State MLS
 Mark Kaiser, The Mobile Home Dealer, NY State MLS
 Mark Schneider, Heartland Estates, My State MLS
 Cindy Minnick, Sun Resales, Inc., My State MLS
 Mark Kaiser, The Mobile Home Dealer, NY State MLS
 Tammy Barnhart, Renee's Resales, My State MLS
 Cindy Minnick, Sun Resales, Inc., My State MLS
 Donna Kendall, CRF Communities, My State MLS
 Joseph Remkus, American Mobile Home Sales of Tampa Bay, Inc., My State MLS
 Bette Johnson, Renee's Resales, My State MLS
 Donna Kendall, CRF Communities, My State MLS
 Joseph Remkus, American Mobile Home Sales of Tampa Bay, Inc., My State MLS
 Mark Kaiser, The Mobile Home Dealer, NY State MLS
 Whitney Campbell-conkey, Pelican's Nest Mobile Home Sales, LLC., My State MLS
 Tammy Barnhart, Renee's Resales, My State MLS
 Joseph Remkus, American Mobile Home Sales of Tampa Bay, Inc., My State MLS
 See more homes for sale inDundee


New Listings near 64 Juniper Dr E
 Lillian Lunsford, TEAM SHERROD MOBILE HOME SALES, LLC., My State MLS
 Jennifer Maasdorp, Integrity Mobile Homes, My State MLS
 Tammy Barnhart, Renee's Resales, My State MLS
 Chrissy Walter, Sunset Home Sales, My State MLS
 Lillian Lunsford, TEAM SHERROD MOBILE HOME SALES, LLC., My State MLS
- Tammy Barnhart, Renee's Resales, My State MLS
 Tammy Barnhart, Renee's Resales, My State MLS
 Whitney Campbell-conkey, Pelican's Nest Mobile Home Sales, LLC., My State MLS
 Mark Kaiser, The Mobile Home Dealer, NY State MLS
- Mark Kaiser, The Mobile Home Dealer, NY State MLS
 Whitney Campbell-conkey, Pelican's Nest Mobile Home Sales, LLC., My State MLS
 Jennifer Maasdorp, Integrity Mobile Homes, My State MLS
 Daniel Butler, Sun Realty of Florida, My State MLS
 Shawna Kemp, Mobile Home Spot Inc., My State MLS
- See more homes for sale inDundee

Frequently asked questions about 64 Juniper Dr E
- What do residents say about Dundee?Residents describe Dundee, FL as well-kept, easy to park in, and dog-friendly. Most residents say you need a car. See homes for sale in Dundee, FL.
- What are the closest schools to 64 Juniper Dr E?The closest schools to 64 Juniper Dr E in Dundee, FL are Alta Vista Elementary School (Pre-K, rated 2/10), Haines City Senior High School (Pre-K, rated 3/10), Shelley S. Boone Middle School (rated 3/10).
- Is Dundee a buyer's or seller's market?Dundee is currently a balanced market, based on recent for-sale activity.
- Does 64 Juniper Dr E have air conditioning?Yes, 64 Juniper Dr E in Dundee, FL has air conditioning.
- Does 64 Juniper Dr E have a pool?Yes, 64 Juniper Dr E in Dundee, FL has a pool.
- Does 64 Juniper Dr E have laundry facilities?Yes, 64 Juniper Dr E in Dundee, FL has in-unit laundry.
64 Juniper Dr E, Dundee, FL 33838 is a 2 bedroom, 2 bathroom mobile/manufactured. This property is currently available for sale and was listed by My State MLS on Nov 3, 2025. The MLS # for this home is MLS# 11600135.