

$313,000
 2 Beds
 2 Baths
 1,490 sqft
64 Devon Ln, Avondale Estates, GA 30002
Est. Refi. Payment $2,043/mo*
Refinance Your HomeCurrently Off Market - Sold Nov 21, 2025 for $310,000
Home Value
Trulia Estimate
$313KSince last month
Increased$800 (+0.3%)Since last year
Decreased$4K (-1.3%)Since last sale
Increased$3K (+1%)Learn more about this home's value by checking out its Trulia Estimate, the value of nearby homes, and how much similar homes have sold for.
Trulia Estimate
The of this home's value increased by +111% in the last 10 years
| Month | Estimated value |
|---|---|
2026 | |
| October 2026 | $313K |
| September 2026 | $317K |
| August 2026 | $312K |
| July 2026 | $309K |
| June 2026 | $314K |
| May 2026 | $308K |
| April 2026 | $311K |
| March 2026 | $307K |
| February 2026 | $306K |
| January 2026 | $309K |
2025 | |
2024 | |
2023 | |
2022 | |
2021 | |
2020 | |
2019 | |
2018 | |
2017 | |
2016 | |
Comparable sales
These are recently sold homes that have a similar location or other similar features to this home, like bedrooms, bathrooms, and square footage. Get a sense of the expected prices in the area by viewing these homes.Address | Distance | Property Type | Sold Price | Sold Date | Bed | Bath | Sqft |
|---|---|---|---|---|---|---|---|
0.08 | Condo | $325,000 | 04/07/26 | 2 | 2 | 1,326 | |
0.13 | Condo | $320,000 | 07/17/26 | 2 | 2 | 1,490 | |
0.14 | Condo | $320,000 | 07/31/26 | 2 | 2 | 1,326 | |
0.13 | Condo | $355,000 | 07/24/26 | 2 | 2 | 1,352 | |
0.20 | Condo | $257,499 | 07/30/26 | 2 | 2 | 1,326 | |
0.85 | Condo | $315,000 | 05/18/26 | 2 | 2 | 1,184 | |
0.85 | Condo | $357,000 | 12/19/25 | 2 | 2 | 1,184 | |
0.86 | Condo | $312,000 | 07/10/26 | 2 | 2 | 1,026 | |
0.86 | Condo | $317,500 | 04/16/26 | 2 | 2 | 1,026 |
Nearby home prices
Get a sense of expected prices in the area by checking the value of nearby homes.Address | Distance | Price | Bed | Bath | Sqft | Status |
|---|---|---|---|---|---|---|
0.00 | $285,400 | 2 | 2 | 1,490 | Off Market | |
0.00 | $276,600 | 2 | 2 | 1,490 | Off Market | |
0.00 | $259,200 | 2 | 2 | 1,490 | Off Market | |
0.01 | - | - | - | - | Off Market | |
0.01 | $269,400 | 2 | 2 | 1,326 | Off Market | |
0.01 | $328,700 | 2 | 2 | 1,490 | Off Market | |
0.01 | $280,200 | 2 | 2 | 1,490 | Off Market | |
0.01 | $390,800 | 2 | 2 | 1,490 | Off Market | |
0.01 | $250,700 | 2 | 2 | 1,326 | Off Market | |
0.01 | $275,600 | 2 | 2 | 1,326 | Off Market | |
0.01 | $254,200 | 2 | 2 | 1,326 | Off Market | |
0.01 | $271,400 | 2 | 2 | 1,326 | Off Market | |
0.02 | - | - | 1 | 1,516 | Off Market | |
0.02 | $326,500 | 2 | 2 | 1,516 | Off Market | |
0.02 | $275,000 | 2 | 2 | 1,326 | Off Market | |
0.02 | $245,800 | 2 | 2 | 1,210 | Off Market | |
0.03 | $296,700 | 2 | 2 | 1,516 | Off Market | |
0.03 | $263,100 | 2 | 2 | 1,326 | Off Market | |
0.03 | $265,300 | 2 | 2 | 1,326 | Off Market | |
0.03 | $568,400 | 3 | 2 | 1,829 | Off Market |
Local Information
- Map ViewExplore the area around 64 Devon Ln.

- Schools1 Preschool School1 Elementary School1 Middle School1 High School

- Shop & Eat

-- mins to
Home Highlights

Condo

Built in 1984

1,490 sqft

$210/sqft

2 Parking Spaces

HOA $425/mo
About this House
What's unique:Modern styleMove-in ready condoScreened-in balconyUpdated kitchenWall-to-wall cabinetryWalk-in pantry
Beautifully Remodeled 2-Bed, 2-Bath Condo in Avondale Estates! Tucked away at the quiet end of the community, 64 Devon Lane is a fully remodeled, move-in ready condo that combines modern style, thoughtful design, and exceptional amenities. This spacious 2-bedroom, 2-bath home features a bright, open layout filled with natural light. The updated kitchen offers quartz countertops, a farmhouse sink, walk-in pantry, and wall-to-wall cabinetry that flows into the dining area-plus a built-in desk perfect for working from home and extra storage. Both bathrooms have been tastefully renovated with sleek, contemporary finishes. Step onto the screened-in balcony and enjoy peaceful privacy of the surrounding trees. The beautifully maintained community offers a pool, tennis courts, and pickleball. Ideally located near parks, Avondale lake, shops, restaurants, and public transit, this home is a perfect fit for anyone seeking comfort, convenience, and a vibrant neighborhood atmosphere.
64 Devon Ln, Avondale Estates, GA 30002 is a 2 bedroom, 2 bathroom, 1,490 sqft condo built in 1984. It last sold for $310,000 on Nov 21, 2025 (5% below the $325,000 asking price). More recently, it was listed as a rental in May 2017 with an asking price of $1,950 per month. That rental listing was removed on July 5, 2017. This property is not currently displayed as for sale or rent on Trulia. The Trulia Estimate is $313,000, with a rent estimate of $2,182/month.
Last check for updates: about 7 hours ago
Listed by Karen L Roser, (404) 210-1010
Direct Link Realty, Inc.
Richard C Reid, (404) 238-7999
Direct Link Realty, Inc.
Bought with: Anne Gilmartin, (770) 403-5168, Atlanta Communities
Source: GAMLS, MLS#10629034
Home Details for 64 Devon Ln

|
|---|
Interior Details Basement: NoneNumber of Rooms: 2Types of Rooms: Dining Room, Kitchen |
Beds & Baths Number of Bedrooms: 2Main Level Bedrooms: 2Number of Bathrooms: 2Number of Bathrooms (full): 2Number of Bathrooms (main level): 2 |
Dimensions and Layout Living Area: 1490 Square Feet |
Appliances & Utilities Utilities: Cable Available, Electricity Available, Natural Gas Available, Phone Available, Sewer Available, Water AvailableAppliances: Dishwasher, Gas Water HeaterDishwasherLaundry: In Hall |
Heating & Cooling Heating: Central,Forced Air,Natural GasHas CoolingAir Conditioning: Central AirHas HeatingHeating Fuel: Central |
Fireplace & Spa Number of Fireplaces: 1Fireplace: Factory Built, Gas StarterHas a Fireplace |
Gas & Electric Electric: 220 VoltsHas Electric on Property |
Windows, Doors, Floors & Walls Flooring: Carpet, HardwoodCommon Walls: 2+ Common Walls |
Levels, Entrance, & Accessibility Stories: 2Levels: TwoFloors: Carpet, Hardwood |
View Has a ViewView: City |
Security Security: Open Access, Smoke Detector(s) |

|
|---|
Exterior Home Features Roof: CompositionPatio / Porch: ScreenedExterior: BalconyFoundation: SlabHas a Private Pool |
Parking & Garage No CarportNo GarageNo Attached GarageParking Spaces: 2Parking: Off Street |
Pool Pool: In GroundPool |
Frontage Waterfront: No Dock Or BoathouseNot on Waterfront |
Water & Sewer Sewer: Public SewerWater Body: None |
Finished Area Finished Area (above surface): 1490 Square Feet |

|
|---|
Cumulative Days on Market: 17 |

|
|---|
Year Built Year Built: 1984 |
Property Type / Style Property Type: ResidentialProperty Subtype: CondominiumStructure Type: OtherArchitecture: Traditional |
Building Construction Materials: OtherNot a New ConstructionAttached To Another StructureDoes Not Include Home Warranty |
Property Information Condition: ResaleParcel Number: 15 217 15 040 |

|
|---|
Price List Price: $325,000 |
Status Change & Dates Off Market Date: Fri Nov 07 2025Possession Timing: Close Of Escrow |

|
|---|
MLS Status: Closed |


|
|---|
Direction & Address City: Avondale EstatesCommunity: Condo of Avondale Estates |
School Information Elementary School: AvondaleJr High / Middle School: Druid HillsHigh School: Druid Hills |

|
|---|
Building Area Building Area: 1490 Square Feet |

|
|---|
Community Features: Pool, Tennis Court(s), Near Public Transport, Walk To Schools, Near Shopping |

|
|---|
HOA Fee Includes: Maintenance Grounds, OtherHas an HOAHOA Fee: $5,100/Annually |

|
|---|
Lot Area: 871.2 sqft |

|
|---|
Listing Agreement Type: Exclusive Right To SellListing Terms: Cash, Conventional |

|
|---|
Mls Number: 10629034Above Grade Unfinished Area: 1490Showing Requirements: Use Showing Time |

|
|---|
PoolTennis Court(s)Near Public TransportWalk To SchoolsNear Shopping |
Price and Tax history
| Date | Event | Price |
|---|---|---|
Nov 21, 2025 Source: GAMLS #10629034 | Sold | $310,000 |
Oct 21, 2025 Source: FMLS GA #7664919 | Listed For Sale | $325,000 |
Oct 10, 2025 Source: FMLS GA #7518550 | ListingRemoved | $325,000 |
Sep 18, 2025 Source: FMLS GA #7518550 | PriceChange | $325,000 Price decreased by 2% |
Sep 4, 2025 Source: GAMLS #10478611 | PriceChange | $330,000 Price decreased by 2% |
Aug 18, 2025 Source: GAMLS #10478611 | PriceChange | $337,000 Price decreased by 0% |
Aug 11, 2025 Source: GAMLS #10478611 | PriceChange | $338,000 Price decreased by 0% |
Aug 4, 2025 Source: GAMLS #10478611 | PriceChange | $339,000 Price decreased by 0% |
May 27, 2025 Source: GAMLS #10478611 | PriceChange | $340,000 Price decreased by 1% |
May 15, 2025 Source: FMLS GA #7518550 | PriceChange | $345,000 Price decreased by 1% |
Mar 14, 2025 Source: FMLS GA #7518550 | Listed For Sale | $350,000 |
May 25, 2018 Source: N/A | Sold | $165,000 |
Mar 28, 2018 Source: Agent Provided | Pending | $165,000 |
Mar 7, 2018 Source: Agent Provided | PriceChange | $165,000 Price increased by 2% |
Feb 20, 2018 Source: Agent Provided | Listed For Sale | $162,000 |
Jan 1, 2018 Source: Agent Provided | ListingRemoved | $160,000 |
Oct 31, 2017 Source: Agent Provided | PriceChange | $160,000 Price decreased by 3% |
Oct 9, 2017 Source: Agent Provided | PriceChange | $165,000 Price decreased by 3% |
Sep 14, 2017 Source: Agent Provided | Listed For Sale | $170,000 |
Jul 5, 2017 Source: Agent Provided | ListingRemoved | $1,950 |
May 17, 2017 Source: Agent Provided | Listed For Rent | $1,950 |
Mar 22, 2017 Source: FMLS GA #5804746 | Sold | $158,000 |
Mar 13, 2017 Source: Agent Provided | Pending | $165,000 |
Mar 8, 2017 Source: Agent Provided | PriceChange | $165,000 Price decreased by 2% |
Feb 26, 2017 Source: Agent Provided | Pending | $168,000 |
Feb 12, 2017 Source: Agent Provided | Listed For Sale | $168,000 |
Mar 6, 1997 Source: N/A | Sold | $79,000 |
| Year | Property tax | Tax assessment |
|---|---|---|
| 2025 | $1,639 | $269,000 |
Home facts updated by county records
Market trends in Avondale Estates
Last updated August 2026
Avg. sale price
—
Sale-to-List Price
—
Price per sq ft
—
Available listings
33
7MoM
Around this home
What Locals Say about Avondale Estates
This October
Trick-or-Treat Score
Built from what locals say about this neighborhood.- 67% say there are sidewalks
- 61% say neighbors are friendly
- 60% say there's holiday spirit
Trulia Trick or TreatStart Ghost Hunt
At least 56 Trulia users voted on each feature.

97 % Say it's dog friendly

79 % Say car is needed

78 % Say parking is easy

74 % Say kids play outside

70 % Say yards are well-kept

67 % Say streets are well-lit

67 % Say there are sidewalks

67 % Say people would walk alone at night

62 % Say it's quiet

61 % Say neighbors are friendly

60 % Say there's holiday spirit

57 % Say there's wildlife

56 % Say it's walkable to restaurants

52 % Say there are community events

40 % Say they plan to stay for at least 5 years

23 % Say it's walkable to grocery stores
Sourced by Trulia users. Learn more about our methodology.
LGBTQ Local Legal Protections
LGBTQ Local Legal Protections



The data relating to real estate for sale on this web site comes in part from the Broker Reciprocity Program of GAMLS. All real estate listings are marked with the GAMLS Broker Reciprocity thumbnail logo and detailed information about them includes the name of the listing brokers.
The broker providing these data believes them to be correct, but advises interested parties to confirm them before relying on them in a purchase decision.
Copyright 2026 GAMLS. All rights reserved.
Copyright 2026 GAMLS. All rights reserved.
Frequently asked questions about 64 Devon Ln
- What is 64 Devon Ln estimated to be worth?Trulia's estimated value for 64 Devon Ln in Avondale Estates, GA is $313,000.
- What is the price history for 64 Devon Ln?64 Devon Ln in Avondale Estates, GA last sold for $310,000 in November 2025.
- Is Avondale Estates a buyer's or seller's market?Avondale Estates is currently a balanced market, based on recent for-sale activity.
- What do residents say about Avondale Estates?Residents describe Avondale Estates, GA as dog-friendly, easy to park in, and well-kept. Most residents say you need a car. See recently sold homes in Avondale Estates, GA.
- Does 64 Devon Ln have air conditioning?Yes, 64 Devon Ln in Avondale Estates, GA has air conditioning.
- Does 64 Devon Ln have a pool?Yes, 64 Devon Ln in Avondale Estates, GA has a pool.
Explore by feature - Pet Friendly
 PET FRIENDLY
 PET FRIENDLY$875 - $1,059/moStudio-2 bd1-2 baOak Creek Apartments | 280 Northern Ave,
Avondale Estates, GA 30002 APPLY INSTANTLYPET FRIENDLY
 PET FRIENDLY
 PET FRIENDLY
 PET FRIENDLY
 APPLY INSTANTLYPET FRIENDLY
 APPLY INSTANTLYPET FRIENDLY
 NEW - 2 DAYS AGOPET FRIENDLY
 PET FRIENDLY
Explore by feature - Garage
- PET FRIENDLY
- APPLY INSTANTLYPET FRIENDLY
 APPLY INSTANTLYPET FRIENDLY
 APPLY INSTANTLYFURNISHED
- NEW - 2 DAYS AGOPET FRIENDLY


Explore by feature - Air Conditioning
- PET FRIENDLY
- PET FRIENDLY$875 - $1,059/moStudio-2 bd1-2 baOak Creek Apartments | 280 Northern Ave,
Avondale Estates, GA 30002 - APPLY INSTANTLYPET FRIENDLY
- PET FRIENDLY
- PET FRIENDLY

- APPLY INSTANTLYPET FRIENDLY
 APPLY INSTANTLY
- APPLY INSTANTLYPET FRIENDLY
- APPLY INSTANTLYFURNISHED
Explore by feature - Pool
- PET FRIENDLY
- APPLY INSTANTLYPET FRIENDLY

- PET FRIENDLY


Explore by feature - Washer/dryer
- PET FRIENDLY
- PET FRIENDLY$875 - $1,059/moStudio-2 bd1-2 baOak Creek Apartments | 280 Northern Ave,
Avondale Estates, GA 30002 - APPLY INSTANTLYPET FRIENDLY
- PET FRIENDLY
- PET FRIENDLY
- APPLY INSTANTLYPET FRIENDLY
- APPLY INSTANTLY
- APPLY INSTANTLYPET FRIENDLY
- APPLY INSTANTLYPET FRIENDLY
- APPLY INSTANTLYFURNISHED
Explore by feature - Outdoor Space
- PET FRIENDLY
- APPLY INSTANTLYPET FRIENDLY
- APPLY INSTANTLYFURNISHED
- PET FRIENDLY
Apartments for Rent
 PET FRIENDLY
 PET FRIENDLY
 PET FRIENDLY
 APPLY INSTANTLYPET FRIENDLY
 PET FRIENDLY
 PET FRIENDLY
 PET FRIENDLY$1,470 - $2,615/mo1-2 bd1-2 baWillis Avondale Estates Apartments | 2700 E College Ave,
Decatur, GA 30030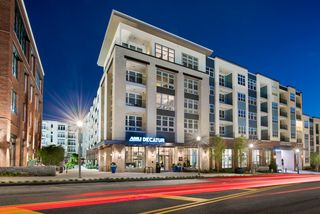 PET FRIENDLYFURNISHED
 NEW - 1 DAY AGOPET FRIENDLY
 NEW - 1 DAY AGOPET FRIENDLY
 PET FRIENDLY$1,525 - $2,069/mo1-2 bd1-2 baAvenues of North Decatur | 645 Dekalb Industrial Way,
Decatur, GA 30033
 PET FRIENDLY
 PET FRIENDLY
 PET FRIENDLY
 See more homes for rent inAvondale Estates
Off Market Homes Near 64 Devon Ln
 SOLDOCT 5, 2026Virtual Properties Realty.com
 SOLDOCT 2, 2026BHGRE Metro Brokers
 SOLDOCT 2, 2026Virtual Properties Realty.com
 SOLDOCT 2, 2026Keller Williams Realty Atlanta Partners
 See more homes for sale inAvondale Estates


Homes for sale near 64 Devon Ln
 Atlanta Fine Homes Sotheby's International
 NEW CONSTRUCTIONToll Brothers Real Estate Inc.
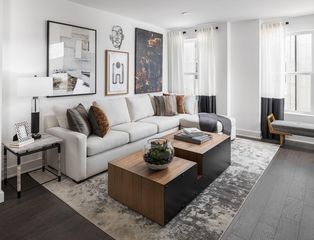 NEW CONSTRUCTION
 Virtual Properties Realty.com
- See more homes for sale inAvondale Estates


- Results are loading