


$405,400
 3 Beds
 2 Baths
 2,076 sqft (on 0.28 acres)
64 Clover Lane, Brewer, ME 04412
Est. Refi. Payment $2,494/mo*
Refinance Your HomeCurrently Off Market - Sold Jul 31, 2023 for $352,000
Home Value
Trulia Estimate
$405KSince last month
Decreased$3K (-0.8%)Since last year
Increased$7K (+1.7%)Since last sale
Increased$53K (+15.1%)Learn more about this home's value by checking out its Trulia Estimate, the value of nearby homes, and how much similar homes have sold for.
Trulia Estimate
The of this home's value increased by +106% in the last 10 years
| Month | Estimated value |
|---|---|
2026 | |
| August 2026 | $405K |
| August 2026 | $405K |
| July 2026 | $408K |
| June 2026 | $412K |
| May 2026 | $411K |
| April 2026 | $407K |
| March 2026 | $405K |
| February 2026 | $401K |
| January 2026 | $398K |
2025 | |
2024 | |
2023 | |
2022 | |
2021 | |
2020 | |
2019 | |
2018 | |
2017 | |
2016 | |
Comparable sales
These are recently sold homes that have a similar location or other similar features to this home, like bedrooms, bathrooms, and square footage. Get a sense of the expected prices in the area by viewing these homes.Address | Distance | Property Type | Sold Price | Sold Date | Bed | Bath | Sqft |
|---|---|---|---|---|---|---|---|
0.04 | Single-Family Home | $425,000 | 09/30/25 | 4 | 2 | 2,894 | |
0.20 | Single-Family Home | $342,000 | 10/09/25 | 3 | 2.5 | 2,041 | |
0.14 | Single-Family Home | $479,900 | 06/30/26 | 3 | 3 | 1,720 | |
0.17 | Single-Family Home | $205,000 | 03/20/26 | 3 | 1.5 | 1,232 | |
0.31 | Single-Family Home | $325,000 | 11/04/25 | 3 | 2 | 1,542 | |
0.41 | Single-Family Home | $369,900 | 06/29/26 | 3 | 2 | 1,354 | |
0.17 | Single-Family Home | $410,000 | 09/29/25 | 4 | 3 | 2,513 | |
0.45 | Single-Family Home | $378,000 | 10/24/25 | 3 | 2 | 1,500 | |
0.19 | Single-Family Home | $385,000 | 06/09/26 | 3 | 2.5 | 1,476 |
Nearby home prices
Get a sense of expected prices in the area by checking the value of nearby homes.Address | Distance | Price | Bed | Bath | Sqft | Status |
|---|---|---|---|---|---|---|
0.04 | $442,200 | 4 | 2 | 2,894 | Off Market | |
0.05 | $433,400 | 3 | 2 | 2,261 | Off Market | |
0.08 | $374,300 | 3 | 2.5 | 1,376 | Off Market | |
0.06 | $522,500 | 4 | 2.5 | 2,252 | Off Market | |
0.12 | $339,000 | 4 | 1.5 | 1,918 | Off Market | |
0.07 | $376,900 | 2 | 2 | 1,836 | Off Market | |
0.11 | $354,800 | 3 | 2 | 1,944 | Off Market | |
0.14 | $479,900 | 3 | 3 | 1,720 | Recently Sold | |
0.17 | $457,500 | 3 | 2.5 | 2,268 | Off Market | |
0.12 | $647,400 | 5 | 3.5 | 4,191 | Off Market | |
0.19 | $338,700 | 3 | 2 | 1,342 | Off Market |
Local Information
- Map ViewExplore the area around 64 Clover Lane.

- Schools1 Preschool School1 Elementary School1 Middle School1 High School

- Shop & Eat

-- mins to
Home Highlights

Property Type
Single-Family Home

Year Built
1997

Lot Size
0.28 acres
Living Area
2,076 sqft

Price/Sqft
$195

Parking
2 Car Garage
Last check for updates: about 5 hours ago
Listed by Better Homes & Gardens Real Estate/The Masiello Group
Bought with: NextHome Experience
Source: Maine Listings, MLS#1563254
About this House
Location is the key! This home's premier neighborhood offers easy access to every convenience while being tucked away on a side subdivision road, which means very little through traffic. The main living area is light and airy with a vaulted ceiling, skylights, and banks of windows. The spacious living room features newer wood floors and is anchored by a corner natural gas fireplace. The open eat-in kitchen offers bright white appliances, large windows at the sink overlooking the lush backyard, two pantry closets, plenty of cabinetry and countertop workspace, and a peninsula breakfast bar. New tile floors flow from the kitchen into the dining room area with a beautiful bay window. Keeping these rooms comfortable and cool in the summer is the built-in air conditioner and the ceiling fan. An Anderson sliding door at the far end of the home leads to a wonderful full glass three season sunroom, where it's easy to imagine relaxing or entertaining. Stairs from the sunroom lead to a lower-level patio and the well landscaped back yard with charming storage shed, potting area and garden arbor. Back upstairs, wood floors lead from the main living area down the hall to the main full bathroom with tub/shower and a washer/dryer closet. These beautiful wood floors continue into all three bedrooms, which each offer large closets. The Master bedroom suite features a vaulted ceiling, double closets, and the adjoining bath with shower and double vanity. On the first floor the very spacious (19'x25') family room is a great place to host a crowd. This room is kept comfortable in cooler months with thermostat-controlled heat by either the baseboard heat or the natural gas heat stove. A walk-in utility closet and a coat closet under the stairs offers great seasonal storage. The heated 24'x26' garage also has shelves and cabinets for keeping items organized. Come view this wonderful home in a superb Brewer neighborhood. See showing remarks for offer deadline information.
64 Clover Lane, Brewer, ME 04412 is a 3 bedroom, 2 bathroom, 2,076 sqft single-family home built in 1997. It last sold for $352,000 on Jul 31, 2023 (1% above the $349,900 asking price). This property is not currently displayed as for sale or rent on Trulia. The Trulia Estimate is $405,400, with a rent estimate of $2,406/month.
Home Details for 64 Clover Lane

|
|---|
MLS Status: Closed |

|
|---|
Interior Details Basement: Interior Entry,Daylight,FinishedNumber of Rooms: 8Types of Rooms: Bedroom 1, Bedroom 2, Bedroom 3, Dining Room, Family Room, Kitchen, Living Room, Sunroom |
Beds & Baths Number of Bedrooms: 3Number of Bathrooms: 2Number of Bathrooms (full): 2 |
Dimensions and Layout Living Area: 2076 Square Feet |
Appliances & Utilities Utilities: Utilities OnAppliances: Dishwasher, Dryer, Electric Range, Refrigerator, WasherDishwasherDryerRefrigeratorWasher |
Heating & Cooling Heating: Baseboard,Hot Water,Zoned,Space HeaterHas CoolingAir Conditioning: Central Air,OtherHas HeatingHeating Fuel: Baseboard |
Fireplace & Spa Number of Fireplaces: 2Has a Fireplace |
Gas & Electric Electric: Circuit Breakers |
Windows, Doors, Floors & Walls Window: Double Pane WindowsDoor: Storm Door(s)Flooring: Carpet, Laminate, Tile, Vinyl, Wood |
Levels, Entrance, & Accessibility Floors: Carpet, Laminate, Tile, Vinyl, Wood |
View Has a ViewView: Scenic, Trees/Woods |

|
|---|
Exterior Home Features Roof: ShinglePatio / Porch: PatioOther Structures: Shed(s)No Private Pool |
Parking & Garage Number of Garage Spaces: 2Number of Covered Spaces: 2No CarportHas a GarageHas an Attached GarageParking Spaces: 2Parking: Paved,1 - 4 Spaces,On Site,Off Street,Garage Door Opener,Underground,Basement |
Frontage Road Surface Type: PavedNot on Waterfront |
Water & Sewer Sewer: Public Sewer |
Finished Area Finished Area (above surface): 2076 Square Feet |

|
|---|
Year Built Year Built: 1997 |
Property Type / Style Property Type: ResidentialProperty Subtype: Single Family ResidenceArchitecture: Raised Ranch |
Building Construction Materials: Wood Frame, Vinyl Siding |

|
|---|
Price List Price: $349,900 |
Status Change & Dates Off Market Date: Wed Jun 28 2023 |

|
|---|
Direction & Address City: Brewer |

|
|---|
Building Area Building Area: 2076 Square Feet |

|
|---|
Lot Area: 0.28 acres |

|
|---|
Energy Efficiency Features: Ceiling Fans |

|
|---|
BasementMls Number: 1563254Above Grade Unfinished Area: 2076 |
Price and Tax history
| Date | Event | Price |
|---|---|---|
Aug 1, 2023 Source: Maine Listings #1563254 | Pending | $349,900 |
Jul 31, 2023 Source: Maine Listings #1563254 | Sold | $352,000 |
Jun 28, 2023 Source: Maine Listings #1563254 | Contingent | $349,900 |
Jun 24, 2023 Source: Maine Listings #1563254 | Listed For Sale | $349,900 |
Dec 6, 2017 Source: Maine Listings #1331006 | Sold | $225,000 |
Oct 27, 2017 Source: Agent Provided | Listed For Sale | $224,987 |
| Year | Property tax | Tax assessment |
|---|---|---|
| 2024 | $5,082 | $270,300 |
Home facts updated by county records
Market trends in Brewer
Last updated July 2026
Avg. sale price
—
Sale-to-List Price
—
Price per sq ft
—
Available listings
34
5MoM
Around this home
The GreatSchools Rating compares schools on a variety of school quality indicators including test scores, college readiness, equity and more. Learn more.

What Locals Say about Brewer
At least 54 Trulia users voted on each feature.

94 % Say it's dog friendly

93 % Say parking is easy

88 % Say car is needed

82 % Say there's holiday spirit

75 % Say people would walk alone at night

72 % Say there are sidewalks

71 % Say yards are well-kept

68 % Say kids play outside

65 % Say it's quiet

63 % Say streets are well-lit

62 % Say there's wildlife

61 % Say it's walkable to restaurants

60 % Say it's walkable to grocery stores

59 % Say neighbors are friendly

56 % Say they plan to stay for at least 5 years

26 % Say there are community events
Sourced by Trulia users. Learn more about our methodology.
LGBTQ Local Legal Protections
LGBTQ Local Legal Protections



Listing data is derived in whole or in part from Maine Real Estate Information System, Inc. (d/b/a Maine Listings) and is for consumers' personal, noncommercial use only. Dimensions are approximate and not guaranteed. All data should be independently verified.
© 2026 Maine Real Estate Information System, Inc. All Rights Reserved. Equal Housing Opportunity.
Zillow Inc. 415 Congress St #202 Portland, ME 04101 206-424-8443
Zillow Inc. 415 Congress St #202 Portland, ME 04101 206-424-8443
Frequently asked questions about 64 Clover Lane
- What is 64 Clover Lane estimated to be worth?Trulia's estimated value for 64 Clover Lane in Brewer, ME is $405,400.
- What is the price history for 64 Clover Lane?64 Clover Lane in Brewer, ME last sold for $352,000 in July 2023.
- Is Brewer a buyer's or seller's market?Brewer is currently a buyer's market, based on recent for-sale activity.
- What do residents say about Brewer?Residents describe Brewer, ME as dog-friendly, easy to park in, and pedestrian-friendly. See recently sold homes in Brewer, ME.
- Does 64 Clover Lane have air conditioning?Yes, 64 Clover Lane in Brewer, ME has air conditioning.
- Does 64 Clover Lane have laundry facilities?Yes, 64 Clover Lane in Brewer, ME has in-unit laundry.
Apartments for Rent
 PET FRIENDLY
 PET FRIENDLY
 PET FRIENDLYFURNISHED
 PET FRIENDLY
 PET FRIENDLYCommunity Real Estate Solutions
 APPLY INSTANTLYPET FRIENDLYHughes Property Management Services
 APPLY INSTANTLYPET FRIENDLYHughes Property Management Services
 APPLY INSTANTLYPET FRIENDLYHughes Property Management Services
 APPLY INSTANTLYPET FRIENDLY
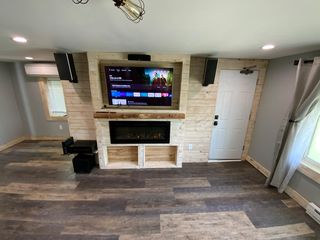 APPLY INSTANTLYPET FRIENDLY
 APPLY INSTANTLYPET FRIENDLY
 APPLY INSTANTLYPET FRIENDLY
 See more homes for rent inBrewer


Off Market Homes Near 64 Clover Lane
 SOLDAUG 31, 2026Realty of Maine, Closed
 SOLDAUG 31, 2026ERA Dawson-Bradford Co., Closed
 SOLDAUG 31, 2026Keller Williams Realty, Closed
 SOLDAUG 28, 2026Better Homes & Gardens Real Estate/The Masiello Group, Closed
 SOLDAUG 28, 2026NextHome Experience, Closed
 SOLDAUG 28, 2026NextHome Experience, Closed
 SOLDAUG 28, 2026NextHome Experience, Closed
 SOLDAUG 28, 2026NextHome Experience, Closed
 SOLDAUG 28, 2026NextHome Experience, Closed
 See more homes for sale inBrewer

Homes for sale near 64 Clover Lane
 0.51 ACRESNextHome Experience, Active
 0.25 ACRESNextHome Experience, Active
 0.83 ACRESBetter Homes & Gardens Real Estate/The Masiello Group, Active
- See more homes for sale inBrewer


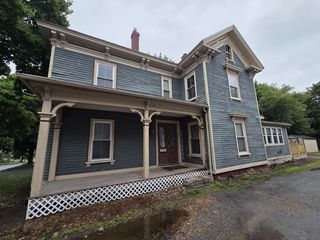


- Results are loading