


$269,499
Original price: $273,499
 3 Beds
 2.5 Baths
 1,680 sqft
638 Sparano Loop #159, York, SC 29745
Est. Mortgage $1,767/mo*
Get Pre-QualifiedHome Highlights

Townhouse

Built in 2026

$160/sqft

2 Car Garage

HOA $172/mo
Local Information
- Map ViewExplore the area around 638 Sparano Loop #159.

- Schools1 Preschool School2 Elementary Schools1 Middle School1 High School

- Shop & Eat

-- mins to
About this House
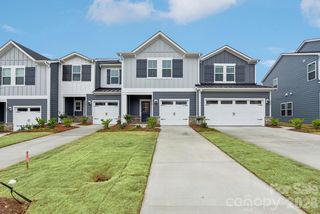
The first floor of this two-story home features a spacious open floorplan that seamlessly connects the inviting Great Room, breakfast nook, and chef-inspired kitchen. Upstairs, you’ll find three bedrooms, including a luxurious primary suite with a spacious bedroom, en-suite bathroom, and generous walk-in closet. Plus, our signature Everything’s Included® program which means you’ll receive beautiful features such as quartz countertops, a subway tile backsplash, and luxury vinyl plank flooring on the first floor and stairs—all at no extra cost! Also included is our Move-In Package featuring a stainless steel side-by-side refrigerator, washer and dryer, and blinds, making your new home move-in ready from day one. Cannon Village is a master-planned community offering new single-family homes and townhomes in a convenient location in York, SC. Residents will enjoy future amenities including a swimming pool, cabana, dog park, and walking trails—creating a wonderful community to call home. Ask us about our below market interest rates.
Last check for updates: about 2 hours ago
Listing Provided by: Marnie Carter
Lennar Sales Corp
Betsey Hart
Lennar Sales Corp
Source: Canopy MLS as distributed by MLS GRID, MLS#4415090
Also Listed on Canopy MLS as distributed by MLS GRID.
Home Details for 638 Sparano Loop #159

|
|---|
MLS Status: Active |

|
|---|
Interior Details Number of Rooms: 10Types of Rooms: Primary Bedroom, Bedroom S, Bathroom Half, Bathroom Full, Breakfast, Great Room, Kitchen, Laundry |
Beds & Baths Number of Bedrooms: 3Number of Bathrooms: 3Number of Bathrooms (full): 2Number of Bathrooms (half): 1 |
Dimensions and Layout Living Area: 1680 Square Feet |
Appliances & Utilities Appliances: Dishwasher, Disposal, Exhaust Fan, Gas Range, Microwave, Plumbed For Ice Maker, Refrigerator with Ice Maker, Tankless Water Heater, Washer/DryerDishwasherDisposalLaundry: Laundry Closet,Upper LevelMicrowave |
Heating & Cooling Heating: Forced Air,Natural Gas,ZonedHas CoolingAir Conditioning: Electric,ZonedHas HeatingHeating Fuel: Forced Air |
Windows, Doors, Floors & Walls Window: Insulated Windows, Window TreatmentsDoor: Insulated Door(s)Flooring: Carpet, Vinyl |
Levels, Entrance, & Accessibility Stories: 2Levels: TwoEntry Location: MainFloors: Carpet, Vinyl |
View No View |
Security Security: Carbon Monoxide Detector(s) |

|
|---|
Exterior Home Features Exterior: Lawn MaintenanceFoundation: Slab |
Parking & Garage Number of Garage Spaces: 2Number of Covered Spaces: 2No CarportHas a GarageHas an Attached GarageHas Open ParkingParking Spaces: 2Parking: Driveway,Attached Garage,Garage on Main Level |
Pool Pool: Community |
Frontage Responsible for Road Maintenance: Dedicated to Public Use Pending AcceptanceRoad Surface Type: Concrete, Paved |
Water & Sewer Sewer: County Sewer |
Surface & Elevation Elevation Units: Feet |
Finished Area Finished Area (above surface): 1680 Square Feet |

|
|---|
Cumulative Days on Market: 9Days on Market: 20 |

|
|---|
Year Built Year Built: 2026 |
Property Type / Style Property Type: ResidentialProperty Subtype: Townhouse |
Building Construction Materials: Fiber CementIs a New ConstructionNo Additional Parcels |
Property Information Parcel Number: 0701601740 |

|
|---|
Price List Price: $269,499Price Per Sqft: $160 |

|
|---|
Direction & Address City: YorkCommunity: Cannon Village |
School Information Elementary School: Hunter StreetJr High / Middle School: YorkHigh School: York Comprehensive |

|
|---|
Listing Agent Listing ID: 4415090 |

|
|---|
Building Details Builder Model: Titan I1Builder Name: Lennar |
Building Area Building Area: 1680 Square Feet |

|
|---|
Community Features: Cabana, SidewalksNot Senior Community |

|
|---|
HOA Name: CAMSHas an HOAHOA Fee: $172/Monthly |

|
|---|
Lot Area: 0.01 acres |

|
|---|
Special Conditions: Standard |

|
|---|
Listing Terms: Cash, Conventional, FHA, USDA Loan, VA Loan |

|
|---|
Mls Number: 4415090Attribution Contact: marnie.carter@lennar.comAbove Grade Unfinished Area: 1680 |

|
|---|
CabanaSidewalks |
Around this home
What Locals Say about York
At least 71 Trulia users voted on each feature.

92 % Say parking is easy

90 % Say car is needed

85 % Say yards are well-kept

80 % Say there's holiday spirit

75 % Say it's dog friendly

69 % Say it's quiet

68 % Say kids play outside

63 % Say there's wildlife

63 % Say people would walk alone at night

58 % Say neighbors are friendly

56 % Say they plan to stay for at least 5 years

36 % Say streets are well-lit

33 % Say there are community events

29 % Say there are sidewalks

20 % Say it's walkable to restaurants

19 % Say it's walkable to grocery stores
Sourced by Trulia users. Learn more about our methodology.
Market trends in York
Last updated July 2026
Avg. sale price
$448K
$51.17KMoM
Sale-to-List Price
—
Price per sq ft
$188
$0MoM
Available listings
188
10MoM
Home Value
Trulia Estimate
$269KSince last month
$100 (0%)Since last year
$100 (0%)Learn more about this home's value by checking out its Trulia Estimate, the value of nearby homes, and how much similar homes have sold for.
Trulia Estimate
The of this home's value increased by 0% in the last 10 years
| Month | Estimated value |
|---|---|
2026 | |
| August 2026 | $269K |
| August 2026 | $269K |
Comparable sales
These are recently sold homes that have a similar location or other similar features to this home, like bedrooms, bathrooms, and square footage. Get a sense of the expected prices in the area by viewing these homes.Address | Distance | Property Type | Sold Price | Sold Date | Bed | Bath | Sqft |
|---|---|---|---|---|---|---|---|
0.02 | Townhouse | $267,429 | 05/22/26 | 3 | 2.5 | 1,691 | |
0.02 | Townhouse | $239,199 | 08/21/26 | 3 | 2.5 | 1,657 | |
0.02 | Townhouse | $231,549 | 08/28/26 | 3 | 2.5 | 1,661 | |
0.03 | Townhouse | $270,179 | 07/22/26 | 3 | 2.5 | 1,680 | |
0.03 | Townhouse | $224,999 | 05/29/26 | 3 | 2.5 | 1,680 | |
0.02 | Townhouse | $243,132 | 05/28/26 | 3 | 2.5 | 1,657 | |
0.03 | Townhouse | $237,649 | 05/26/26 | 3 | 2.5 | 1,657 | |
0.03 | Townhouse | $236,599 | 05/28/26 | 3 | 2.5 | 1,680 | |
0.03 | Townhouse | $245,000 | 05/29/26 | 3 | 2.5 | 1,661 | |
0.03 | Townhouse | $235,000 | 05/21/26 | 3 | 2.5 | 1,661 |
Nearby home prices
Get a sense of expected prices in the area by checking the value of nearby homes.Address | Distance | Price | Bed | Bath | Sqft | Status |
|---|---|---|---|---|---|---|
0.03 | $230,000 | 3 | 2.5 | 1,661 | Recently Sold | |
0.02 | $243,132 | 3 | 2.5 | 1,657 | Recently Sold | |
0.02 | $231,549 | 3 | 2.5 | 1,661 | Recently Sold | |
0.02 | $239,199 | 3 | 2.5 | 1,657 | Recently Sold | |
0.03 | $235,000 | 3 | 2.5 | 1,661 | Recently Sold | |
0.03 | $237,649 | 3 | 2.5 | 1,657 | Recently Sold | |
0.03 | $225,849 | 3 | 2.5 | 1,657 | Recently Sold | |
0.03 | $245,000 | 3 | 2.5 | 1,661 | Recently Sold | |
0.04 | $253,020 | 3 | 2.5 | 1,657 | Recently Sold | |
0.02 | $267,429 | 3 | 2.5 | 1,691 | Recently Sold | |
0.00 | $269,499 | 3 | 2.5 | 1,680 | For Sale |
Price and Tax history
| Date | Event | Price |
|---|---|---|
Aug 24, 2026 Source: Canopy MLS as distributed by MLS GRID #4415090 | PriceChange | $269,499 Price decreased by 1% |
Aug 15, 2026 Source: Canopy MLS as distributed by MLS GRID #4415090 | Listed For Sale | $273,499 |
LGBTQ Local Legal Protections
LGBTQ Local Legal Protections



Marnie Carter, Lennar Sales Corp
Based on information submitted to the MLS GRID as of 2026-09-04 07:33:48 PDT. All data is obtained from various sources and may not have been verified by broker or MLS GRID. Supplied Open House Information is subject to change without notice. All information should be independently reviewed and verified for accuracy. Properties may or may not be listed by the office/agent presenting the information. Some IDX listings have been excluded from this website. Click here for more information
Similar Homes You May Like
 NEW CONSTRUCTIONMattamy Carolina Corporation
 OPEN SAT, 11-5PMNEW CONSTRUCTIONWilliam Kiselick
 NEW CONSTRUCTIONMeritage Homes of the Carolinas
 0.27 ACRESKeller Williams Lake Norman
 OPEN SAT, 11:30-5PMNEW CONSTRUCTIONMeritage Homes of the Carolinas
 NEW CONSTRUCTIONMeritage Homes of the Carolinas
 NEW CONSTRUCTIONBrookline Homes LLC
 NEW CONSTRUCTIONMeritage Homes of the Carolinas
 NEW CONSTRUCTIONMeritage Homes of the Carolinas
 NEW CONSTRUCTIONMattamy Carolina Corporation
 NEW CONSTRUCTION0.25 ACRESLGI Homes NC LLC
 NEW CONSTRUCTIONMeritage Homes of the Carolinas
- NEW CONSTRUCTIONMeritage Homes of the Carolinas
 NEW CONSTRUCTIONLGI Homes NC LLC
 NEW CONSTRUCTIONMattamy Carolina Corporation
 0.53 ACRESHoward Hanna Allen Tate Charlotte South
 See more homes for sale inYork


New Listings near 638 Sparano Loop #159
 NEW - 1 DAY AGO0.41 ACRESMark Spain Real Estate
 OPEN FRI, 9-7PM0.26 ACRESOpendoor Brokerage LLC
 NEW CONSTRUCTION1.31 ACRESKeller Williams Connected
 1.08 ACRESDickson & Associates Realtors
 FORECLOSURE0.38 ACRESEXP Realty LLC Rock Hill
- See more homes for sale inYork


Frequently asked questions about 638 Sparano Loop #159
- What is the estimated monthly payment for 638 Sparano Loop #159?Based on a $269,499 list price with 20% down at today's rates, the estimated monthly payment for 638 Sparano Loop #159 in York, SC is approximately $1,615 (about $1,421 principal & interest, $119 property taxes, and $75 homeowner's insurance). This is an estimate. Actual payment depends on your loan terms.
- How does the list price for 638 Sparano Loop #159 compare to homes in York?638 Sparano Loop #159 in York, SC is listed at $269,499, about 40% below the $448K median sale price in York.
- What do residents say about York?Residents describe York, SC as easy to park in, well-kept, and dog-friendly. Most residents say you need a car. See homes for sale in York, SC.
- What are the closest schools to 638 Sparano Loop #159?The closest schools to 638 Sparano Loop #159 in York, SC are Hunter Street Elementary School (Pre-K, rated 9/10), York Comprehensive High School (rated 5/10), York Intermediate School (Elementary, rated 7/10).
- Does 638 Sparano Loop #159 have air conditioning?Yes, 638 Sparano Loop #159 in York, SC has air conditioning.
- Does 638 Sparano Loop #159 have a pool?Yes, 638 Sparano Loop #159 in York, SC has a pool.
638 Sparano Loop #159, York, SC 29745 is a 3 bedroom, 3 bathroom, 1,680 sqft townhouse built in 2026. This property is currently available for sale and was listed by Canopy MLS as distributed by MLS GRID on Aug 15, 2026. The MLS # for this home is MLS# 4415090.