

$580,000
 3 Beds
 2.5 Baths
 2,044 sqft
638 AUTUMN OAKS LOOP, Winter Garden, FL 34787
Est. Refi. Payment $4,173/mo*
Refinance Your HomeCurrently Off Market - Sold Aug 3, 2026 for $580,000 (2% below list price)
Home Value
Trulia Estimate
$580KSince last month
$200 (0%)Since last year
Increased$51K (+9.7%)Since last sale
Decreased$600 (-0.1%)Learn more about this home's value by checking out its Trulia Estimate, the value of nearby homes, and how much similar homes have sold for.
Trulia Estimate
The of this home's value increased by +114% in the last 10 years
| Month | Estimated value |
|---|---|
2026 | |
| September 2026 | $579K |
| August 2026 | $580K |
| July 2026 | $584K |
| June 2026 | $585K |
| May 2026 | $544K |
| April 2026 | $542K |
| March 2026 | $545K |
| February 2026 | $540K |
| January 2026 | $529K |
2025 | |
2024 | |
2023 | |
2022 | |
2021 | |
2020 | |
2019 | |
2018 | |
2017 | |
2016 | |
Comparable sales
These are recently sold homes that have a similar location or other similar features to this home, like bedrooms, bathrooms, and square footage. Get a sense of the expected prices in the area by viewing these homes.Address | Distance | Property Type | Sold Price | Sold Date | Bed | Bath | Sqft |
|---|---|---|---|---|---|---|---|
0.13 | Single-Family Home | $640,000 | 04/23/26 | 4 | 3 | 2,186 | |
0.03 | Single-Family Home | $625,000 | 09/18/26 | 4 | 3 | 2,308 | |
0.18 | Single-Family Home | $530,000 | 04/03/26 | 5 | 2.5 | 2,234 | |
0.04 | Single-Family Home | $720,000 | 01/12/26 | 5 | 3 | 3,000 | |
0.21 | Single-Family Home | $440,000 | 04/17/26 | 4 | 2 | 1,698 | |
0.15 | Single-Family Home | $715,000 | 11/19/25 | 5 | 3 | 3,092 | |
0.39 | Single-Family Home | $475,000 | 11/13/25 | 4 | 2.5 | 2,212 | |
0.25 | Single-Family Home | $482,000 | 03/12/26 | 3 | 2 | 1,264 | |
0.40 | Single-Family Home | $606,000 | 12/22/25 | 4 | 3 | 2,409 |
Nearby home prices
Get a sense of expected prices in the area by checking the value of nearby homes.Address | Distance | Price | Bed | Bath | Sqft | Status |
|---|---|---|---|---|---|---|
0.03 | $625,000 | 4 | 3 | 2,308 | Recently Sold | |
0.05 | $431,200 | 2 | 2 | 1,297 | Off Market | |
0.09 | $596,400 | 4 | 3 | 2,308 | Off Market | |
0.01 | $749,995 | 5 | 3 | 3,102 | For Sale | |
0.04 | $720,000 | 5 | 3 | 3,000 | Recently Sold | |
0.04 | $495,800 | 3 | 2.5 | 1,808 | Off Market | |
0.11 | $502,400 | 3 | 2 | 1,766 | Off Market | |
0.08 | $560,500 | 4 | 3 | 2,098 | Off Market | |
0.13 | $2,500,000 | - | - | - | For Sale | |
0.13 | $640,000 | 4 | 3 | 2,186 | Recently Sold | |
0.15 | $3,050,000 | 7 | 7 | 7,704 | Recently Sold |
Local Information
- Map ViewExplore the area around 638 AUTUMN OAKS LOOP.

- Schools1 Preschool School1 Elementary School1 Middle School1 High School

- Shop & Eat

-- mins to
Home Highlights

Single-Family Home

Built in 2005

2,044 sqft

$284/sqft

2 Car Garage

HOA $146/mo
About this House
Experience the quintessential Winter Garden lifestyle in this exceptional 3 bedroom/2.5 bathroom home, perfectly positioned within the highly sought-after Golf Cart District. This residence offers a rare park-side setting, providing picturesque views of majestic oaks with green space. For those who enjoy active community life, you are just steps away from the neighborhood pool and playground. Just a few minutes away from Downtown Winter Garden! Exceptional Curb Appeal & Interior Elegance: from the moment you arrive, the covered front porch welcomes you with outdoor column lights, coach lights, landscaping and a framed transom over the front door. The first-floor features stylish Bahama shutters, formal living room with a double paddle ceiling fan, spacious dining area, a family room that features a gas fireplace, with tile flooring, engineered wood floors and LVP throughout the first floor. Chef-Inspired Kitchen : The heart of the home is the kitchen, which has been upgraded from an electric to a gas stove and features a redesigned pantry to maximize storage. You will also find under-cabinet lighting and modern lighting. Primary suite: The 1st floor Primary Bedroom suite serves as a private sanctuary with new flooring throughout the bedroom, closet, and bathroom, as well as a completely remodeled primary bathroom. The second story split floor plan: The transition to the second floor is highlighted by a staircase and balcony where traditional wood newels have been replaced with elegant rod iron. The second story features 2 spacious bedrooms , a full sized guest bathroom and at center stage of the upstairs landing is a bonus area for additional lounging area/home office or play area. Outdoor Oasis: Step outside to your private retreat: a rear enclosed screened-in room that perfectly encompasses the lanai and soaker pool area. The outdoor space is further enhanced by: An extended patio deck around the pool, a new fan on the lanai for year-round comfort, a rebuilt pool pump with pool equipment housing, a new fence with a leveled concrete retaining wall base, accented by fence and landscape lighting. Systems & StorageSolutions: This home offers incredible peace of mind with a new roof (installed 11/2020) and a brand-new AC condenser and coils ) with a transferable warranty. Storage is a priority here, with a garage featuring built-in file cabinets, recessed ceiling lights, shelves, appliance storage, and overhead shelving, plus additional attic storage. Functional extras include a built-in wall safe, a generator pad, and a security camera at the rear of the home. Schedule your private showing today!
638 AUTUMN OAKS LOOP, Winter Garden, FL 34787 is a 3 bedroom, 3 bathroom, 2,044 sqft single-family home built in 2005. It last sold for $580,000 on Aug 3, 2026 (2% below the $594,000 asking price). This property is not currently displayed as for sale or rent on Trulia. The Trulia Estimate is $580,000, with a rent estimate of $2,592/month.
Last check for updates: about 3 hours ago
Listed by Lorie Gullian, (407) 928-8078
KELLER WILLIAMS ELITE PARTNERS III REALTY, (321) 527-5111
Richard Gullian LLC, (352) 223-7713
KELLER WILLIAMS ELITE PARTNERS III REALTY, (321) 527-5111
Bought with: Tara Moore, (407) 765-3700, TARA MOORE REAL ESTATE, (407) 738-5588
Originating MLS: Lake and Sumter
Source: Stellar MLS, MLS#G5113531
IDX information is provided exclusively for personal, non-commercial use, and may not be used for any purpose other than to identify prospective properties consumers may be interested in purchasing. Information is deemed reliable but not guaranteed. Some IDX listings have been excluded from this website.
Listing Information presented by local MLS brokerage: Zillow, Inc - (407) 904-3511
Listing Information presented by local MLS brokerage: Zillow, Inc - (407) 904-3511
Home Details for 638 AUTUMN OAKS LOOP

|
|---|
Interior Details Number of Rooms: 9Types of Rooms: Primary Bedroom, Bedroom 2, Bedroom 3, Primary Bathroom, Bonus Room, Dining Room, Family Room, Kitchen, Living Room |
Beds & Baths Number of Bedrooms: 3Number of Bathrooms: 3Number of Bathrooms (full): 2Number of Bathrooms (half): 1 |
Dimensions and Layout Living Area: 2044 Square Feet |
Appliances & Utilities Utilities: Electricity Available, Electricity Connected, Fiber Optics, Fire Hydrant, Natural Gas Available, Natural Gas Connected, Public, Sewer Available, Sewer Connected, Sprinkler Meter, Sprinkler Recycled, Street Lights, Water Available, Water ConnectedAppliances: Convection Oven, Dishwasher, Disposal, Dryer, Exhaust Fan, Gas Water Heater, Ice Maker, Microwave, Range, Range Hood, Refrigerator, WasherDishwasherDisposalDryerLaundry: Common Area,Electric Dryer Hookup,Inside,Laundry Room,Washer HookupMicrowaveRefrigeratorWasher |
Heating & Cooling Heating: Central,Exhaust Fan,Natural GasHas CoolingAir Conditioning: Central AirHas HeatingHeating Fuel: Central |
Fireplace & Spa Fireplace: GasHas a FireplaceNo Spa |
Gas & Electric Has Electric on Property |
Windows, Doors, Floors & Walls Window: Window TreatmentsDoor: Sliding DoorsFlooring: Carpet, Luxury Vinyl, Tile |
Levels, Entrance, & Accessibility Stories: 2Levels: TwoFloors: Carpet, Luxury Vinyl, Tile |
View No View |
Security Security: Smoke Detector(s) |

|
|---|
Exterior Home Features Roof: ShinglePatio / Porch: Covered, Front Porch, Patio, ScreenedFencing: Fenced, VinylVegetation: Trees/LandscapedOther Structures: Shed(s)Exterior: Gray Water System, Irrigation System, Lighting, Private Yard, Rain Gutters, Sidewalk, Sprinkler MeteredFoundation: Block, SlabHas a Private Pool |
Parking & Garage Number of Garage Spaces: 2Number of Covered Spaces: 2No CarportHas a GarageHas an Attached GarageHas Open ParkingParking Spaces: 2Parking: Alley Access,Deeded,Garage Door Opener,Garage Faces Rear,Ground Level,On Street |
Pool Pool: Auto Cleaner, Deck, Gunite, In Ground, Lighting, Other, Screen Enclosure, Self Cleaning, TilePool |
Frontage Waterfront: LakeRoad Surface Type: Paved, AsphaltNot on Waterfront |
Water & Sewer Sewer: Public Sewer |

|
|---|
Cumulative Days on Market: 21 |

|
|---|
Year Built Year Built: 2005 |
Property Type / Style Property Type: ResidentialProperty Subtype: Single Family ResidenceArchitecture: Traditional |
Building Construction Materials: Block, Stucco, Vinyl Siding, Wood FrameNot a New ConstructionNot Attached PropertyNo Additional ParcelsDoes Not Include Home Warranty |
Property Information Condition: CompletedParcel Number: 222227939700630 |

|
|---|
Price List Price: $594,000Price Per Sqft: $284/sqft |
Status Change & Dates Off Market Date: Thu Jul 02 2026 |

|
|---|
MLS Status: Sold |

|
|---|

|
|---|
Direction & Address City: WINTER GARDENCommunity: WINTER OAKS |
School Information Elementary School: Tildenville ElemJr High / Middle School: Lakeview MiddleHigh School: West Orange High |

|
|---|
Building Area Building Area: 2692 Square Feet |

|
|---|
Community Features: Lake, Community Mailbox, Deed Restrictions, Golf Carts OK, Park, Playground, Pool, SidewalksNot Senior Community |
Other Playground |

|
|---|
HOA Fee Includes: Community Pool, Reserve Fund, Maintenance Grounds, Pool Maintenance, TrashHOA Name: Becky StrouseHOA Phone: 352-573-4038Association for this Listing: Lake and SumterHas an HOAHOA Fee: $146/Monthly |

|
|---|
Lot Area: 6000 sqft |

|
|---|
Special Conditions: None |

|
|---|
Listing Terms: Cash, Conventional, FHA, VA Loan |

|
|---|
Business Information Ownership: Fee Simple |

|
|---|
Mls Number: G5113531Showing Requirements: Appointment Only, ShowingTimeUniversal Property Id: US-12095-N-222227939700630-R-N |

|
|---|
HOA Amenities: Fence Restrictions,Maintenance,Park,Playground,Pool |
Price and Tax history
| Date | Event | Price |
|---|---|---|
Aug 3, 2026 Source: Stellar MLS #G5113531 | Sold | $580,000 |
Jul 8, 2026 Source: Stellar MLS #G5113531 | Contingent | $594,000 |
Jul 5, 2026 Source: Stellar MLS #G5113531 | Pending | $594,000 |
Jun 19, 2026 Source: Stellar MLS #G5113531 | PriceChange | $594,000 Price decreased by 4% |
Jun 11, 2026 Source: Stellar MLS #G5113531 | Listed For Sale | $620,000 |
Jun 4, 2012 Source: N/A | Sold | $173,000 |
Dec 8, 2011 Source: Agent Provided | Listed For Sale | $219,900 |
Apr 25, 2008 Source: Agent Provided | ListingRemoved | $299,987 |
Mar 13, 2008 Source: Agent Provided | PriceChange | $299,987 Price increased by 3% |
Mar 1, 2008 Source: Agent Provided | PriceChange | $289,900 Price increased by 1% |
Feb 14, 2008 Source: Agent Provided | PriceChange | $287,900 Price decreased by 4% |
Feb 2, 2008 Source: Agent Provided | Listed For Sale | $299,987 |
Jun 20, 2006 Source: N/A | Sold | $362,500 |
Aug 1, 2005 Source: N/A | Sold | $307,400 |
| Year | Property tax | Tax assessment |
|---|---|---|
| 2024 | $2,938 | $453,558 |
Home facts updated by county records
Market trends in Winter Garden
Last updated August 2026
Avg. sale price
$585K
$1.67KMoM
Sale-to-List Price
98.1%
0.2%MoM
Price per sq ft
$251
$4MoM
Available listings
742
21MoM
Around this home
What Locals Say about Winter Garden
At least 513 Trulia users voted on each feature.

92 % Say it's dog friendly

88 % Say there are sidewalks

86 % Say car is needed

83 % Say parking is easy

81 % Say there's holiday spirit

78 % Say kids play outside

76 % Say it's quiet

75 % Say streets are well-lit

74 % Say people would walk alone at night

72 % Say yards are well-kept

61 % Say they plan to stay for at least 5 years

54 % Say neighbors are friendly

54 % Say there's wildlife

50 % Say it's walkable to grocery stores

46 % Say it's walkable to restaurants

43 % Say there are community events
Sourced by Trulia users. Learn more about our methodology.
LGBTQ Local Legal Protections
LGBTQ Local Legal Protections



Frequently asked questions about 638 AUTUMN OAKS LOOP
- What is 638 AUTUMN OAKS LOOP estimated to be worth?Trulia's estimated value for 638 AUTUMN OAKS LOOP in Winter Garden, FL is $580,000.
- What is the price history for 638 AUTUMN OAKS LOOP?638 AUTUMN OAKS LOOP in Winter Garden, FL last sold for $580,000 in August 2026.
- Is Winter Garden a buyer's or seller's market?Winter Garden is currently a balanced market, based on recent for-sale activity.
- What's the median sale price in Winter Garden?The median sale price in Winter Garden is $585K. That is up $1.67K from the prior month.
- Does 638 AUTUMN OAKS LOOP have air conditioning?Yes, 638 AUTUMN OAKS LOOP in Winter Garden, FL has air conditioning.
- Does 638 AUTUMN OAKS LOOP have a pool?Yes, 638 AUTUMN OAKS LOOP in Winter Garden, FL has a pool.
Explore by feature - Pet Friendly
 NEW - 1 DAY AGOSPECIAL OFFERPET FRIENDLYTotal price$1,836 - $2,495/mo1-3 bd1-2 baCortland Independence | 14600 Avenue Of The Grvs,
Winter Garden, FL 34787 NEW - 1 DAY AGOSPECIAL OFFERPET FRIENDLYTotal price$1,554 - $2,914/mo1-3 bd1-2 baSolay Horizon West | 9005 Solay Rd,
Winter Garden, FL 34787 NEW - 1 DAY AGOSPECIAL OFFERPET FRIENDLY$1,683 - $3,345/moStudio-2 bd1-3 baThe Haven at Lake Britt | 15145 Havencrest Cir,
Winter Garden, FL 34787 NEW - 1 DAY AGOPET FRIENDLY$1,595 - $2,730/mo1-3 bd1-2 baWaterleigh Village Luxury Apartments | 16200 Ascend Village Ln,
Winter Garden, FL 34787 SPECIAL OFFERPET FRIENDLYFURNISHED
 NEW - 1 DAY AGOSPECIAL OFFERPET FRIENDLYFURNISHED
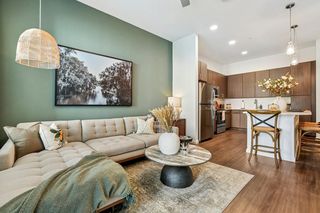 PET FRIENDLYTotal price$1,710 - $2,869/mo1-2 bd1-3 baHomestead at Hamlin | 15100 Free Range Run,
Winter Garden, FL 34787 NEW - 1 DAY AGOSPECIAL OFFERPET FRIENDLY
 SPECIAL OFFERPET FRIENDLY
 PET FRIENDLY$1,531 - $2,027/mo1-3 bd1-2 baPalm Crossing | 1240 Winter Garden Vineland Rd,
Winter Garden, FL 34787
Explore by feature - Garage
- NEW - 1 DAY AGOSPECIAL OFFERPET FRIENDLYTotal price$1,836 - $2,495/mo1-3 bd1-2 baCortland Independence | 14600 Avenue Of The Grvs,
Winter Garden, FL 34787 - NEW - 1 DAY AGOSPECIAL OFFERPET FRIENDLY$1,683 - $3,345/moStudio-2 bd1-3 baThe Haven at Lake Britt | 15145 Havencrest Cir,
Winter Garden, FL 34787 - NEW - 1 DAY AGOPET FRIENDLY$1,595 - $2,730/mo1-3 bd1-2 baWaterleigh Village Luxury Apartments | 16200 Ascend Village Ln,
Winter Garden, FL 34787 - SPECIAL OFFERPET FRIENDLYFURNISHED
- NEW - 1 DAY AGOSPECIAL OFFERPET FRIENDLYFURNISHED
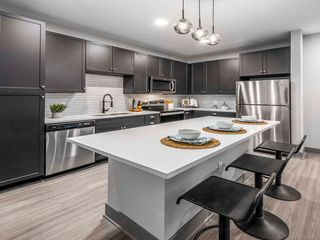 SPECIAL OFFERPET FRIENDLY
 SPECIAL OFFERSENIOR HOUSINGPET FRIENDLYTotal price$2,113 - $3,216/mo1-2 bd1-2 baOverture Hamlin | 5620 Hamlin Groves Trl,
Winter Garden, FL 34787 APPLY INSTANTLYPET FRIENDLY
 APPLY INSTANTLYPET FRIENDLY
 APPLY INSTANTLYFURNISHED
Explore by feature - Air Conditioning
- NEW - 1 DAY AGOSPECIAL OFFERPET FRIENDLYTotal price$1,836 - $2,495/mo1-3 bd1-2 baCortland Independence | 14600 Avenue Of The Grvs,
Winter Garden, FL 34787 - NEW - 1 DAY AGOSPECIAL OFFERPET FRIENDLYTotal price$1,554 - $2,914/mo1-3 bd1-2 baSolay Horizon West | 9005 Solay Rd,
Winter Garden, FL 34787 - NEW - 1 DAY AGOPET FRIENDLY$1,595 - $2,730/mo1-3 bd1-2 baWaterleigh Village Luxury Apartments | 16200 Ascend Village Ln,
Winter Garden, FL 34787 - NEW - 1 DAY AGOSPECIAL OFFERPET FRIENDLY
 SPECIAL OFFERPET FRIENDLY
 NEW - 8 HRS AGOSPECIAL OFFERPET FRIENDLYTotal price$1,468 - $2,271/moStudio-2 bd1-2 baApollo Apartments | 7000 Kiran Patel Dr,
Winter Garden, FL 34787 APPLY INSTANTLY
- APPLY INSTANTLYPET FRIENDLY
- APPLY INSTANTLYPET FRIENDLY
 APPLY INSTANTLYFURNISHED
Explore by feature - Pool
- NEW - 1 DAY AGOSPECIAL OFFERPET FRIENDLYTotal price$1,836 - $2,495/mo1-3 bd1-2 baCortland Independence | 14600 Avenue Of The Grvs,
Winter Garden, FL 34787 - NEW - 1 DAY AGOSPECIAL OFFERPET FRIENDLYTotal price$1,554 - $2,914/mo1-3 bd1-2 baSolay Horizon West | 9005 Solay Rd,
Winter Garden, FL 34787 - NEW - 1 DAY AGOSPECIAL OFFERPET FRIENDLY$1,683 - $3,345/moStudio-2 bd1-3 baThe Haven at Lake Britt | 15145 Havencrest Cir,
Winter Garden, FL 34787 - NEW - 1 DAY AGOPET FRIENDLY$1,595 - $2,730/mo1-3 bd1-2 baWaterleigh Village Luxury Apartments | 16200 Ascend Village Ln,
Winter Garden, FL 34787 - SPECIAL OFFERPET FRIENDLYFURNISHED
- NEW - 1 DAY AGOSPECIAL OFFERPET FRIENDLYFURNISHED
- PET FRIENDLYTotal price$1,710 - $2,869/mo1-2 bd1-3 baHomestead at Hamlin | 15100 Free Range Run,
Winter Garden, FL 34787  SPECIAL OFFERPET FRIENDLY
- NEW - 1 DAY AGOSPECIAL OFFERPET FRIENDLY
- SPECIAL OFFERPET FRIENDLY
Explore by feature - Washer/dryer
- NEW - 1 DAY AGOSPECIAL OFFERPET FRIENDLYTotal price$1,836 - $2,495/mo1-3 bd1-2 baCortland Independence | 14600 Avenue Of The Grvs,
Winter Garden, FL 34787 - NEW - 1 DAY AGOSPECIAL OFFERPET FRIENDLYTotal price$1,554 - $2,914/mo1-3 bd1-2 baSolay Horizon West | 9005 Solay Rd,
Winter Garden, FL 34787 - NEW - 1 DAY AGOSPECIAL OFFERPET FRIENDLY$1,683 - $3,345/moStudio-2 bd1-3 baThe Haven at Lake Britt | 15145 Havencrest Cir,
Winter Garden, FL 34787 - NEW - 1 DAY AGOPET FRIENDLY$1,595 - $2,730/mo1-3 bd1-2 baWaterleigh Village Luxury Apartments | 16200 Ascend Village Ln,
Winter Garden, FL 34787 - SPECIAL OFFERPET FRIENDLYFURNISHED
- NEW - 1 DAY AGOSPECIAL OFFERPET FRIENDLYFURNISHED
- NEW - 1 DAY AGOSPECIAL OFFERPET FRIENDLY
- SPECIAL OFFERPET FRIENDLY
- PET FRIENDLY$1,531 - $2,027/mo1-3 bd1-2 baPalm Crossing | 1240 Winter Garden Vineland Rd,
Winter Garden, FL 34787 - SPECIAL OFFERPET FRIENDLY
Explore by feature - Outdoor Space
 APPLY INSTANTLY
 APPLY INSTANTLYPET FRIENDLY
 APPLY INSTANTLYPET FRIENDLY
 ROOM FOR RENT
 PET FRIENDLY
 PET FRIENDLY
 PET FRIENDLY
 PET FRIENDLY


Apartments for Rent
- PET FRIENDLY$1,531 - $2,027/mo1-3 bd1-2 baPalm Crossing | 1240 Winter Garden Vineland Rd,
Winter Garden, FL 34787  PET FRIENDLY
 NEW - 21 HRS AGOPET FRIENDLY
- PET FRIENDLY
- APPLY INSTANTLYPET FRIENDLY
 ROOM FOR RENT
- ROOM FOR RENT
 FURNISHED
 See more homes for rent inWinter Garden

Off Market Homes Near 638 AUTUMN OAKS LOOP
 SOLDSEP 18, 2026OPENDOOR BROKERAGE LLC
 SOLDSEP 18, 2026REDFIN CORPORATION
 SOLDSEP 17, 2026WATSON REALTY CORP
 SOLDSEP 17, 2026HOMEVEST REALTY
 SOLDSEP 16, 2026COLDWELL BANKER REALTY
 SOLDSEP 16, 2026KELLER WILLIAMS ELITE PARTNERS III REALTY
 SOLDSEP 15, 2026REDFIN CORPORATION
 SOLDSEP 14, 2026ACME REAL ESTATE FLORIDA LLC
 SOLDSEP 14, 2026FLORIDA IN MOTION REALTY INC
 See more homes for sale inWinter Garden

Homes for sale near 638 AUTUMN OAKS LOOP
 OPEN SAT, 11-1PMBHHS FLORIDA REALTY
 OPEN SAT, 10-2PMLPT REALTY, LLC
 0.33 ACRESWHITE WHALE REAL ESTATE
- See more homes for sale inWinter Garden


- Results are loading