


$589,000
 4 Beds
 3 Baths
 2,475 sqft (on 4.90 acres)
6370 Dover Bluff Rd, Waverly, GA 31565
Est. Mortgage $3,589/mo*
Get Pre-QualifiedHome Highlights

Single-Family Home

Built in 2005

4.9 acre lot

$238/sqft

Carport
Local Information
- Map ViewExplore the area around 6370 Dover Bluff Rd.

- Schools1 Preschool School1 Elementary School1 Middle School1 High School

- Shop & Eat

-- mins to
About this House
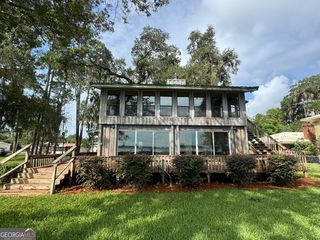
Welcome to one of Camden County's most extraordinary private estate properties - a rare, one-of-a-kind offering where thoughtful craftsmanship, natural beauty, and true country freedom come together on 4.9 breathtaking acres.This exceptional home was custom built by the seller as a true labor of love. Every detail was carefully considered and meticulously maintained. This is not a flipped property or a builder-grade spec home. This is a home poured over, perfected, and deeply cared for by the hands that built it. Maintenance is top-tier throughout, and discerning buyers will immediately notice the pride of ownership the moment they arrive.Arriving via the pull-through gravel driveway, flanked by lush river rock landscaping, towering palm trees, and a stately flagpole, you'll know this is something truly special. The iconic teal hardy board exterior, metal roof, and wraparound covered porch set a charming coastal Southern tone that is impossible to forget.The main residence offers 1,815 heated sq ft of exceptionally crafted living space featuring 3 bedrooms and 2 bathrooms, rich hardwood floors, elegant crown molding, and a built-in entertainment center. The heart of the home is the stunning, one-of-a-kind kitchen - appointed with custom hand-built cabinetry crafted by the seller, dual sage-green islands, designer pendant lighting, a hanging pot rack, a chalkboard accent wall, and stainless steel appliances. This is a kitchen that inspires. The open-concept layout flows seamlessly from the living room to the dining area, bathed in natural light from every direction.Organization and storage are elevated throughout, with custom closet cabinetry in the bedrooms and a fully floored attic offering an abundance of additional storage rarely found in comparable homes. Every inch of this home reflects the seller's unwavering commitment to quality and functionality.The detached 2-car garage is a standout feature in its own right, offering a private and fully self-contained 660 sq ft, 1 bedroom / 1 bathroom apartment situated at the rear of the garage - perfectly positioned for privacy from the main home. This versatile space is ideal for extended family, guests, a home office, a studio, or potential rental income. Additional structures include a shed with running water, and a well-equipped pump house, providing the infrastructure needed for a fully self-sufficient lifestyle - all maintained to the same exacting standard as the main home.Step outside and fall in love with the land. A private pond reflects the towering trees and open sky, best enjoyed from the fire pit positioned perfectly along its bank - your own private retreat for evening gatherings under the stars. A natural creek and waterway wind through the property, visible in dramatic fashion from the aerial perspective that showcases the true scope and serenity of this 4.9-acre estate. Perhaps best of all - this stunning water-enhanced property sits in FEMA Flood Zone X, meaning NO flood insurance is required - an exceptional and rare advantage for a property of this nature in coastal Georgia.With absolutely NO HOA, this estate offers the kind of freedom and privacy that buyers dream about - bring your boats, your RVs, your hobbies, and your vision.The location is the perfect blend of peaceful seclusion and everyday convenience. Situated just 4.5 miles from Interstate 95, this property offers effortless access to everything the Golden Isles region has to offer. You are just minutes from local shopping and dining, the world-renowned Federal Law Enforcement Training Centers (FLETC), and a short drive to the beautiful beaches of St. Simons Island and Jekyll Island. The historic waterfront charm of St. Marys and Kingsland is right around the corner, and Jacksonville, FL is less than an hour away - giving you the best of both worlds: true privacy at home and the world at your fingertips.
Last check for updates: about 2 hours ago
Listing courtesy of Edward Tompkins, (912) 270-5788
Southern Classic Realtors
Source: GAMLS, MLS#10815205
Home Details for 6370 Dover Bluff Rd

|
|---|
MLS Status: Pending |

|
|---|
Interior Details Basement: NoneNumber of Rooms: 1Types of Rooms: Kitchen |
Beds & Baths Number of Bedrooms: 4Main Level Bedrooms: 4Number of Bathrooms: 3Number of Bathrooms (full): 3Number of Bathrooms (main level): 3 |
Dimensions and Layout Living Area: 2475 Square Feet |
Appliances & Utilities Utilities: Electricity AvailableAppliances: Cooktop, Dishwasher, MicrowaveDishwasherLaundry: Mud RoomMicrowave |
Heating & Cooling Heating: Electric,Heat PumpHas CoolingAir Conditioning: Central AirHas HeatingHeating Fuel: Electric |
Fireplace & Spa No Fireplace |
Gas & Electric Has Electric on Property |
Windows, Doors, Floors & Walls Flooring: Hardwood, Tile |
Levels, Entrance, & Accessibility Stories: 1Levels: OneFloors: Hardwood, Tile |
View No View |

|
|---|
Exterior Home Features Roof: MetalFoundation: BlockNo Private Pool |
Parking & Garage Has a CarportNo Attached GarageParking: Carport,Detached |
Frontage WaterfrontWaterfront: PondOn Waterfront |
Water & Sewer Sewer: Septic Tank |
Finished Area Finished Area (above surface): 2475 Square Feet |

|
|---|
Cumulative Days on Market: 28Days on Market: 42 |

|
|---|
Year Built Year Built: 2005 |
Property Type / Style Property Type: ResidentialProperty Subtype: Single Family ResidenceStructure Type: HouseArchitecture: Bungalow/Cottage |
Building Construction Materials: ConcreteNot a New ConstructionDoes Not Include Home Warranty |
Property Information Condition: Updated/RemodeledParcel Number: 139 042D |

|
|---|
Price List Price: $589,000Price Per Sqft: $238 |
Status Change & Dates Off Market Date: Wed Aug 12 2026Possession Timing: Close Of Escrow |

|
|---|

|
|---|
Direction & Address City: WaverlyCommunity: None |
School Information Elementary School: WoodbineJr High / Middle School: CamdenHigh School: Camden |

|
|---|
Listing Agent Listing ID: 10815205 |

|
|---|
Building Area Building Area: 2475 Square Feet |

|
|---|
Community Features: None |

|
|---|
HOA Fee Includes: NoneNo HOA |

|
|---|
Lot Area: 4.9 Acres |

|
|---|
Listing Agreement Type: Exclusive Right To Sell |

|
|---|
Mls Number: 10815205Projected Close Date: Fri Sep 11 2026Above Grade Unfinished Area: 2475Showing Requirements: Call Listing Agent |

|
|---|
None |
Around this home
What Locals Say about Waverly
At least 4 Trulia users voted on each feature.

100 % Say car is needed

100 % Say parking is easy

88 % Say it's quiet

86 % Say people would walk alone at night

86 % Say yards are well-kept

86 % Say there are community events

78 % Say there's holiday spirit

78 % Say it's dog friendly

71 % Say there's wildlife

63 % Say they plan to stay for at least 5 years

62 % Say neighbors are friendly

50 % Say kids play outside

25 % Say it's walkable to restaurants

20 % Say streets are well-lit
Sourced by Trulia users. Learn more about our methodology.
Market trends in Waverly
Last updated July 2026
Avg. sale price
—
Sale-to-List Price
—
Price per sq ft
—
Available listings
26
6MoM
Home Value
Learn more about this home's value by checking out the value of nearby homes and how much similar homes have sold for.
Comparable sales
These are recently sold homes that have a similar location or other similar features to this home, like bedrooms, bathrooms, and square footage. Get a sense of the expected prices in the area by viewing these homes.Address | Distance | Property Type | Sold Price | Sold Date | Bed | Bath | Sqft |
|---|---|---|---|---|---|---|---|
0.04 | Single-Family Home | $549,000 | 01/30/26 | 4 | 3.5 | 3,729 | |
1.91 | Single-Family Home | $599,900 | 07/09/26 | 4 | 2.5 | 2,314 | |
2.25 | Single-Family Home | $684,000 | 11/14/25 | 4 | 3 | 2,145 | |
2.56 | Single-Family Home | $850,000 | 12/04/25 | 4 | 4.5 | 2,500 | |
2.39 | Single-Family Home | $665,000 | 02/27/26 | 3 | 3 | 2,540 | |
2.51 | Single-Family Home | $390,000 | 04/29/26 | 4 | 3 | 2,350 | |
1.88 | Single-Family Home | $250,000 | 12/29/25 | 1 | 1 | 476 | |
2.35 | Single-Family Home | $1,000,000 | 06/18/26 | 3 | 3.5 | 3,215 | |
2.81 | Single-Family Home | $325,000 | 01/30/26 | 4 | 2 | 1,633 |
Nearby home prices
Get a sense of expected prices in the area by checking the value of nearby homes.Address | Distance | Price | Bed | Bath | Sqft | Status |
|---|---|---|---|---|---|---|
0.04 | $549,000 | 4 | 3.5 | 3,729 | Recently Sold | |
0.32 | $88,000 | - | - | - | For Sale | |
0.32 | $20,000 | - | - | - | For Sale | |
0.32 | $45,000 | - | - | - | For Sale | |
0.35 | $20,000 | - | - | - | Recently Sold | |
0.38 | $59,900 | - | - | - | For Sale | |
0.43 | $695,000 | - | - | - | For Sale | |
0.44 | - | - | - | - | Off Market | |
0.48 | $25,000 | - | - | - | For Sale | |
0.47 | $9,000 | - | - | - | Recently Sold | |
0.58 | $74,900 | - | - | - | For Sale | |
0.58 | $75,000 | - | - | - | For Sale |
Price and Tax history
| Date | Event | Price |
|---|---|---|
Aug 26, 2026 Source: Scout MLS #2001552 | Pending | $589,000 |
Jul 30, 2026 Source: Scout MLS #2001552 | Listed For Sale | $589,000 |
Jul 28, 2026 Source: GAMLS #10739417 | ListingRemoved | $695,000 |
Jul 6, 2026 Source: Scout MLS #1661489 | PriceChange | $695,000 Price decreased by 6% |
Jun 15, 2026 Source: GAMLS #10739417 | PriceChange | $739,900 Price decreased by 1% |
Apr 22, 2026 Source: Scout MLS #1661489 | Listed For Sale | $749,900 |
| Year | Property tax | Tax assessment |
|---|---|---|
| 2025 | $3,867 | $437,890 |
Home facts updated by county records
LGBTQ Local Legal Protections
LGBTQ Local Legal Protections



Edward Tompkins, Southern Classic Realtors
Agent Phone: (912) 270-5788
The data relating to real estate for sale on this web site comes in part from the Broker Reciprocity Program of GAMLS. All real estate listings are marked with the GAMLS Broker Reciprocity thumbnail logo and detailed information about them includes the name of the listing brokers.
The broker providing these data believes them to be correct, but advises interested parties to confirm them before relying on them in a purchase decision.
Copyright 2026 GAMLS. All rights reserved.
Copyright 2026 GAMLS. All rights reserved.
Similar Homes You May Like
 1.25 ACRESBHHS Hodnett Cooper Real Estate, Active
 0.47 ACRESAtlantic Partners Realty LLC
 1.27 ACRESBHHS Hodnett Cooper Real Estate, Active
 0.35 ACRESBHHS Hodnett Cooper Real Estate, Active
 0.67 ACRESSouthern Classic Realtors, Active Under Contract
 0.4 ACRESeXp Realty, Active Under Contract
 Keller Williams Realty Golden Isles
 0.29 ACRESSummer House Realty, Active
 St. Marys Realty Inc, Active Under Contract
 Keller Williams Realty Golden Isles
 0.29 ACRESSt. Marys Realty Inc, Active
 DeLoach Sotheby's Intl. Realty, Active
 0.32 ACRESCoastal Roots Realty, Active
 1.81 ACRESSouthern Classic, REALTORS
 Keller Williams Realty Golden Isles
 1.5 ACRES
 Coldwell Banker Access Realty, Active
 0.69 ACRESEngel & V?lkers Golden Isles, Active
 0.47 ACRESERA Kings Bay Realty, Active
 BHHS Hodnett Cooper Real Estate BWK
 0.49 ACRESMarsh Life Realty, Active
 Weichert, Realtors - Real Estate Pro, Active
 1.19 ACRESERA Kings Bay Realty, Active
 DeLoach Sotheby's International Realty
 Coldwell Banker Access Realty, Active
 See more homes for sale inWaverly


New Listings near 6370 Dover Bluff Rd
 8.64 ACRESColdwell Banker Access Realty, Active
 4.35 ACRESBHHS Hodnett Cooper Real Estate, Active
 0.63 ACRESNorthGroup Real Estate Inc, Active
- Weichert, Realtors - Real Estate Pro, Active
 NEW - 1 DAY AGODuckworth Properties BWK
 FOR SALE BY OWNER0.55 ACRES
 2.87 ACRESBHHS Hodnett Cooper Real Estate, Active
 NEW CONSTRUCTION0.33 ACRESBHHS Hodnett Cooper Real Estate, Active
 0.56 ACRESEngel & V?lkers Golden Isles, Active
 NEW CONSTRUCTIONSt. Marys Realty Inc, Active
 NEW CONSTRUCTIONBHHS Lake Oconee Properties, Active
 NEW CONSTRUCTION0.27 ACRESEngel & Volkers
 NEW CONSTRUCTION0.27 ACRESEngel & Volkers Savannah
- See more homes for sale inWaverly


Frequently asked questions about 6370 Dover Bluff Rd
- What is the estimated monthly payment for 6370 Dover Bluff Rd?Based on a $589,000 list price with 20% down at today's rates, the estimated monthly payment for 6370 Dover Bluff Rd in Waverly, GA is approximately $3,649 (about $3,113 principal & interest, $461 property taxes, and $75 homeowner's insurance). This is an estimate. Actual payment depends on your loan terms.
- What are the closest schools to 6370 Dover Bluff Rd?The closest schools to 6370 Dover Bluff Rd in Waverly, GA are Camden County High School (rated 8/10), Camden Middle School (rated 7/10), Woodbine Elementary School (Pre-K, rated 9/10).
- Does 6370 Dover Bluff Rd have air conditioning?Yes, 6370 Dover Bluff Rd in Waverly, GA has air conditioning.
- Does 6370 Dover Bluff Rd have laundry facilities?Yes, 6370 Dover Bluff Rd in Waverly, GA has laundry facilities.
- How big is the lot at 6370 Dover Bluff Rd?The lot at 6370 Dover Bluff Rd in Waverly, GA is about 4.9 acres.
- Does 6370 Dover Bluff Rd have parking?Yes, 6370 Dover Bluff Rd in Waverly, GA has on-site parking.
6370 Dover Bluff Rd, Waverly, GA 31565 is a 4 bedroom, 3 bathroom, 2,475 sqft single-family home built in 2005. This property is currently available for sale and was listed by GAMLS on Jul 30, 2026. The MLS # for this home is MLS# 10815205.