


Listed by Sandra Silva, RE/MAX Dynasty, (626) 945-6605
$789,900
 3 Beds
 2 Baths
 1,283 sqft
637 E 121st Pl, Los Angeles, CA 90059
Est. Mortgage $5,111/mo*
Get Pre-QualifiedHome Highlights

Single-Family Home

Built in 1945

$616/sqft

Garage
Local Information
- Map ViewExplore the area around 637 E 121st Pl.

- Schools1 Elementary School1 Middle School1 High School

- Shop & Eat

-- mins to
About this House
What's unique:Beautifully remodeled homeModern open-concept layoutQuartz countertopsRecessed lightingWater-resistant vinyl flooringMirrored closet doors
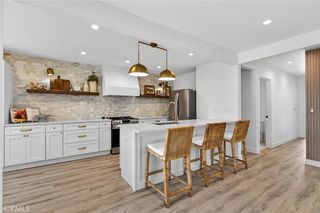
Beautifully Remodeled Home with Detached 2 car Garage & Versatile Bonus Space with approximately 130 sq feet! This thoughtfully upgraded Los Angeles home offers a modern open-concept layout, seamlessly connecting the living room and beautifully remodeled kitchen. The kitchen features an island with a modern ceiling-mounted range hood, white shaker cabinetry with black accents, quartz countertops, and a dishwasher. Enjoy the comfort and style of dual-pane vinyl windows, water-resistant vinyl flooring, recessed lighting, mirrored closet doors, and beautifully tiled bathrooms with lighted mirrors. The primary bathroom offers a tub plus a separate stand-up shower, while the second bathroom includes a tub. Public records/title reflect approximately 806 square feet of living area, with approximately 447 square feet of permitted additions. The home is currently configured as a three-bedroom with the third bedroom created through an interior reconfiguration within the existing square footage/footprint. The home measures approximately 1,283 square feet. Buyer to independently verify all permit information, square footage, bedroom/bathroom configuration, and all property information to buyer's satisfaction. A long driveway provides ample parking and leads to a detached two-car garage with an approximately 130-square-foot finished bonus/rumpus room featuring flooring, drywall, and lighting ideal for a home office, hobby room, gym, or additional storage. Buyers may explore future conversion possibilities subject to applicable permits and approvals. Conveniently located near parks, shopping, dining, major freeways, and South Los Angeles attractions, including the nearby Earvin “Magic” Johnson Recreation Area. The property also offers convenient access to SoFi Stadium, LAX, and surrounding South Bay communities. A beautifully refreshed home offering modern finishes, functional spaces, generous parking, and excellent versatility.
Home Details for 637 E 121st Pl

|
|---|
Interior Details Number of Rooms: 6Types of Rooms: Bedroom, Bathroom, Kitchen, Living Room, Other |
Beds & Baths Number of Bedrooms: 3Main Level Bedrooms: 3Number of Bathrooms: 2Number of Bathrooms (full): 2Number of Bathrooms (main level): 2 |
Dimensions and Layout Living Area: 1283 Square Feet |
Appliances & Utilities Appliances: Dishwasher, Disposal, Water HeaterDishwasherDisposalLaundry: Washer Hookup,Gas Dryer Hookup,Inside,Stacked |
Heating & Cooling Heating: Wall FurnaceNo CoolingAir Conditioning: NoneHas HeatingHeating Fuel: Wall Furnace |
Fireplace & Spa Fireplace: NoneSpa: NoneNo FireplaceNo Spa |
Windows, Doors, Floors & Walls Window: Double Pane Windows, Insulated WindowsFlooring: Tile, VinylCommon Walls: No Common Walls |
Levels, Entrance, & Accessibility Stories: 1Number of Stories: 1Levels: OneEntry Location: FrontFloors: Tile, Vinyl |
View No View |
Security Security: Carbon Monoxide Detector(s), Smoke Detector(s) |

|
|---|
Exterior Home Features Roof: CompositionPatio / Porch: Front Porch, PorchFencing: Block, WoodFoundation: RaisedNo Private Pool |
Parking & Garage Number of Garage Spaces: 2Number of Covered Spaces: 2Has a GarageNo Attached GarageParking Spaces: 2Parking: Concrete,Driveway,Garage,Garage Door Opener |
Pool Pool: None |
Frontage Not on Waterfront |
Water & Sewer Sewer: Public Sewer |
Surface & Elevation Elevation Units: Feet |

|
|---|
Cumulative Days on Market: 32Days on Market: 38 |

|
|---|
Year Built Year Built: 1945 |
Property Type / Style Property Type: ResidentialProperty Subtype: Single Family ResidenceStructure Type: HouseArchitecture: House |
Building Construction Materials: Copper PlumbingNot a New ConstructionNot Attached PropertyNo Additional Parcels |
Property Information Condition: TurnkeyParcel Number: 6086027028 |

|
|---|
Price List Price: $789,900Price Per Sqft: $616 |
Status Change & Dates Possession Timing: Close Of Escrow |

|
|---|
MLS Status: Active |

|
|---|
Direction & Address City: Los Angeles |
School Information High School District: Los Angeles Unified |

|
|---|
Listing Agent Listing ID: RS26178838 |

|
|---|
Community Features: Curbs, Street Lights, SidewalksNot Senior Community |

|
|---|
Association for this Listing: California Regional MLSHOA Fee: No HOA Fee |

|
|---|
Lot Area: 5915 sqft |

|
|---|
Special Conditions: Standard |

|
|---|
Contingencies: Note to buyer and buyer's agent - Listing Agent/Broker has not independently verified information stated on the MLS and has either relied on public sources of data. This information is not guaranteed. Buyer shall not rely on any such information and buyer and buyer's agent are strongly advised to independently verify all information contained herein.Listing Terms: Cash, Cash to New Loan, Conventional, FHA, Fannie Mae, Freddie Mac, VA Loan |

|
|---|
Mls Number: RS26178838Living Area Range Units: Square FeetAttribution Contact: 6269456605Activation Date: Wed Aug 19 2026Common Interest: NoneStart Showing Date: Wed Aug 19 2026Universal Property Id: US-06037-N-6086027028-R-N |

|
|---|
CurbsStreet LightsSidewalksSource Internet Entire Listing Display |
Around this home
What Locals Say about Willowbrook
At least 144 Trulia users voted on each feature.

89 % Say there are sidewalks

77 % Say car is needed

69 % Say yards are well-kept

66 % Say there's holiday spirit

61 % Say it's walkable to grocery stores

58 % Say streets are well-lit

54 % Say it's dog friendly

53 % Say kids play outside

47 % Say they plan to stay for at least 5 years

45 % Say parking is easy

43 % Say neighbors are friendly

41 % Say it's walkable to restaurants

37 % Say it's quiet

28 % Say there are community events

27 % Say people would walk alone at night

21 % Say there's wildlife
Sourced by Trulia users. Learn more about our methodology.
Market trends in Willowbrook
Last updated August 2026
Avg. sale price
—
Sale-to-List Price
—
Price per sq ft
—
Available listings
22
Home Value
Learn more about this home's value by checking out the value of nearby homes and how much similar homes have sold for.
Comparable sales
These are recently sold homes that have a similar location or other similar features to this home, like bedrooms, bathrooms, and square footage. Get a sense of the expected prices in the area by viewing these homes.Address | Distance | Property Type | Sold Price | Sold Date | Bed | Bath | Sqft |
|---|---|---|---|---|---|---|---|
0.27 | Single-Family Home | $581,000 | 06/17/26 | 3 | 2 | 1,136 | |
0.32 | Single-Family Home | $665,000 | 08/13/26 | 3 | 2 | 1,452 | |
0.22 | Single-Family Home | $800,000 | 08/17/26 | 3 | 2 | 1,902 | |
0.21 | Single-Family Home | $758,000 | 03/27/26 | 3 | 2 | 1,684 | |
0.32 | Single-Family Home | $613,500 | 03/11/26 | 4 | 2 | 1,800 | |
0.15 | Single-Family Home | $640,000 | 04/24/26 | 2 | 1 | 1,091 | |
0.57 | Single-Family Home | $465,000 | 05/18/26 | 4 | 2 | 1,274 | |
0.51 | Single-Family Home | $480,000 | 06/30/26 | 4 | 2 | 1,654 |
Nearby home prices
Get a sense of expected prices in the area by checking the value of nearby homes.Address | Distance | Price | Bed | Bath | Sqft | Status |
|---|---|---|---|---|---|---|
0.05 | $543,900 | 2 | 1 | 806 | Off Market | |
0.09 | $723,700 | 3 | 2 | 1,274 | Off Market | |
0.06 | $693,500 | 2 | 1 | 990 | Off Market | |
0.19 | $785,000 | 4 | 2 | 1,352 | Recently Sold | |
0.15 | $640,000 | 2 | 1 | 1,091 | Recently Sold | |
0.14 | $884,900 | 4 | - | 1,612 | Off Market | |
0.15 | $667,300 | 3 | 3 | 1,008 | Off Market | |
0.19 | $707,000 | 8 | 4 | 2,220 | Recently Sold | |
0.19 | $707,000 | 8 | 4 | 2,220 | Recently Sold | |
0.16 | $592,000 | 2 | 1 | 753 | Off Market | |
0.18 | $400,000 | 2 | 2 | 896 | For Sale |
Price and Tax history
| Date | Event | Price |
|---|---|---|
Aug 20, 2026 Source: CRMLS #RS26178838 | Listed For Sale | $789,900 |
Jun 12, 2025 Source: N/A | Sold | $457,500 |
| Year | Property tax | Tax assessment |
|---|---|---|
| 2026 | Unavailable | $466,650 |
Home facts updated by county records
LGBTQ Local Legal Protections
LGBTQ Local Legal Protections



Sandra Silva, RE/MAX Dynasty
Agent Phone: (626) 945-6605

The multiple listing data appearing on this website, or contained in reports produced therefrom, is owned and copyrighted by California Regional Multiple Listing Service, Inc. ("CRMLS") and is protected by all applicable copyright laws. Information provided is for viewer's personal, non-commercial use and may not be used for any purpose other than to identify prospective properties the viewer may be interested in purchasing. All listing data, including but not limited to square footage and lot size is believed to be accurate, but the listing Agent, listing Broker and CRMLS and its affiliates do not warrant or guarantee such accuracy. The viewer should independently verify the listed data prior to making any decisions based on such information by personal inspection and/or contacting a real estate professional.
Based on information from California Regional Multiple Listing Service, Inc. as of 2026-09-25 13:17:41 PDT and /or other sources. All data, including all measurements and calculations of area, is obtained from various sources and has not been, and will not be, verified by broker or MLS. All information should be independently reviewed and verified for accuracy. Properties may or may not be listed by the office/agent presenting the information
Based on information from California Regional Multiple Listing Service, Inc. as of 2026-09-25 13:17:41 PDT and /or other sources. All data, including all measurements and calculations of area, is obtained from various sources and has not been, and will not be, verified by broker or MLS. All information should be independently reviewed and verified for accuracy. Properties may or may not be listed by the office/agent presenting the information
Similar Homes You May Like
 OPEN SUN, 2-4PMCirca Properties, Inc.
 OPEN SAT, 10-12PMRe/Max Premier Properties
 OPEN SAT, 11-5PMNEW CONSTRUCTIONEXCELLENCE RE REAL ESTATE
 OPEN SUN, 11-3PMKeller Williams Realty
 OPEN SAT, 1-3PMHome Base Realty Inc
 OPEN SAT, 12-5PMKeller Williams Pacific Estates
 OPEN SAT, 12-3PMExp Realty of California Inc
 Berkshire Hathaway HomeServices California Realty
 OPEN SAT, 12-4PMThryv Real Estate Inc.
 OPEN SAT, 2-5PM4837 ACRESeXp Realty of California Inc.
 OPEN SAT, 12-4PMT.N.G. Real Estate Consultants
 5.47 ACRESShoreview Partners Real Estate
 OPEN SAT, 12-3PMCentury 21 Coastal Properties
 OPEN SAT, 1-4PMKeller Williams Coastal Prop.
 See more homes for sale inLos Angeles




New Listings near 637 E 121st Pl
 OPEN SUN, 3-5PMeXp Realty of Greater Los Angeles
 NEW - 8 HRS AGO1.43 ACRESKELLER WILLIAMS REALTY COLLEGE PARK
 NEWOPEN SAT, 1-4PMCOMING SOON 9/263.36 ACRESCentury 21 Coastal Properties
 NEWOPEN SAT, 1-4PMColdwell Banker Envision
 NEW - 3 HRS AGO0.65 ACRESARON KWONG, BROKER
 NEW - 5 HRS AGOBHHS California Properties
- See more homes for sale inLos Angeles


Frequently asked questions about 637 E 121st Pl
- What is the estimated monthly payment for 637 E 121st Pl?Based on a $789,900 list price with 20% down at today's rates, the estimated monthly payment for 637 E 121st Pl in Los Angeles, CA is approximately $5,210 (about $4,358 principal & interest, $777 property taxes, and $75 homeowner's insurance). This is an estimate. Actual payment depends on your loan terms.
- What do residents say about Los Angeles?Residents describe Los Angeles, CA as pedestrian-friendly, well-kept, and walkable to grocery stores. See homes for sale in Los Angeles, CA.
- What are the closest schools to 637 E 121st Pl?The closest schools to 637 E 121st Pl in Los Angeles, CA are Alain Leroy Locke College Prep Academy (High, rated 3/10), One Hundred Twenty-Second Street Elementary School (rated 7/10), Samuel Gompers Middle School (rated 3/10).
- Does 637 E 121st Pl have laundry facilities?Yes, 637 E 121st Pl in Los Angeles, CA has laundry facilities.
- How big is the lot at 637 E 121st Pl?The lot at 637 E 121st Pl in Los Angeles, CA is about 0.14 acres (5,915 sq ft).
- Does 637 E 121st Pl have a garage?Yes, 637 E 121st Pl in Los Angeles, CA has a garage.
637 E 121st Pl, Los Angeles, CA 90059 is a 3 bedroom, 2 bathroom, 1,283 sqft single-family home built in 1945. This property is currently available for sale and was listed by CRMLS on Aug 15, 2026. The MLS # for this home is MLS# RS26178838.