


$699,000
 3 Beds
 3 Baths
 2,629 sqft
6366 Dakine Cir, Springfield, VA 22150
Est. Mortgage $4,592/mo*
Get Pre-QualifiedHome Highlights

Townhouse

Built in 1996

$266/sqft

Garage

HOA $140/mo
Local Information
- Map ViewExplore the area around 6366 Dakine Cir.

- Schools1 Preschool School1 Elementary School1 Middle School1 High School

- Shop & Eat

-- mins to
About this House
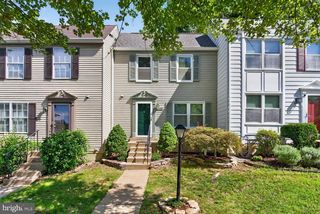
What's unique:One-car garageDesirable end-unit locationOpen inviting layoutThree fully finished levelsTree-lined settingLight-filled brick-front end-unit townhome
Welcome to this light-filled brick-front end-unit townhome in Springfield, VA, ideally located in the desirable Japonica community. Offering 3 bedrooms, 3.5 baths, a one-car garage, and three fully finished levels, this spacious home combines comfortable living with convenient access to shopping, dining, parks, Metro, and major commuter routes.
The main level features hardwood flooring, abundant natural light, and an open, inviting layout enhanced by the additional windows found in this end-unit home. The spacious eat-in kitchen offers plenty of room for everyday meals and entertaining, with a breakfast bar providing additional seating and workspace.
Upstairs, the primary bedroom suite offers a beautifully updated private bath with stylish finishes and a spa-inspired feel. Two additional bedrooms and a second full bath complete the upper level.
The finished walkout lower level provides valuable flexible living space and includes a full bathroom, making it ideal for a recreation room, home office, gym, guest space, media room, or additional family living area. Step outside to a tree-lined setting and partially fenced outdoor space along the side of the home. Convenient visitor parking is located nearby.
The HOA includes an outdoor swimming pool, clubhouse, playground, tennis courts, and walking paths. Springfield Forest Park is accessible from the community and provides additional opportunities for outdoor recreation.
Commuters will appreciate the complimentary weekday rush-hour shuttle to Franconia-Springfield Metro Station, providing access to the Blue Line and VRE. A paved pedestrian and bike path also connects the community to the station.
The location offers easy access to Springfield Town Center, shopping, restaurants, parks, and major commuter routes including I-95, I-395, and I-495. With its desirable end-unit location, garage, finished walkout lower level, updated primary bath, community amenities, and convenient transportation options, this Springfield townhome is the perfect place to call home.
The main level features hardwood flooring, abundant natural light, and an open, inviting layout enhanced by the additional windows found in this end-unit home. The spacious eat-in kitchen offers plenty of room for everyday meals and entertaining, with a breakfast bar providing additional seating and workspace.
Upstairs, the primary bedroom suite offers a beautifully updated private bath with stylish finishes and a spa-inspired feel. Two additional bedrooms and a second full bath complete the upper level.
The finished walkout lower level provides valuable flexible living space and includes a full bathroom, making it ideal for a recreation room, home office, gym, guest space, media room, or additional family living area. Step outside to a tree-lined setting and partially fenced outdoor space along the side of the home. Convenient visitor parking is located nearby.
The HOA includes an outdoor swimming pool, clubhouse, playground, tennis courts, and walking paths. Springfield Forest Park is accessible from the community and provides additional opportunities for outdoor recreation.
Commuters will appreciate the complimentary weekday rush-hour shuttle to Franconia-Springfield Metro Station, providing access to the Blue Line and VRE. A paved pedestrian and bike path also connects the community to the station.
The location offers easy access to Springfield Town Center, shopping, restaurants, parks, and major commuter routes including I-95, I-395, and I-495. With its desirable end-unit location, garage, finished walkout lower level, updated primary bath, community amenities, and convenient transportation options, this Springfield townhome is the perfect place to call home.
Last check for updates: about 2 hours ago

Listed By: Katie Wojtowicz 0225239229, (803) 417-4575, Samson, (703) 341-6271
Source: Zillow
Home Details for 6366 Dakine Cir

|
|---|
Heating & Cooling Heating: Forced Air, Natural Gas, Fireplace SCooling System: Central Air, Ceiling Fan SHeating Fuel: Forced Air |
Appliances & Utilities DishwasherDisposalDryerMicrowaveRefrigeratorWasher |
Fireplace & Spa Fireplace |

|
|---|
Days on Market: <1 day on Trulia |

|
|---|
Year Built Year Built: 1996 |
Property Type / Style Property Type: TownhouseArchitecture: Colonial |

|
|---|
Parking & Garage GarageParking Spaces: 2Parking: Garage |

|
|---|
Price Price Per Sqft: $266 |

|
|---|
HOA Fee: $420/Quarterly |

|
|---|
Lot Area: 2185 sqft |

|
|---|
PoolSidewalksStreet Lights |
Around this home
What Locals Say about Springfield
At least 480 Trulia users voted on each feature.

90 % Say there are sidewalks

85 % Say it's dog friendly

81 % Say car is needed

79 % Say parking is easy

77 % Say yards are well-kept

72 % Say it's quiet

72 % Say kids play outside

71 % Say there's holiday spirit

70 % Say there's wildlife

69 % Say people would walk alone at night

64 % Say streets are well-lit

54 % Say they plan to stay for at least 5 years

52 % Say neighbors are friendly

45 % Say it's walkable to restaurants

45 % Say it's walkable to grocery stores

37 % Say there are community events
Sourced by Trulia users. Learn more about our methodology.
Market trends in Springfield
Last updated August 2026
Avg. sale price
$750K
$5.83KMoM
Sale-to-List Price
100.7%
0.5%MoM
Price per sq ft
$352
$2MoM
Available listings
199
12MoM
Home Value
Trulia Estimate
$695KSince last month
Decreased$3K (-0.4%)Since last year
Decreased$1K (-0.2%)Since last sale
Increased$105K (+17.8%)Learn more about this home's value by checking out its Trulia Estimate, the value of nearby homes, and how much similar homes have sold for.
Trulia Estimate
The of this home's value increased by +41% in the last 10 years
| Month | Estimated value |
|---|---|
2026 | |
| September 2026 | $695K |
| August 2026 | $698K |
| July 2026 | $699K |
| June 2026 | $713K |
| May 2026 | $713K |
| April 2026 | $718K |
| March 2026 | $712K |
| February 2026 | $704K |
| January 2026 | $701K |
2025 | |
2024 | |
2023 | |
2022 | |
2021 | |
2020 | |
2019 | |
2018 | |
2017 | |
2016 | |
Comparable sales
These are recently sold homes that have a similar location or other similar features to this home, like bedrooms, bathrooms, and square footage. Get a sense of the expected prices in the area by viewing these homes.Address | Distance | Property Type | Sold Price | Sold Date | Bed | Bath | Sqft |
|---|---|---|---|---|---|---|---|
0.12 | Townhouse | $695,000 | 11/07/25 | 3 | 2.5 | 2,718 | |
0.14 | Townhouse | $565,000 | 07/01/26 | 3 | 2.5 | 1,488 | |
0.12 | Townhouse | $620,000 | 11/10/25 | 3 | 2.5 | 1,740 | |
0.16 | Townhouse | $721,000 | 06/18/26 | 3 | 3 | 2,228 | |
0.21 | Townhouse | $639,000 | 07/30/26 | 4 | 3.5 | 1,908 | |
0.20 | Townhouse | $610,000 | 07/08/26 | 3 | 3 | 1,860 | |
0.20 | Townhouse | $669,500 | 10/03/25 | 3 | 3 | 1,520 | |
0.19 | Townhouse | $624,000 | 07/24/26 | 4 | 3.5 | 1,860 | |
0.40 | Townhouse | $554,000 | 03/31/26 | 3 | 2.5 | 1,240 | |
0.22 | Townhouse | $682,000 | 04/27/26 | 4 | 3.5 | 1,816 |
Nearby home prices
Get a sense of expected prices in the area by checking the value of nearby homes.Address | Distance | Price | Bed | Bath | Sqft | Status |
|---|---|---|---|---|---|---|
0.01 | $622,900 | 3 | 3 | 1,516 | Off Market | |
0.02 | $551,100 | 3 | 2.5 | 1,232 | Off Market | |
0.07 | $638,300 | 3 | 3 | 1,897 | Off Market | |
0.07 | $650,100 | 3 | 3 | 1,549 | Off Market | |
0.10 | $850,000 | 3 | 2 | 1,844 | Recently Sold | |
0.10 | $703,500 | 4 | 3.5 | 2,335 | Off Market | |
0.12 | $699,900 | 3 | 2.5 | 2,718 | Off Market | |
0.12 | $624,300 | 3 | 2.5 | 1,740 | Off Market | |
0.13 | $665,700 | 3 | 3.5 | 2,340 | Off Market | |
0.13 | $627,600 | 3 | 2.5 | 1,878 | Off Market | |
0.13 | $665,800 | 3 | 3 | 2,240 | Off Market |
Price and Tax history
| Date | Event | Price |
|---|---|---|
Mar 3, 2021 Source: N/A | Sold | $590,000 |
Apr 30, 2012 Source: N/A | Sold | $460,000 |
Mar 17, 2012 Source: Agent Provided | Listed For Sale | $475,000 |
Aug 13, 2004 Source: N/A | Sold | $430,000 |
Mar 16, 2001 Source: N/A | Sold | $262,500 |
Nov 26, 1996 Source: N/A | Sold | $211,630 |
| Year | Property tax | Tax assessment |
|---|---|---|
| 2025 | $7,768 | $671,970 |
Home facts updated by county records
LGBTQ Local Legal Protections
LGBTQ Local Legal Protections



Katie Wojtowicz, Samson Properties, (703) 341-6271
Agent Phone: (803) 417-4575
Similar Homes You May Like
 Long & Foster Real Estate, Inc.
 0.34 ACRESPearson Smith Realty, LLC
 OPEN SAT, 12-2PMEXP Realty, LLC
 0.26 ACRESUSA One Realty Corporation
 NEWOPEN SUN, 1-3PMColdwell Banker Realty
 Berkshire Hathaway HomeServices PenFed Realty
 NEW CONSTRUCTION
 NEW CONSTRUCTION
 OPEN SUN, 2-4PMLong & Foster Real Estate, Inc.
 NEW CONSTRUCTION
 NEW CONSTRUCTIONPearson Smith Realty, LLC
 Long & Foster Real Estate, Inc.
 OPEN SAT, 1-3PMSamson Properties
 See more homes for sale inSpringfield




New Listings near 6366 Dakine Cir
 NEWOPEN SUN, 1-4PMSamson Properties
 NEWCOMING SOON 10/8RE/MAX Gateway
- OPEN SAT, 12-2PMEXP Realty, LLC
 OPEN SUN, 2-4PM0.35 ACRESRLAH @properties
 OPEN SAT, 12-2PMCOMING SOON 9/260.31 ACRESColdwell Banker Realty
 OPEN SAT, 11-1PM0.31 ACRESEXP Realty, LLC
 OPEN SUN, 2-4PM0.28 ACRESLibra Realty, LLC
 NEWOPEN SAT, 2-4PMRE/MAX Gateway, LLC
- NEWCOMING SOON 10/140.31 ACRESSamson Properties
- See more homes for sale inSpringfield


Frequently asked questions about 6366 Dakine Cir
- What is the estimated monthly payment for 6366 Dakine Cir?Based on a $699,000 list price with 20% down at today's rates, the estimated monthly payment for 6366 Dakine Cir in Springfield, VA is approximately $4,553 (about $3,901 principal & interest, $577 property taxes, and $75 homeowner's insurance). This is an estimate. Actual payment depends on your loan terms.
- How does the list price for 6366 Dakine Cir compare to homes in Springfield?6366 Dakine Cir in Springfield, VA is listed at $699,000, about 7% below the $750K median sale price in Springfield.
- What do residents say about Springfield?Residents describe Springfield, VA as pedestrian-friendly, dog-friendly, and easy to park in. See homes for sale in Springfield, VA.
- What are the closest schools to 6366 Dakine Cir?The closest schools to 6366 Dakine Cir in Springfield, VA are Forestdale Elementary School (Pre-K, rated 2/10), John R. Lewis High School (rated 2/10), Key Middle School (rated 2/10).
- Does 6366 Dakine Cir have air conditioning?Yes, 6366 Dakine Cir in Springfield, VA has air conditioning.
- Does 6366 Dakine Cir have a pool?Yes, 6366 Dakine Cir in Springfield, VA has a pool.
6366 Dakine Cir, Springfield, VA 22150 is a 3 bedroom, 4 bathroom, 2,629 sqft townhouse built in 1996. This property is currently available for sale and was listed by Zillow on Sep 25, 2026.