


$224,900
Original price: $229,000
 3 Beds
 2 Baths
 2,629 sqft (on 2.47 acres)
6357 N State Rd, Davison, MI 48423
Est. Mortgage $1,564/mo*
Get Pre-QualifiedWe estimate this home will sell faster than 96% nearby.
Home Highlights

Mobile/Manufactured

Built in 1997

2.47 acre lot

$86/sqft
Local Information
- Map ViewExplore the area around 6357 N State Rd.

- Schools1 Preschool School4 Elementary Schools1 Middle School1 High School

- Shop & Eat

-- mins to
About this House
What's unique:Partially finished walk-out basementNew vanityBrand new guttersNew kitchen sinkNewer appliances
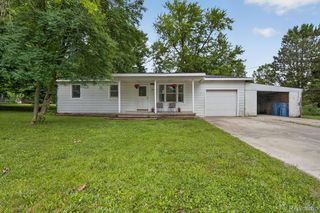
IMPROVED PRICE!!! $224,900! PLUS SELLERS OFFERING BUYERS $2,500 CREDIT TO PAY DOWN RATE OR TOWARDS CLOSING COSTS! BRING AN OFFER! SELLERS OFFERING 1 YEAR HOME WARRANTY TOO! MANY UPDATES!! Welcome home to this updated 3-bedroom, 2-bath ranch nestled on a private, wooded 2.47 acre parcel in Richfield Township and within the Davison School District! Offering 1,829 square feet of finished living space above grade plus a partially finished, walk-out basement, this home provides the perfect blend of comfort, space, and peaceful country living. Roof and windows (most of them) are only 2 years old and have transferable warranty. Brand new gutters, new kitchen sink and newer appliances, plus new flooring in 2 bedrooms and bathroom - new vanity too! New landscaping for curb appeal also!
Step inside to a warm and inviting layout featuring a spacious family room highlighted by a natural fireplace, creating the perfect gathering spot for cozy evenings. The updated interior offers thoughtful improvements throughout, along with a functional kitchen equipped with stainless steel appliances. The primary living areas open to outdoor spaces where you can enjoy the tranquility and privacy of the wooded setting.
The partially finished walk-out basement gives you so many options, ideal for a recreation room, home office, gym, or additional living area. A new sump pump adds peace of mind.
Enjoy the sunset on the sizable deck and watch nature in your backyard.
A wonderful opportunity to enjoy space, privacy, and the best of a wooded country setting without giving up everyday convenience! All measurements appx. BATVAI. Call for a showing today
Last check for updates: about 7 hours ago
Listing courtesy of Kathleen B Raby Walker, (810) 577-9648
Hand Map Real Estate LLC
Amanda Johnson Bashor, (734) 578-4091
Hand Map Real Estate LLC
Source: Realcomp II, MLS#20261069279
Also Listed on Realcomp II.
We estimate this home will sell faster than 96% nearby.
Home Details for 6357 N State Rd

|
|---|
Interior Details Basement: Full,Partially Finished,Walk Out AccessNumber of Rooms: 9Types of Rooms: Primary Bedroom, Bedroom, Primary Bathroom, Bath Full, Breakfast Nook Room, Dining Room, Family Room, Kitchen, Laundry, Living Room |
Beds & Baths Number of Bedrooms: 3Number of Bathrooms: 2Number of Bathrooms (full): 2 |
Dimensions and Layout Living Area: 2629 Square Feet |
Appliances & Utilities Appliances: Dishwasher, Dryer, Free Standing Gas Oven, Free Standing Gas Range, Free Standing Refrigerator, Microwave, Stainless Steel Appliances, WasherDishwasherDryerLaundry: Laundry RoomMicrowaveWasher |
Heating & Cooling Heating: Forced Air,Natural GasHas CoolingAir Conditioning: Ceiling Fans,Central AirHas HeatingHeating Fuel: Forced Air |
Fireplace & Spa Fireplace: Family Room, Wood BurningHas a Fireplace |
Levels, Entrance, & Accessibility Stories: 1Levels: OneEntry Location: GroundLevelwSteps |

|
|---|
Exterior Home Features Roof: AsphaltPatio / Porch: Covered, Deck, PorchExterior: LightingFoundation: Basement, Poured, Sump Pump |
Parking & Garage No CarportNo GarageNo Attached GarageParking: No Garage |
Pool Pool: None |
Frontage Road Frontage: PavedNot on Waterfront |
Water & Sewer Sewer: Septic Tank |
Finished Area Finished Area (above surface): 1829 Square FeetFinished Area (below surface): 800 Square Feet |

|
|---|
Cumulative Days on Market: 50Days on Market: 57 |

|
|---|
Year Built Year Built: 1997Year Renovated: 2026 |
Property Type / Style Property Type: ResidentialProperty Subtype: Manufactured HomeArchitecture: Manufacturedwith Land,Ranch |
Building Construction Materials: Vinyl SidingNot a New ConstructionDoes Not Include Home Warranty |
Property Information Not Included in Sale: Exclusion(s) Do Not ExistParcel Number: 1616200047 |

|
|---|
Price List Price: $224,900Price Per Sqft: $86 |
Status Change & Dates Off Market Date: Sat Oct 17 2026Possession Timing: Negotiable |

|
|---|
MLS Status: Accepting Backup Offers |

|
|---|
Direction & Address City: Davison |
School Information High School District: Davison |

|
|---|
Listing Agent Listing ID: 20261069279 |

|
|---|
Not Senior Community |

|
|---|
No HOA |

|
|---|
Lot Area: 2.47 Acres |

|
|---|
Special Conditions: Short Sale No, Standard |

|
|---|
Contingencies: AcceptingBackupOffersListing Agreement Type: Exclusive Right To SellListing Terms: Cash, Conventional, FHA, Usda Loan, Va Loan |

|
|---|
BasementMls Number: 20261069279Zillow Contingency Status: Accepting Back-up OffersAbove Grade Unfinished Area: 1829Activation Date: Sat Aug 29 2026Showing Requirements: AppointmentLockBox |

|
|---|
Source Internet Entire Listing Display |
Around this home
What Locals Say about Davison
This October
Trick-or-Treat Score
Built from what locals say about this neighborhood.- 81% say there's holiday spirit
- 65% say there are sidewalks
- 52% say neighbors are friendly
Trulia Trick or TreatStart Ghost Hunt
At least 161 Trulia users voted on each feature.

91 % Say car is needed

89 % Say parking is easy

85 % Say it's dog friendly

81 % Say kids play outside

81 % Say there's holiday spirit

81 % Say yards are well-kept

75 % Say people would walk alone at night

66 % Say streets are well-lit

65 % Say there are sidewalks

60 % Say it's quiet

55 % Say they plan to stay for at least 5 years

52 % Say neighbors are friendly

49 % Say there's wildlife

48 % Say it's walkable to grocery stores

44 % Say it's walkable to restaurants

25 % Say there are community events
Sourced by Trulia users. Learn more about our methodology.
Market trends in Davison
Last updated September 2026
Avg. sale price
$266K
$8.33KMoM
Sale-to-List Price
100.2%
Price per sq ft
$138
$1MoM
Available listings
98
11MoM
Sourced by Trulia Market Trends
Home Value
Trulia Estimate
$223KSince last month
Decreased$9K (-3.7%)Since last year
Decreased$50K (-18.3%)Since last sale
Increased$17K (+8.4%)Learn more about this home's value by checking out its Trulia Estimate, the value of nearby homes, and how much similar homes have sold for.
Trulia Estimate
The of this home's value increased by +239% in the last 10 years
| Month | Estimated value |
|---|---|
2026 | |
| October 2026 | $222K |
| September 2026 | $231K |
| August 2026 | $257K |
| July 2026 | $297K |
| June 2026 | $295K |
| May 2026 | $296K |
| April 2026 | $288K |
| March 2026 | $286K |
| February 2026 | $285K |
| January 2026 | $275K |
2025 | |
2024 | |
2023 | |
2022 | |
2021 | |
2020 | |
2019 | |
2018 | |
2017 | |
2016 | |
Comparable sales
These are recently sold homes that have a similar location or other similar features to this home, like bedrooms, bathrooms, and square footage. Get a sense of the expected prices in the area by viewing these homes.Address | Distance | Property Type | Sold Price | Sold Date | Bed | Bath | Sqft |
|---|---|---|---|---|---|---|---|
1.68 | Mobile / Manufactured | $115,000 | 06/18/26 | 3 | 2 | 1,404 | |
2.30 | Mobile / Manufactured | $30,000 | 05/04/26 | 3 | 2 | 1,216 | |
4.73 | Mobile / Manufactured | $303,000 | 12/23/25 | 3 | 2 | 2,886 | |
4.41 | Mobile / Manufactured | $89,900 | 10/02/26 | 5 | 2 | 2,200 | |
4.15 | Mobile / Manufactured | $19,975 | 08/21/26 | 3 | 2 | 1,344 | |
4.45 | Mobile / Manufactured | $37,900 | 06/19/26 | 3 | 2 | 1,568 | |
4.55 | Mobile / Manufactured | $40,000 | 05/07/26 | 3 | 2 | 1,792 | |
4.30 | Mobile / Manufactured | $57,000 | 12/12/25 | 4 | 3 | 1,400 | |
5.50 | Mobile / Manufactured | $53,000 | 03/17/26 | 3 | 2 | 1,344 | |
6.89 | Mobile / Manufactured | $285,000 | 08/06/26 | 3 | 2.5 | 1,977 |
Nearby home prices
Get a sense of expected prices in the area by checking the value of nearby homes.Address | Distance | Price | Bed | Bath | Sqft | Status |
|---|---|---|---|---|---|---|
0.03 | $84,600 | 2 | 1 | 636 | Off Market | |
0.04 | $263,500 | 3 | 1 | 1,760 | Off Market | |
0.05 | $113,000 | 2 | 1 | 792 | Off Market | |
0.05 | $156,100 | 3 | 1 | 1,140 | Off Market | |
0.06 | $167,600 | 3 | 1 | 960 | Off Market | |
0.06 | $280,600 | Studio | - | - | Off Market | |
0.07 | $238,100 | 3 | 1 | 1,756 | Off Market | |
0.09 | - | 3 | 2 | 1,471 | Off Market | |
0.09 | - | Studio | - | - | Off Market | |
0.09 | $161,300 | 2 | 2 | 1,195 | Off Market | |
0.09 | $190,000 | 3 | 1 | 957 | Recently Sold | |
0.11 | $112,900 | 3 | 1 | 840 | Off Market | |
0.11 | $271,700 | 3 | 2 | 1,560 | Off Market | |
0.11 | - | Studio | - | - | Off Market | |
0.12 | $170,300 | 3 | 1 | 864 | Off Market | |
0.13 | $301,400 | 5 | 3 | 2,248 | Off Market | |
0.13 | $156,600 | 2 | 1 | 852 | Off Market | |
0.14 | $317,800 | 4 | 2.5 | 1,388 | Off Market | |
0.16 | $196,100 | 3 | 1 | 1,040 | Off Market | |
0.16 | $208,000 | 3 | 2 | 1,584 | Off Market |
Price and Tax history
| Date | Event | Price |
|---|---|---|
Oct 9, 2026 Source: Realcomp II #20261069279 | PriceChange | $224,900 Price decreased by 2% |
Sep 30, 2026 Source: Realcomp II #20261069279 | PriceChange | $229,000 Price decreased by 2% |
Sep 26, 2026 Source: Realcomp II #20261069279 | PriceChange | $232,500 Price decreased by 1% |
Sep 21, 2026 Source: Realcomp II #20261069279 | PriceChange | $235,000 Price decreased by 2% |
Sep 12, 2026 Source: Realcomp II #20261069279 | PriceChange | $240,000 Price decreased by 2% |
Sep 4, 2026 Source: Realcomp II #20261069279 | PriceChange | $245,000 Price decreased by 4% |
Aug 29, 2026 Source: Realcomp II #20261069279 | Listed For Sale | $255,000 |
Jul 11, 2022 Source: MiRealSource #50066725 | Sold | $205,000 |
Jun 3, 2022 Source: MiRealSource #50066725 | Pending | $199,999 |
May 23, 2022 Source: MiRealSource #50066725 | PriceChange | $199,999 Price decreased by 5% |
Apr 26, 2022 Source: MiRealSource #50066725 | PendingToActive | $209,900 |
Mar 11, 2022 Source: MiRealSource #50066725 | Pending | $209,900 |
Feb 26, 2022 Source: MiRealSource #50066725 | Listed For Sale | $209,900 |
Oct 27, 2014 Source: MiRealSource #20414559 | Sold | $60,000 |
Sep 16, 2014 Source: Agent Provided | PriceChange | $64,900 Price decreased by 13% |
Aug 16, 2014 Source: Agent Provided | PriceChange | $74,900 Price decreased by 17% |
Jul 17, 2014 Source: Agent Provided | Listed For Sale | $89,900 |
Apr 18, 2000 Source: N/A | Sold | $129,000 |
Jan 12, 2000 Source: N/A | Sold | $121,526 |
| Year | Property tax | Tax assessment |
|---|---|---|
| 2025 | $4,780 | $295,800 |
Home facts updated by county records
LGBTQ Local Legal Protections
LGBTQ Local Legal Protections


Kathleen B Raby Walker, Hand Map Real Estate LLC
Agent Phone: (810) 577-9648
IDX provided courtesy of Realcomp II Ltd. via Zillow, Inc and MLS
Copyright 2026 Realcomp II Ltd. Shareholders
IDX information is provided exclusively for consumers' personal, noncommercial use and may not be used for any purpose other than to identify prospective properties consumers may be interested in purchasing. The accuracy of all information, regardless of source, is not guaranteed or warranted. All information should be independently verified. Any use of search facilities of data on the site, other than by a consumer looking to purchase real estate, is prohibited.
The data relating to real estate properties on this website was last updated as recently as 2026-10-25 06:49:00 PDT
Listing Information presented by local MLS brokerage: Zillow, Inc., REALTOR®- Lauren Buttazzoni - (313) 479-2702
Similar Homes You May Like
 0.36 ACRESAmerican Associates Inc
 Jason Mitchell Real Estate Group Michigan LLC
 0.46 ACRESBerkshire Hathaway HomeServices Michigan Real Est
 The Sedlarik Group Realty LLC
 13.98 ACRESFive Star Real Estate Davison
 0.52 ACRESDane Seltzer Real Estate Group
 10 ACRESFive Star Real Estate Davison
 Berkshire Hathaway HomeServices Michigan Real Est
 0.51 ACRESPrime Real Estate & Associates
 See more homes for sale inDavison




New Listings near 6357 N State Rd
 6.35 ACRESBerkshire Hathaway HomeServices Michigan Real Est
 0.46 ACRESThe Brokerage Real Estate Enthusiasts
- 13.98 ACRESFive Star Real Estate Davison
 0.48 ACRESReal Estate Warehouse L.L.C.
 0.52 ACRESCentury 21 Metro Brokers-Davison
 NEW CONSTRUCTION0.32 ACRESMotivated Real Estate
- See more homes for sale inDavison


Frequently asked questions about 6357 N State Rd
- When was 6357 N State Rd built?6357 N State Rd in Davison, MI was built in 1997.
- What do residents say about Davison?Residents describe Davison, MI as easy to park in, dog-friendly, and well-kept. Most residents say you need a car. See homes for sale in Davison, MI.
- What are the closest schools to 6357 N State Rd?The closest schools to 6357 N State Rd in Davison, MI are Davison High School (rated 8/10), Davison Middle School (rated 7/10), Hahn Intermediate School (Elementary, rated 6/10).
- Is Davison a buyer's or seller's market?Davison is currently a buyer's market, based on recent for-sale activity.
- Does 6357 N State Rd have air conditioning?Yes, 6357 N State Rd in Davison, MI has air conditioning.
- Does 6357 N State Rd have laundry facilities?Yes, 6357 N State Rd in Davison, MI has in-unit laundry.
6357 N State Rd, Davison, MI 48423 is a 3 bedroom, 2 bathroom, 2,629 sqft mobile/manufactured built in 1997. This property is currently available for sale and was listed by Realcomp II on Aug 29, 2026. The MLS # for this home is MLS# 20261069279.