


$363,000
Original price: $375,000
 4 Beds
 2.5 Baths
 2,042 sqft
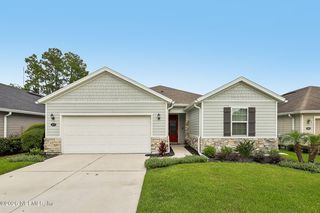
6341 ROLLING TREE Street, Jacksonville, FL 32222
Est. Mortgage $2,532/mo*
Get Pre-QualifiedHome Highlights

Single-Family Home

Built in 2014

$178/sqft

Garage

HOA $21/mo
Local Information
- Map ViewExplore the area around 6341 ROLLING TREE Street.

- Schools1 Preschool School1 Elementary School1 Middle School1 High School

- Shop & Eat

-- mins to
About this House
When you first enter the builder's model, you will be impressed by the lovely wood-like tile stretching through the entrance and beyond, offering you a gorgeous entryway with lots of room for a family photo gallery and enough sunlight for beautiful plants. The glass door insert offers privacy as well as sunlight giving the entrance a lovely appearance Near the front of the home, there are 2 good sized guest bedrooms with their own separate hallway. offering privacy from the large Owner's bedroom at the back of the home. There is a full sized bath separating the 2 bedrooms with their own separate hallway.The ceilings throughout are high and airy. As you move further into the large foyer-there is another bedroom and a half bath again giving, again, a feeling of separateness for all family members. The laundry room nearby is large and off of the garage..At that point, the home opens up into a gorgeous open kitchen with upgraded appliances, 42'' cabinets and model lighting.. Small HOA fee. .... including a lot of recessed light as well as drop pendants over the large kitchen island and another lovely light over the eat in area.
Off of the family room is the big owner's suite with large windows and a beautiful tray ceiling and fan and more with recessed lighting. You will love the spacious owner's bath with plenty of cabinets, a large garden tub, walk in shower, and lots of closet space.
The screened lanai gives you just enough space to enjoy the outdoors and the privacy fencing make a secluded spa like feel.
And don't forget the very nice garage with textured flooring and it's own recessed lighting. The water heater and the air handler have their own closet.
What am I missing here? Absolutely nothing...You will love this home and the community with proximity to all of the Oakleaf restaurants and shopping. Make an appt soon....
Off of the family room is the big owner's suite with large windows and a beautiful tray ceiling and fan and more with recessed lighting. You will love the spacious owner's bath with plenty of cabinets, a large garden tub, walk in shower, and lots of closet space.
The screened lanai gives you just enough space to enjoy the outdoors and the privacy fencing make a secluded spa like feel.
And don't forget the very nice garage with textured flooring and it's own recessed lighting. The water heater and the air handler have their own closet.
What am I missing here? Absolutely nothing...You will love this home and the community with proximity to all of the Oakleaf restaurants and shopping. Make an appt soon....
Last check for updates: about 4 hours ago
Listing courtesy of JUDY A HAMILTON PA., (904) 838-0554
FLORIDA HOMES REALTY & MTG LLC, (904) 996-9115
Source: realMLS, MLS#2153496
Also Listed on realMLS.
Home Details for 6341 ROLLING TREE Street

|
|---|
MLS Status: Active |

|
|---|
Beds & Baths Number of Bedrooms: 4Number of Bathrooms: 3Number of Bathrooms (full): 2Number of Bathrooms (half): 1 |
Dimensions and Layout Living Area: 2042 Square Feet |
Appliances & Utilities Utilities: Cable Available, Electricity ConnectedAppliances: Dishwasher, Disposal, Electric Range, Electric Water Heater, Ice Maker, Microwave, RefrigeratorDishwasherDisposalMicrowaveRefrigerator |
Heating & Cooling Heating: CentralHas CoolingAir Conditioning: Central AirHas HeatingHeating Fuel: Central |
Levels, Entrance, & Accessibility Stories: 1Levels: One |
View No View |
Security Security: 24 Hour Security, Closed Circuit Camera(s), Security System Owned, Smoke Detector(s) |

|
|---|
Exterior Home Features Roof: ShinglePatio / Porch: PorchFencing: Back Yard |
Parking & Garage No CarportNo GarageNo Attached GarageParking: Garage,Garage Door Opener |
Frontage Road Frontage: City StreetRoad Surface Type: AsphaltNot on Waterfront |

|
|---|
Days on Market: 64 |

|
|---|
Year Built Year Built: 2014 |
Property Type / Style Property Type: ResidentialProperty Subtype: Single Family Residence |
Building Construction Materials: Stone, StuccoNot a New ConstructionNot Attached Property |
Property Information Condition: Updated/RemodeledParcel Number: 0151940400 |

|
|---|
Price List Price: $363,000Price Per Sqft: $178 |
Status Change & Dates Possession Timing: Close Of Escrow |

|
|---|

|
|---|
Direction & Address City: JacksonvilleCommunity: Sandler Chase |

|
|---|
Listing Agent Listing ID: 2153496 |

|
|---|
Not Senior Community |

|
|---|
HOA Name: SANDLER CHASEHas an HOAHOA Fee: $250/Annually |

|
|---|
Lot Area: 7840.8 sqft |

|
|---|
Listing Terms: Cash, Conventional, FHA, VA Loan |

|
|---|
Mls Number: 2153496 |
Around this home
Neighborhood Overview

Neighborhood stats provided by third party data sources.
What Locals Say about Jacksonville Heights South
At least 16 Trulia users voted on each feature.

95 % Say car is needed

78 % Say yards are well-kept

75 % Say it's dog friendly

74 % Say there are sidewalks

68 % Say parking is easy

63 % Say kids play outside

58 % Say it's quiet

58 % Say they plan to stay for at least 5 years

52 % Say there's wildlife

52 % Say there's holiday spirit

48 % Say neighbors are friendly

44 % Say streets are well-lit

35 % Say people would walk alone at night

19 % Say it's walkable to grocery stores

13 % Say it's walkable to restaurants

10 % Say there are community events
Sourced by Trulia users. Learn more about our methodology.
Market trends in Jacksonville
Last updated July 2026
Avg. sale price
$283K
$5.18KMoM
Sale-to-List Price
98.3%
0.1%MoM
Price per sq ft
$179
$2MoM
Available listings
5016
106MoM
Home Value
Trulia Estimate
$362KSince last month
Decreased$12K (-3.2%)Since last year
Increased$33K (+10.2%)Since last sale
Increased$142K (+64.6%)Learn more about this home's value by checking out its Trulia Estimate, the value of nearby homes, and how much similar homes have sold for.
Trulia Estimate
The of this home's value increased by +51% in the last 10 years
| Month | Estimated value |
|---|---|
2026 | |
| September 2026 | $362K |
| August 2026 | $361K |
| July 2026 | $374K |
| June 2026 | $332K |
| May 2026 | $331K |
| April 2026 | $331K |
| March 2026 | $329K |
| February 2026 | $331K |
| January 2026 | $326K |
2025 | |
2024 | |
2023 | |
2022 | |
2021 | |
2020 | |
2019 | |
2018 | |
2017 | |
2016 | |
Comparable sales
These are recently sold homes that have a similar location or other similar features to this home, like bedrooms, bathrooms, and square footage. Get a sense of the expected prices in the area by viewing these homes.Address | Distance | Property Type | Sold Price | Sold Date | Bed | Bath | Sqft |
|---|---|---|---|---|---|---|---|
0.10 | Single-Family Home | $281,500 | 03/05/26 | 3 | 2 | 1,535 | |
0.30 | Single-Family Home | $229,500 | 03/03/26 | 4 | 2 | 1,856 | |
0.22 | Single-Family Home | $265,000 | 10/27/25 | 4 | 2 | 1,790 | |
0.26 | Single-Family Home | $276,000 | 07/10/26 | 4 | 2 | 1,856 | |
0.28 | Single-Family Home | $275,000 | 12/19/25 | 4 | 2 | 1,721 | |
0.39 | Single-Family Home | $270,000 | 09/22/25 | 4 | 2 | 2,095 | |
0.31 | Single-Family Home | $295,000 | 04/13/26 | 4 | 2 | 1,705 | |
0.22 | Single-Family Home | $318,500 | 04/29/26 | 4 | 2 | 1,855 | |
0.33 | Single-Family Home | $353,000 | 06/11/26 | 4 | 3 | 2,382 | |
0.30 | Single-Family Home | $264,900 | 06/05/26 | 3 | 2 | 1,711 |
Nearby home prices
Get a sense of expected prices in the area by checking the value of nearby homes.Address | Distance | Price | Bed | Bath | Sqft | Status |
|---|---|---|---|---|---|---|
0.05 | $281,500 | 3 | 2 | 1,535 | Off Market | |
0.05 | $246,800 | 3 | 2 | 1,275 | Off Market | |
0.04 | $320,000 | 4 | 2.5 | 2,042 | Recently Sold | |
0.08 | $301,200 | 4 | 2 | 1,790 | Off Market | |
0.08 | $415,800 | 5 | 3 | 2,906 | Off Market | |
0.11 | $275,900 | 3 | 2 | 1,535 | Off Market | |
0.14 | $298,000 | 3 | 2 | 1,887 | Recently Sold | |
0.10 | $281,500 | 3 | 2 | 1,535 | Recently Sold | |
0.17 | $199,999 | 3 | 1 | 846 | Recently Sold | |
0.21 | $301,500 | 4 | 2 | 1,705 | Off Market | |
0.22 | $313,400 | 4 | 2.5 | 2,165 | Off Market |
Price and Tax history
| Date | Event | Price |
|---|---|---|
Aug 5, 2026 Source: realMLS #2153496 | PriceChange | $363,000 Price decreased by 3% |
Jul 23, 2026 Source: realMLS #2153496 | PriceChange | $375,000 Price decreased by 5% |
Jul 2, 2026 Source: realMLS #2153496 | Listed For Sale | $395,000 |
Mar 27, 2015 Source: realMLS #748955 | Sold | $220,000 |
Dec 24, 2014 Source: Agent Provided | PriceChange | $241,942 Price increased by 5% |
Dec 14, 2014 Source: Agent Provided | Listed For Sale | $229,990 |
| Year | Property tax | Tax assessment |
|---|---|---|
| 2024 | $5,204 | $295,287 |
Home facts updated by county records
LGBTQ Local Legal Protections
LGBTQ Local Legal Protections



JUDY A HAMILTON PA., FLORIDA HOMES REALTY & MTG LLC, (904) 996-9115
Agent Phone: (904) 838-0554
IDX information is provided exclusively for personal, non-commercial use, and may not be used for any purpose other than to identify prospective properties consumers may be interested in purchasing. Data is deemed reliable but is not guaranteed accurate by realMLS.
Similar Homes You May Like


 0.27 ACRES
 OPEN SAT, 12-2PM0.25 ACRES
 0.25 ACRES
 0.28 ACRES
 OPEN SAT, 11-2PM

 0.26 ACRES
 OPEN SAT, 12-3PM
 0.25 ACRES
 0.26 ACRES

 0.38 ACRES
 0.25 ACRES
 OPEN SAT, 11-1PM

 0.25 ACRES

 0.3 ACRES


 0.32 ACRES


 See more homes for sale inJacksonville
New Listings near 6341 ROLLING TREE Street
 NEW - 5 HRS AGO5.03 ACRES
 Your Home Sold Guaranteed Realty Advisors
 0.31 ACRES
 0.38 ACRES
 NEW - 1 DAY AGO
 NEW - 2 DAYS AGO
 NEW - 1 DAY AGO
 NEW - 1 DAY AGO
 NEW - 11 HRS AGO
 NEW - 1 DAY AGO
 0.84 ACRES
 NEW - 12 HRS AGO
 NEW - 6 HRS AGO0.42 ACRES
- See more homes for sale inJacksonville
Frequently asked questions about 6341 ROLLING TREE Street
- What is the estimated monthly payment for 6341 ROLLING TREE Street?Based on a $363,000 list price with 20% down at today's rates, the estimated monthly payment for 6341 ROLLING TREE Street in Jacksonville, FL is approximately $2,523 (about $1,907 principal & interest, $541 property taxes, and $75 homeowner's insurance). This is an estimate. Actual payment depends on your loan terms.
- How does the list price for 6341 ROLLING TREE Street compare to homes in Jacksonville?6341 ROLLING TREE Street in Jacksonville, FL is listed at $363,000, about 28% above the $283K median sale price in Jacksonville.
- What do residents say about the Jacksonville Heights South neighborhood?Residents describe the Jacksonville Heights South neighborhood in Jacksonville, FL as well-kept, dog-friendly, and pedestrian-friendly. See homes for sale in Jacksonville Heights South, Jacksonville.
- What are the closest schools to 6341 ROLLING TREE Street?The closest schools to 6341 ROLLING TREE Street in Jacksonville, FL are Westside High School (rated 2/10), Westview K-8 (Pre-K/Elementary/Middle, rated 3/10).
- Does 6341 ROLLING TREE Street have air conditioning?Yes, 6341 ROLLING TREE Street in Jacksonville, FL has air conditioning.
- Does 6341 ROLLING TREE Street have a yard?Yes, 6341 ROLLING TREE Street in Jacksonville, FL has a yard.
6341 ROLLING TREE Street, Jacksonville, FL 32222 is a 4 bedroom, 3 bathroom, 2,042 sqft single-family home built in 2014. 6341 ROLLING TREE Street is located in Jacksonville Heights South, Jacksonville. This property is currently available for sale and was listed by realMLS on Jul 2, 2026. The MLS # for this home is MLS# 2153496.