


634 Carson Rd
Gastonia, NC 28052
Crowders View 3 Beds
 2.5 Baths
 1,715 sqft (on 0.35 acres)
3 Beds
2.5 Baths
1,715 sqft
(on 0.35 acres)
Local Information
- Map ViewExplore the area around 634 Carson Rd.

- Schools1 Preschool School1 Elementary School1 Middle School1 High School

- Shop & Eat

-- mins to
Home Highlights

Property Type
Single-Family Home

Year Built
1979

Lot Size
0.35 acres
Living Area
1,715 sqft

Price/Sqft
$175/sqft

Parking
Open Parking
About this House
Lovely 2 story home. Ready to move in. Shows like new. 3 bedroom 2.5 baths. Open great room with a wood burning fireplace. Spacious kitchen with plenty of countertop space, nice stainless appliances and a formal dining room. If you don't need a dining room, this would be a great office. Large laundry room with shelving for storage. Wonderful primary suite with a spacious closet space. Large back yard totally fenced with a nice size storage building & patio area for cook outs or entertaining. This is a convenient location to Hwy29/74 & I-85 ramp. Great for getting to Charlotte & the airport. Minutes from Crowders Mtn State Park. Great for weekend walks. Don't miss out on this one! Ready to move in. Start packing!!
634 Carson Rd, Gastonia, NC 28052 is a 3 bedroom, 3 bathroom, 1,715 sqft single-family home in Crowders View, built in 1979. It last sold for the $299,900 asking price on Jul 23, 2026. It is currently off market. The Trulia Estimate is $290,900, with a rent estimate of $1,887/month.
Home Details for 634 Carson Rd

|
|---|
MLS Status: Closed |

|
|---|
Interior Details Number of Rooms: 12Types of Rooms: Primary Bedroom, Bedroom S, Bathroom Full, Bathroom Half, Breakfast, Dining Room, Kitchen, Laundry, Living Room |
Beds & Baths Number of Bedrooms: 3Number of Bathrooms: 3Number of Bathrooms (full): 2Number of Bathrooms (half): 1 |
Dimensions and Layout Living Area: 1715 Square Feet |
Appliances & Utilities Appliances: Dishwasher, Electric Range, Microwave, RefrigeratorDishwasherLaundry: Laundry RoomMicrowaveRefrigerator |
Heating & Cooling Heating: CentralHas CoolingAir Conditioning: Central Air,ElectricHas HeatingHeating Fuel: Central |
Levels, Entrance, & Accessibility Stories: 2Levels: Two |
View No View |

|
|---|
Exterior Home Features Fencing: Back YardFoundation: Crawl Space |
Parking & Garage No CarportNo GarageNo Attached GarageHas Open ParkingParking: Driveway |
Frontage Responsible for Road Maintenance: Publicly Maintained RoadRoad Surface Type: Concrete, Paved |
Water & Sewer Sewer: Septic Installed |
Surface & Elevation Elevation Units: Feet |
Finished Area Finished Area (above surface): 1715 Square Feet |

|
|---|
Cumulative Days on Market: 14 |

|
|---|
Year Built Year Built: 1979 |
Property Type / Style Property Type: ResidentialProperty Subtype: Single Family Residence |
Building Construction Materials: VinylNot a New ConstructionNo Additional Parcels |
Property Information Parcel Number: 153937 |

|
|---|
Price List Price: $299,900Price Per Sqft: $175/sqft |

|
|---|
Direction & Address City: GastoniaCommunity: Laurel Woods |
School Information Elementary School: UnspecifiedJr High / Middle School: UnspecifiedHigh School: Unspecified |

|
|---|
Building Area Building Area: 1715 Square Feet |

|
|---|
Not Senior Community |

|
|---|
Lot Area: 0.35 acres |

|
|---|
Special Conditions: Standard |

|
|---|
Listing Terms: Cash, Conventional, FHA, VA Loan |

|
|---|
Mls Number: 4388271Attribution Contact: carla.howell@cbcarverpressley.comAbove Grade Unfinished Area: 1715 |
Last check for updates: about 2 hours ago
Listed by Carla Howell
Coldwell Banker Carver-Pressley, Realtors
Bought with: Paulo Perez Giraldo, (980) 251-2721, The Dream Realty Collective LLC
Source: Canopy MLS as distributed by MLS GRID, MLS#4388271
Price History for 634 Carson Rd
| Date | Price | Event | Source |
|---|---|---|---|
| 07/23/2026 | $299,900 | Sold | Canopy MLS as distributed by MLS GRID #4388271 |
| 06/10/2026 | $299,900 | Listed For Sale | Canopy MLS as distributed by MLS GRID #4388271 |
| 06/23/2025 | $320,000 | ListingRemoved | Canopy MLS as distributed by MLS GRID #4146432 |
| 05/13/2025 | $320,000 | PriceChange | Canopy MLS as distributed by MLS GRID #4146432 |
| 07/26/2024 | $349,000 | PriceChange | Canopy MLS as distributed by MLS GRID #4146432 |
| 06/24/2024 | $355,000 | Listed For Sale | Canopy MLS as distributed by MLS GRID #4146432 |
Market trends in Gastonia
Last updated June 2026
Avg. sale price
$264K
$7.92KMoM
Sale-to-List Price
99.0%
0.7%MoM
Price per sq ft
$174
$4MoM
Available listings
538
5MoM

- Results are loading
Property Tax and Assessment
| Year | 2025 |
|---|---|
| Tax | $2,762 |
| Assessment | $258,360 |
Home facts updated by county records
Comparable Sales for 634 Carson Rd
Address | Distance | Property Type | Sold Price | Sold Date | Bed | Bath | Sqft |
|---|---|---|---|---|---|---|---|
0.16 | Single-Family Home | $275,000 | 09/16/25 | 3 | 2 | 1,681 | |
0.11 | Single-Family Home | $350,000 | 12/01/25 | 3 | 2.5 | 1,916 | |
0.34 | Single-Family Home | $300,000 | 08/14/25 | 3 | 3 | 1,499 | |
0.19 | Single-Family Home | $270,000 | 07/15/26 | 3 | 2 | 1,780 | |
0.35 | Single-Family Home | $332,000 | 06/17/26 | 3 | 2 | 2,000 | |
0.24 | Single-Family Home | $315,000 | 01/12/26 | 4 | 2 | 1,830 | |
0.25 | Single-Family Home | $290,000 | 03/25/26 | 3 | 2.5 | 2,052 | |
0.20 | Single-Family Home | $330,000 | 01/23/26 | 3 | 2.5 | 2,909 | |
0.33 | Single-Family Home | $285,000 | 03/05/26 | 3 | 2.5 | 2,126 |
Nearby homes
Get a sense of prices in the area by checking nearby homes. OFF MARKETKeller Williams Connected
 OFF MARKETEnvy Me Properties
 OFF MARKETThe McLaurin Realty Group
 OFF MARKETHoward Hanna Allen Tate Gastonia
 SOLDDEC 1, 2025Howard Hanna Allen Tate Gastonia
 OFF MARKETVickie Spurling Realty Inc
 OFF MARKETLinks Realty Group Inc
 OFF MARKETPremier Sotheby's International Realty


Assigned Schools
These are the assigned schools for 634 Carson Rd.
- Hunter Huss High School
- 9-12
- Public
- 1097 Students
2/10GreatSchools RatingParent Rating Averagei played this school fora football game and teachers where smoking people where cursing and playing rap DO NOT GOOther Review10mo ago - Pleasant Ridge Elementary School
- PK-5
- Public
- 923 Students
2/10GreatSchools RatingParent Rating AverageThe school does draw from low income areas of the district; therefore there isn’t as much parent involvement or support. Behavioral issues are an issue but the school is good at handling them so that other students are able to learn. The current Principal is great, and the staff seems to be well connected. It’s a very large school and considering that the school seems to run smoothly. There are some very dedicated teachers at Pleasant Ridge, and it doesn’t go unnoticed.Parent Review10mo ago - Southwest Middle School
- 6-8
- Public
- 844 Students
2/10GreatSchools RatingParent Rating AverageGreat school and care about the studentsOther Review8y ago  Check out schools near 634 Carson Rd.
Neighborhood Overview

Neighborhood stats provided by third party data sources.
What Locals Say about Crowders View
At least 2 Trulia users voted on each feature.

100 % Say there's holiday spirit

100 % Say it's dog friendly

100 % Say people would walk alone at night

100 % Say yards are well-kept

75 % Say it's quiet

73 % Say streets are well-lit

71 % Say kids play outside

67 % Say car is needed

67 % Say parking is easy

62 % Say neighbors are friendly

57 % Say there are sidewalks

50 % Say there's wildlife

50 % Say they plan to stay for at least 5 years

33 % Say there are community events

25 % Say it's walkable to restaurants

13 % Say it's walkable to grocery stores
Sourced by Trulia users. Learn more about our methodology.
LGBTQ Local Legal Protections
LGBTQ Local Legal Protections



Apartments for Rent
 PET FRIENDLY

 PET FRIENDLY
 ROOM FOR RENT
 ROOM FOR RENT

 See more homes for rent inGastonia
Explore by feature - Pet Friendly
 SPECIAL OFFERPET FRIENDLY
 NEW - 1 DAY AGOSPECIAL OFFERPET FRIENDLY
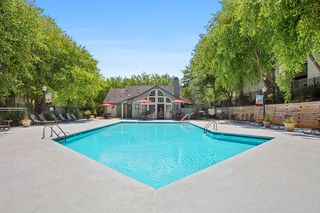 PET FRIENDLY$1,246 - $1,746/mo1-3 bd1-2 baIcon on The Greenway Apartments | 1232 E Hudson Blvd,
Gastonia, NC 28054 NEW - 1 DAY AGOSPECIAL OFFERPET FRIENDLY
 SPECIAL OFFERPET FRIENDLY
 PET FRIENDLY
- SPECIAL OFFERPET FRIENDLY
 SPECIAL OFFERPET FRIENDLY
 SPECIAL OFFERPET FRIENDLYINCOME RESTRICTED
 PET FRIENDLY
Explore by feature - Garage
 SPECIAL OFFERPET FRIENDLY
 SPECIAL OFFERPET FRIENDLY
 APPLY INSTANTLY
 NEW - 1 HR AGOPET FRIENDLY
 NEW - 9 HRS AGOPET FRIENDLY
 NEW - 1 DAY AGOPET FRIENDLY
 NEW - 1 DAY AGOPET FRIENDLY
 PET FRIENDLY
 NEW - 2 DAYS AGOPET FRIENDLY
 PET FRIENDLY
Explore by feature - Air Conditioning
- SPECIAL OFFERPET FRIENDLY
- NEW - 1 DAY AGOSPECIAL OFFERPET FRIENDLY
- PET FRIENDLY$1,246 - $1,746/mo1-3 bd1-2 baIcon on The Greenway Apartments | 1232 E Hudson Blvd,
Gastonia, NC 28054 - SPECIAL OFFERPET FRIENDLY
- SPECIAL OFFERPET FRIENDLY
- SPECIAL OFFERPET FRIENDLY
- SPECIAL OFFERPET FRIENDLYINCOME RESTRICTED
 NEW - 1 DAY AGOPET FRIENDLY
 NEW - 1 DAY AGOSPECIAL OFFERPET FRIENDLY
 NEW - 1 DAY AGOSPECIAL OFFERPET FRIENDLYINCOME RESTRICTED
Explore by feature - Pool
- NEW - 1 DAY AGOSPECIAL OFFERPET FRIENDLY
- PET FRIENDLY$1,246 - $1,746/mo1-3 bd1-2 baIcon on The Greenway Apartments | 1232 E Hudson Blvd,
Gastonia, NC 28054 
- PET FRIENDLY
- NEW - 1 DAY AGOPET FRIENDLY
 SPECIAL OFFERPET FRIENDLYINCOME RESTRICTED
- SPECIAL OFFERPET FRIENDLYINCOME RESTRICTED
 SPECIAL OFFERPET FRIENDLY
 NEW - 7 HRS AGOSPECIAL OFFERPET FRIENDLY
- NEW - 1 DAY AGOPET FRIENDLY
Explore by feature - Washer/dryer
- SPECIAL OFFERPET FRIENDLY
- NEW - 1 DAY AGOSPECIAL OFFERPET FRIENDLY
- SPECIAL OFFERPET FRIENDLY
- SPECIAL OFFERPET FRIENDLY
- NEW - 1 DAY AGOSPECIAL OFFERPET FRIENDLY
- NEW - 1 DAY AGOSPECIAL OFFERPET FRIENDLYINCOME RESTRICTED
- SPECIAL OFFERPET FRIENDLY
 INCOME RESTRICTED
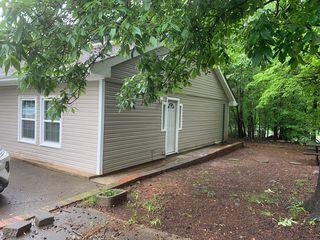 APPLY INSTANTLYPET FRIENDLY
 APPLY INSTANTLYPET FRIENDLY
Explore by feature - Outdoor Space
 APPLY INSTANTLYPET FRIENDLY
- NEW - 1 DAY AGOPET FRIENDLY
 PET FRIENDLY
 NEW - 2 DAYS AGOPET FRIENDLY
 PET FRIENDLY
 PET FRIENDLY
 PET FRIENDLY
 PET FRIENDLY
 PET FRIENDLY
Homes for sale near 634 Carson Rd
 0.39 ACRESHoward Hanna Allen Tate Lake Wylie
 0.39 ACRESStamper-Thompson Real Estate LLC
 0.33 ACRESWilcox Real Estate Group
 See more homes for sale inGastonia


Off Market Homes Near 634 Carson Rd
 SOLDJUL 27, 2026Better Homes and Gardens Real Estate Paracle
 SOLDJUL 27, 2026Lennar Sales Corp
 SOLDJUL 24, 2026Keller Williams Ballantyne Area
 SOLDJUL 23, 2026Keller Williams South Park
- See more homes for sale inGastonia



Based on information submitted to the MLS GRID as of 2026-07-28 14:28:18 PDT. All data is obtained from various sources and may not have been verified by broker or MLS GRID. Supplied Open House Information is subject to change without notice. All information should be independently reviewed and verified for accuracy. Properties may or may not be listed by the office/agent presenting the information. Some IDX listings have been excluded from this website. Click here for more information